2503 Bassetts Way, Dublin, CA 94568
- $2,449,000
- 5
- BD
- 4
- BA
- 2,744
- SqFt








Listed by Robert Liu, (510) 220-5826 from Legend Realty & Finance Group
(If provided) CoList: Kaibo Huang from Legend Realty & Finance Group
Sold listing courtesy of Rajeev Awasty from SBKS02
- Sold Price
- $2,449,000
- List Price
- $2,570,000
- Closing Date
- Aug 11, 2023
- MLS#
- BE41025433
- Status
- SOLD
- Levels
- Two Story
- Bedrooms
- 5
- Total Bathrooms
- 4
- Full Bathrooms
- 4
- Sqft. of Residence
- 2,744
- Lot Size
- 9,714
- Listing Area
- Other Area
- Year Built
- 2014
Property Description
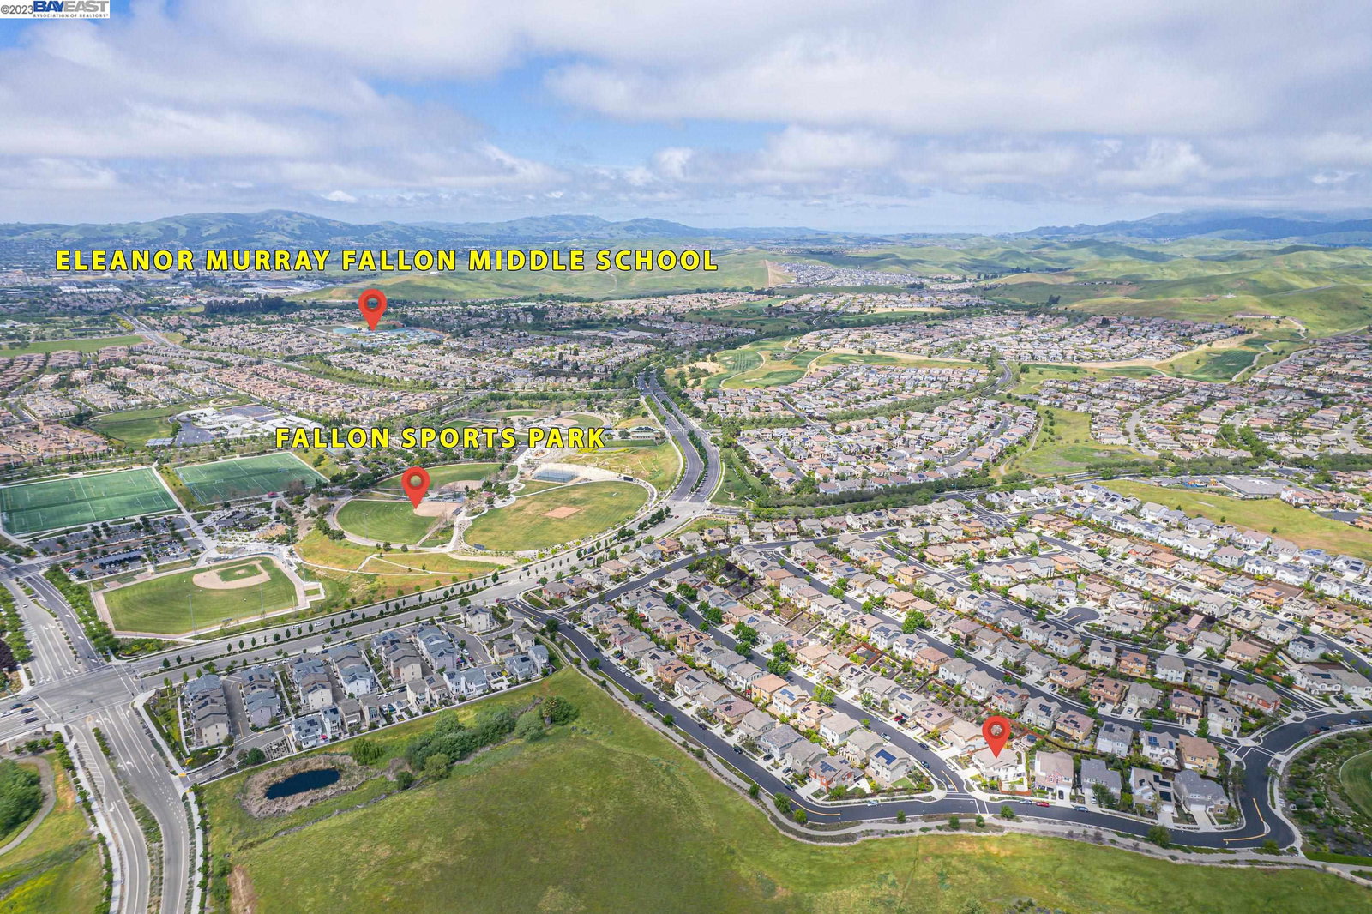
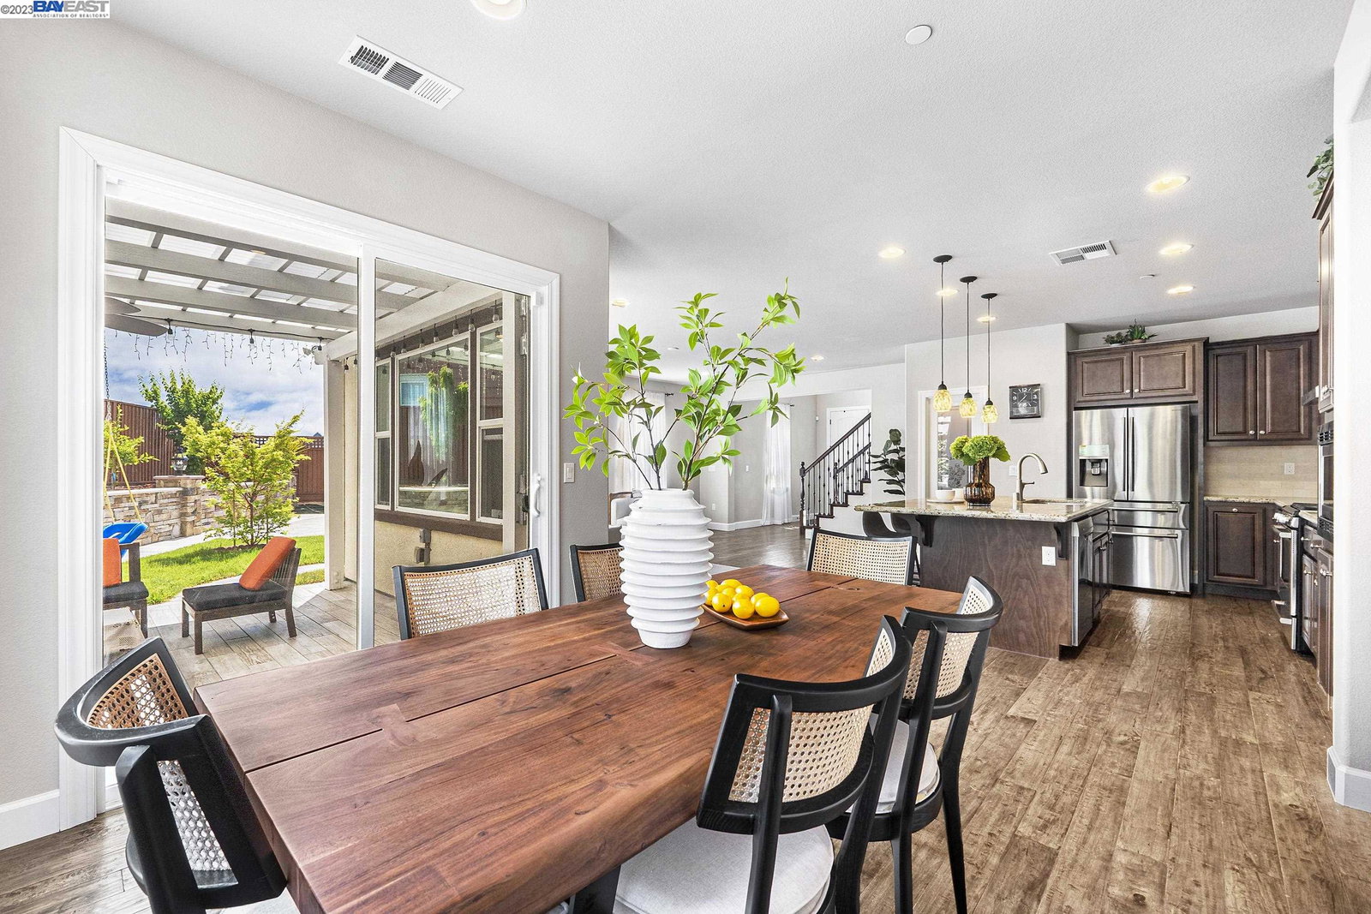
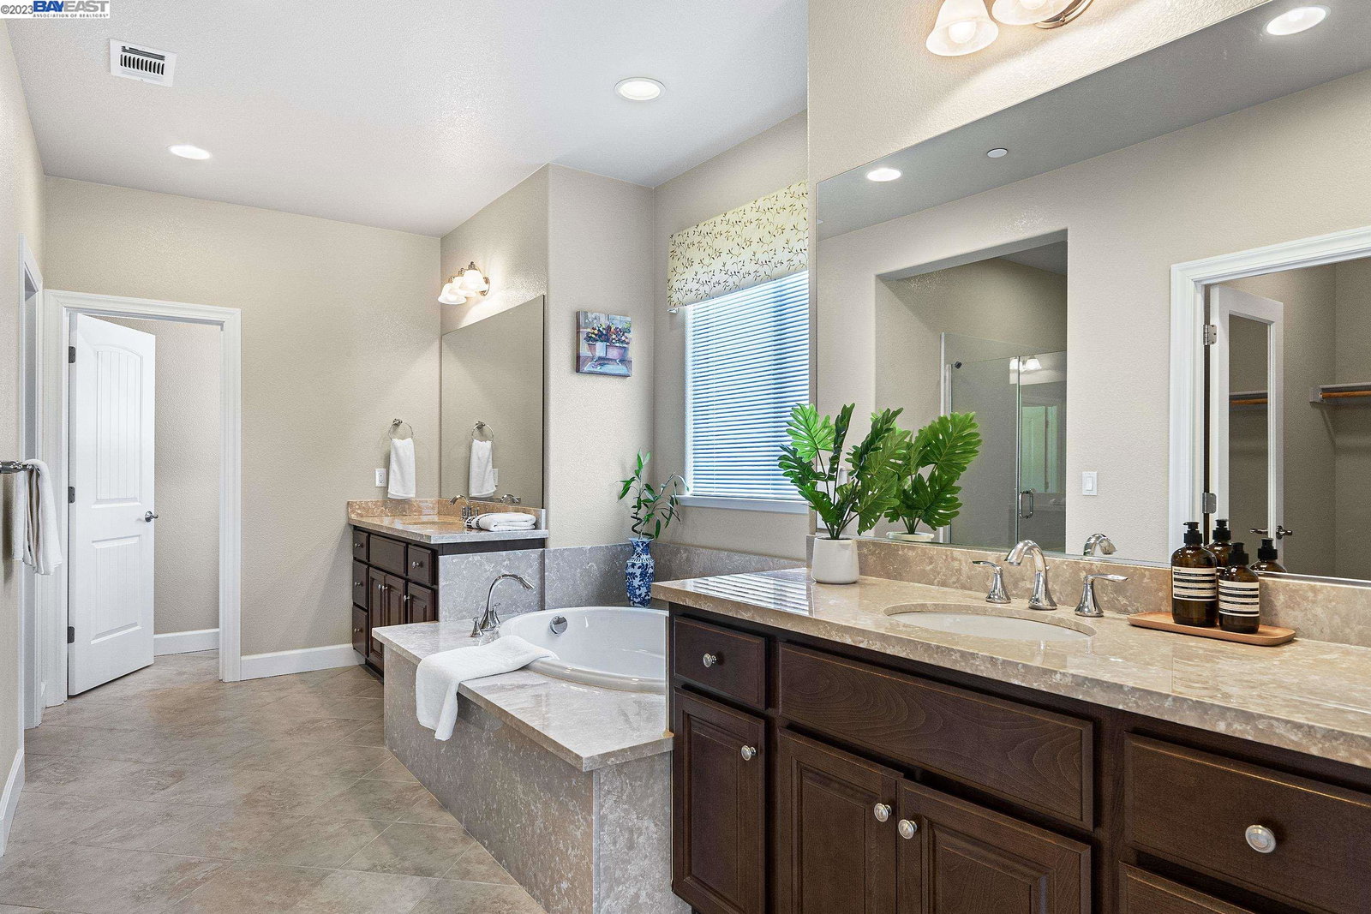
This is a beautiful & artstic home with premium corner location of Jordan Ranch commuinity at this Dublin . It built by brookfield Homes on end of 2014 , total 5 B/4B 2G , 1b/1B ground floor & master bed/bath with other 3 beds/2baths upstair with large loft area & high quality carpet .There is premium dark walnut hardwood floor through ground floor & same color stair handrails with high ceiling & bright windows ,premium marble kitchen island with all luxury home appliances ,large family room with office space on the corner with fireplace . There are comfort front & backyard decks with fully luxury designed & bulit with flowers & vegetable garden ,fruits trees ,pavilion, storage room & kids playground just finished on 2022 . It is near by outstanding elementary & middle schools & community park , the second Dublin Emerald High School will be open on earlier 2024 & only 2 miles away. there are city & mountain 's view around the sweet home here , there is 1--4 miles go to larger
/u.realgeeks.media/sanjoserealestatepro/Header_Logo-min.png)
Additional Information
- Acres
- 0.22
- Age
- 9
- Association Fee
- $99
- Association Fee Includes
- Management Fee, Other, Maintenance - Common Area
- Bathroom Features
- 47, Primary - Tile
- Cooling System
- Multi-Zone
- Days On Market
- Unknown
- Exterior Features
- Stucco
- Family Room
- Separate Family Room
- Fireplace Description
- Free Standing, Gas Burning, Living Room
- Floor Covering
- Tile, Carpet - Wall to Wall, Hardwood
- Garage Parking
- Attached Garage, Garage, Gate / Door Opener, Guest / Visitor Parking, Parking Space(s)
- Heating System
- Heating - 2+ Zones
- Laundry Facilities
- Washer, Dryer
- Levels
- Two Story
- Living Area
- 2,744
- Lot Size
- 9,714
- Neighborhood
- Other Area
- Other Rooms
- Den / Study / Office, Storage, Laundry Room
- Pool Description
- Pool - No, None
- Roof
- Tile
- Sewer
- Sewer - Public
- Style
- Custom
- Unincorporated Yn
- Yes
- Unit Description
- Corner Unit, End Unit
- View
- Greenbelt, View of Mountains, Park, View of City Lights
Mortgage Calculator
 The data relating to real estate for sale on this display comes in part from the Internet Data Exchange program of the MLSListingsTM MLS system. Real estate listings held by brokerage firms other than Real Estate Company are marked with the Internet Data Exchange and detailed information about them includes the names of the listing brokers and listing agents.
Based on information from MLSListings MLS as of . All data, including all measurements and calculations of area, is obtained from various sources and has not been, and will not be, verified by broker or MLS. All information should be independently reviewed and verified for accuracy. Properties may or may not be listed by the office/agent presenting the information.
Copyright 2026 MLSListings Inc. All rights reserved