2135 Gabriella Ln, Livermore, CA 94550
- $2,375,000
- 6
- BD
- 5
- BA
- 4,225
- SqFt






Listed by Romar De Claro, (925) 784-3068 from Coldwell Banker Realty
(If provided) CoList: Matthew Toffey from
Sold listing courtesy of Michael Hyles from SMHR01
- Sold Price
- $2,375,000
- List Price
- $2,399,900
- Closing Date
- Aug 15, 2023
- MLS#
- BE41026546
- Status
- SOLD
- Levels
- Two Story
- Bedrooms
- 6
- Total Bathrooms
- 5
- Full Bathrooms
- 5
- Sqft. of Residence
- 4,225
- Lot Size
- 10,992
- Listing Area
- Other Area
- Year Built
- 2006
Property Description
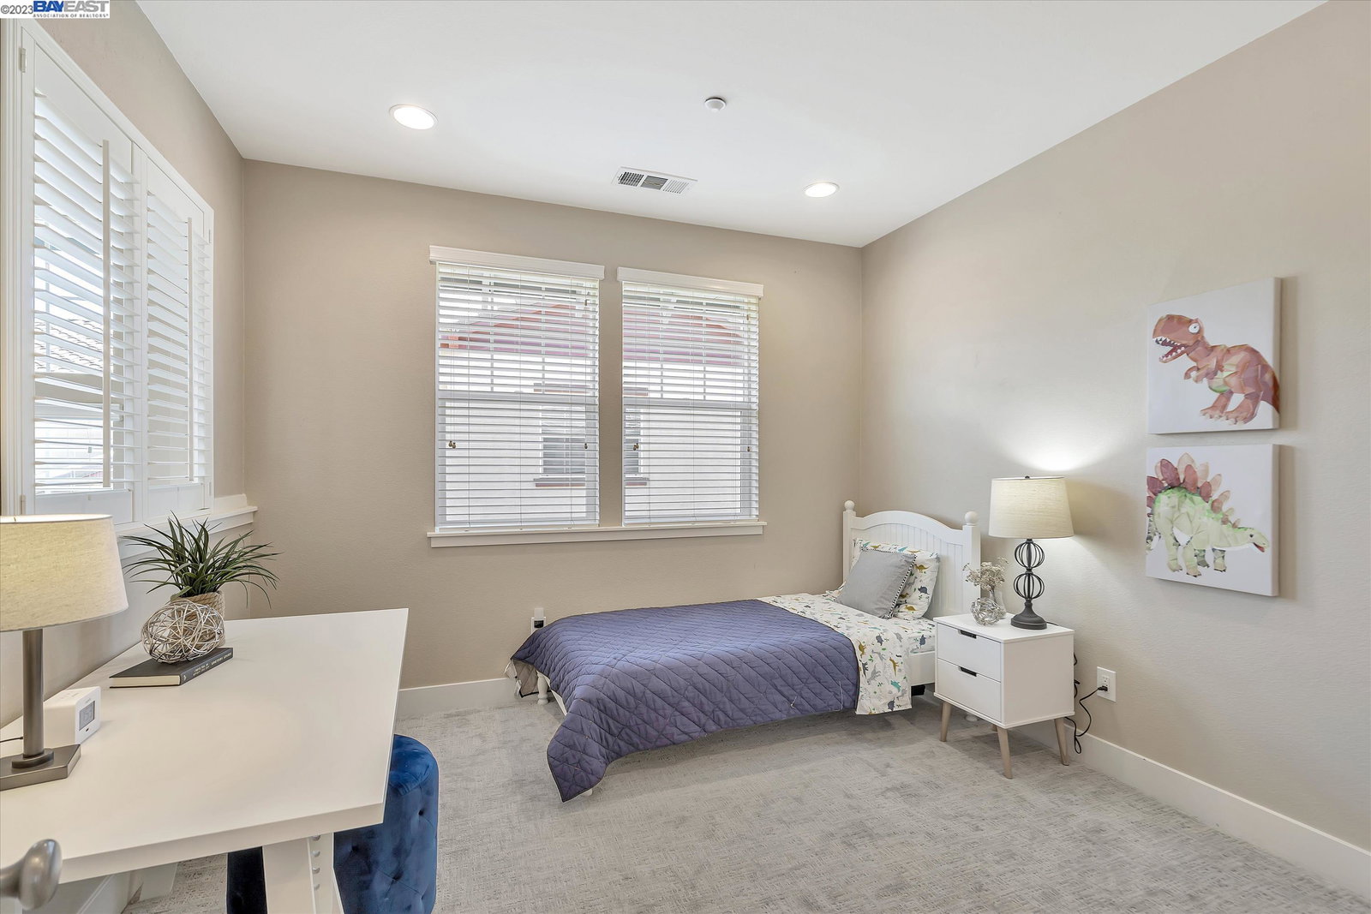
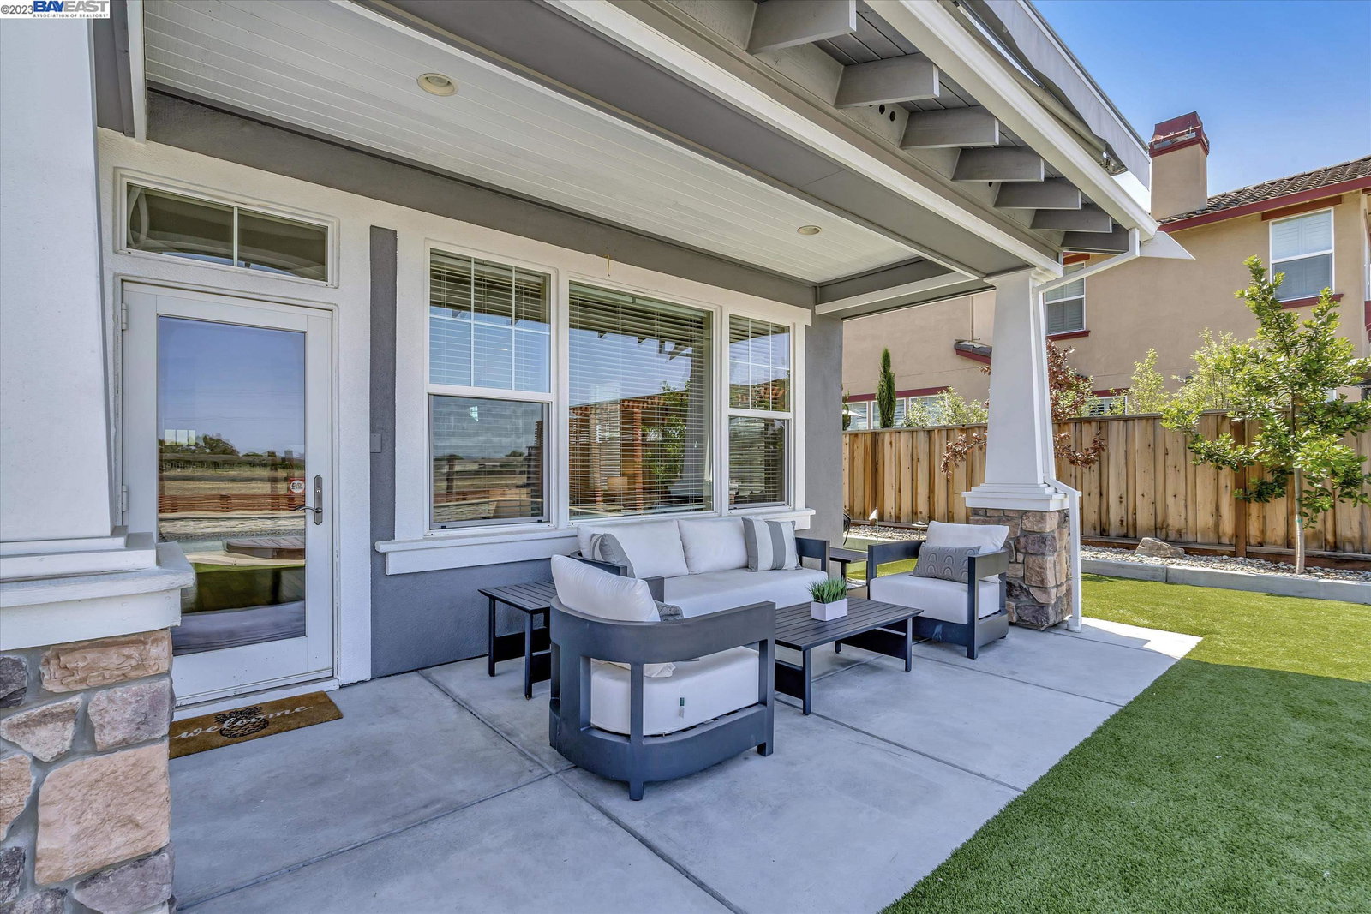
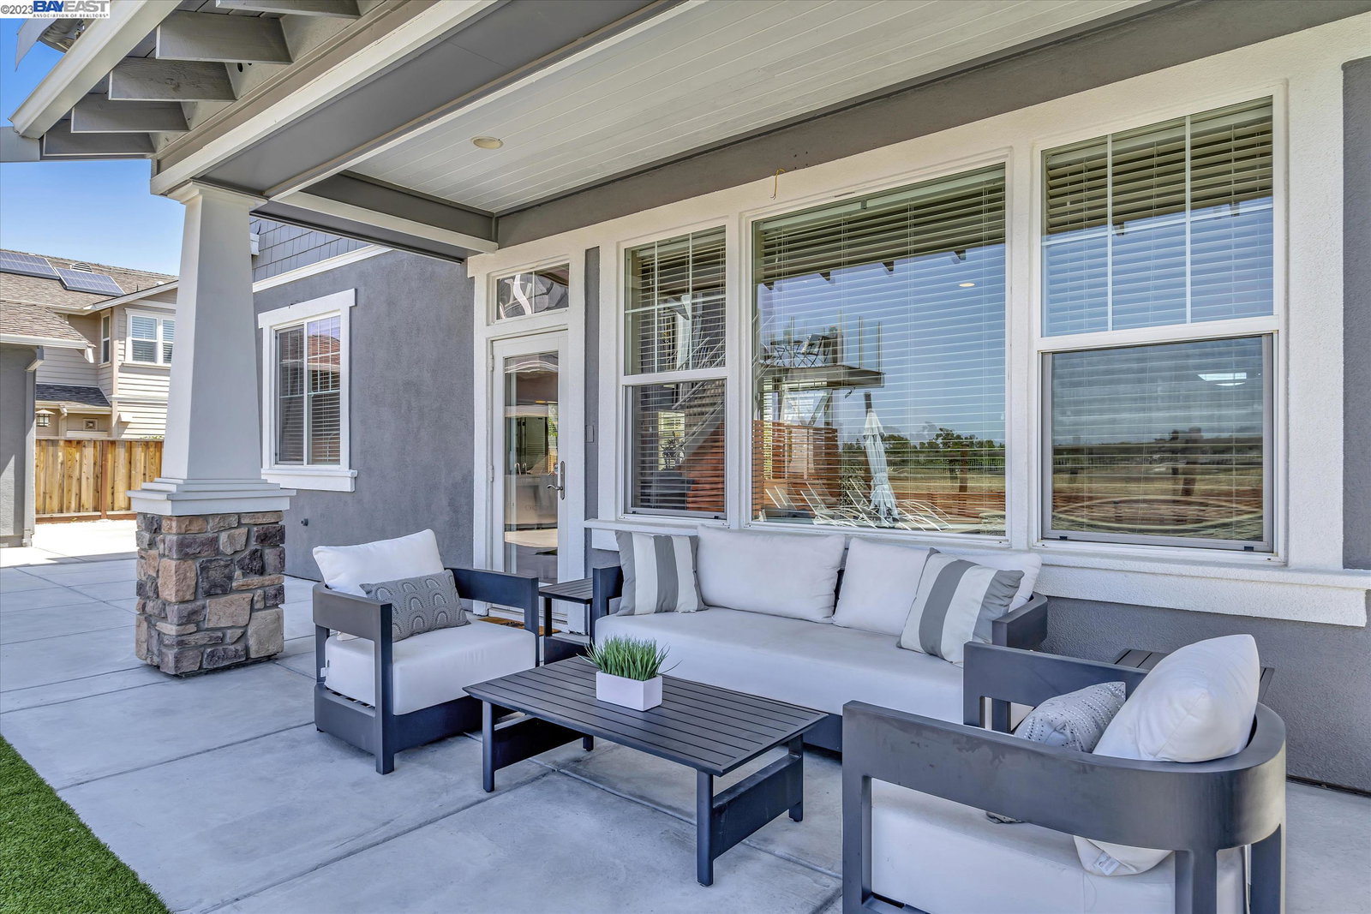
Welcome to your own private resort! Nested in the vineyards of the South Livermore Valley Wine Country you'll find this rarely available home with a combination of a Casita/ADU, Vineyard Lot and Custom Pool/Spa, in highly desirable Private Reserve. In addition to owned Solar Electric and Pool Heating systems, inside you'll find a gourmet kitchen with Wolf, Sub-Zero and Fisher & Paykel Appliances and Quartz countertops. The formal dining room includes a custom built-in buffet and temperature-controlled wine storage. Other features include a first-floor bedroom, full bathroom, custom mudroom, formal living room and family room with updated fireplace. Upstairs, you'll find a primary bedroom with vineyard views, a fireplace, spa-like bathroom, walk-in closet with custom built-ins, three more bedrooms with ensuite or Jack-and-Jill baths and laundry room. Above the detached three-car garage is a Casita/ADU with a kitchen, full bath, washer/dryer, new flooring, and a private balcony with views. The outdoor oasis includes a custom pool/spa, outdoor shower, fully equipped outdoor kitchen, new professional landscaping, hardscaping, lighting and putting green/Bocce ball court. Just minutes from wine and beer tasting, parks, walking & biking trails.
/u.realgeeks.media/sanjoserealestatepro/Header_Logo-min.png)
Additional Information
- Acres
- 0.25
- Age
- 17
- Association Fee
- $95
- Association Fee Includes
- Maintenance - Common Area
- Bathroom Features
- Tile, Tub, Primary - Shower(s) over Tub(s), Primary - Tile
- Cooling System
- Multi-Zone
- Days On Market
- Unknown
- Energy Features
- Double Pane Windows
- Exterior Features
- Composition Shingles
- Family Room
- Separate Family Room
- Fireplace Description
- Family Room, Gas Burning, Primary Bedroom
- Floor Covering
- Tile, Carpet - Wall to Wall, Hardwood
- Foundation
- Concrete Slab
- Garage Parking
- Workshop in Garage, Detached Garage, Garage, Gate / Door Opener, Parking Area
- Heating System
- Gas, Heating - 2+ Zones
- Laundry Facilities
- 220 Volt Outlet, Hookups Only, In Laundry Room
- Levels
- Two Story
- Living Area
- 4,225
- Lot Description
- Vineyard, Other
- Lot Size
- 10,992
- Neighborhood
- Other Area
- Other Rooms
- Bonus / Hobby Room, In-Law Unit, Workshop, Laundry Room
- Pool Description
- Pool - In Ground, Pool - Cover, Spa / Hot Tub
- Roof
- Composition
- Sewer
- Sewer - Public
- Style
- Contemporary
- Unincorporated Yn
- Yes
- Zoning
- R1
Mortgage Calculator
 The data relating to real estate for sale on this display comes in part from the Internet Data Exchange program of the MLSListingsTM MLS system. Real estate listings held by brokerage firms other than Real Estate Company are marked with the Internet Data Exchange and detailed information about them includes the names of the listing brokers and listing agents.
Based on information from MLSListings MLS as of . All data, including all measurements and calculations of area, is obtained from various sources and has not been, and will not be, verified by broker or MLS. All information should be independently reviewed and verified for accuracy. Properties may or may not be listed by the office/agent presenting the information.
Copyright 2026 MLSListings Inc. All rights reserved