948 Seminole Cmn, Fremont, CA 94539
- $3,100,000
- 4
- BD
- 3
- BA
- 2,718
- SqFt




Listed by Joe Schembri, (510) 608-7667 from Coldwell Banker Realty
(If provided) CoList: from Coldwell Banker Realty
Sold listing courtesy of Sharmin Lopes from NTERO
- Sold Price
- $3,100,000
- List Price
- $2,988,000
- Closing Date
- Aug 23, 2023
- MLS#
- BE41026548
- Status
- SOLD
- Levels
- One Story
- Bedrooms
- 4
- Total Bathrooms
- 3
- Full Bathrooms
- 3
- Sqft. of Residence
- 2,718
- Lot Size
- 45,360
- Listing Area
- Other Area
- Year Built
- 1971
Property Description
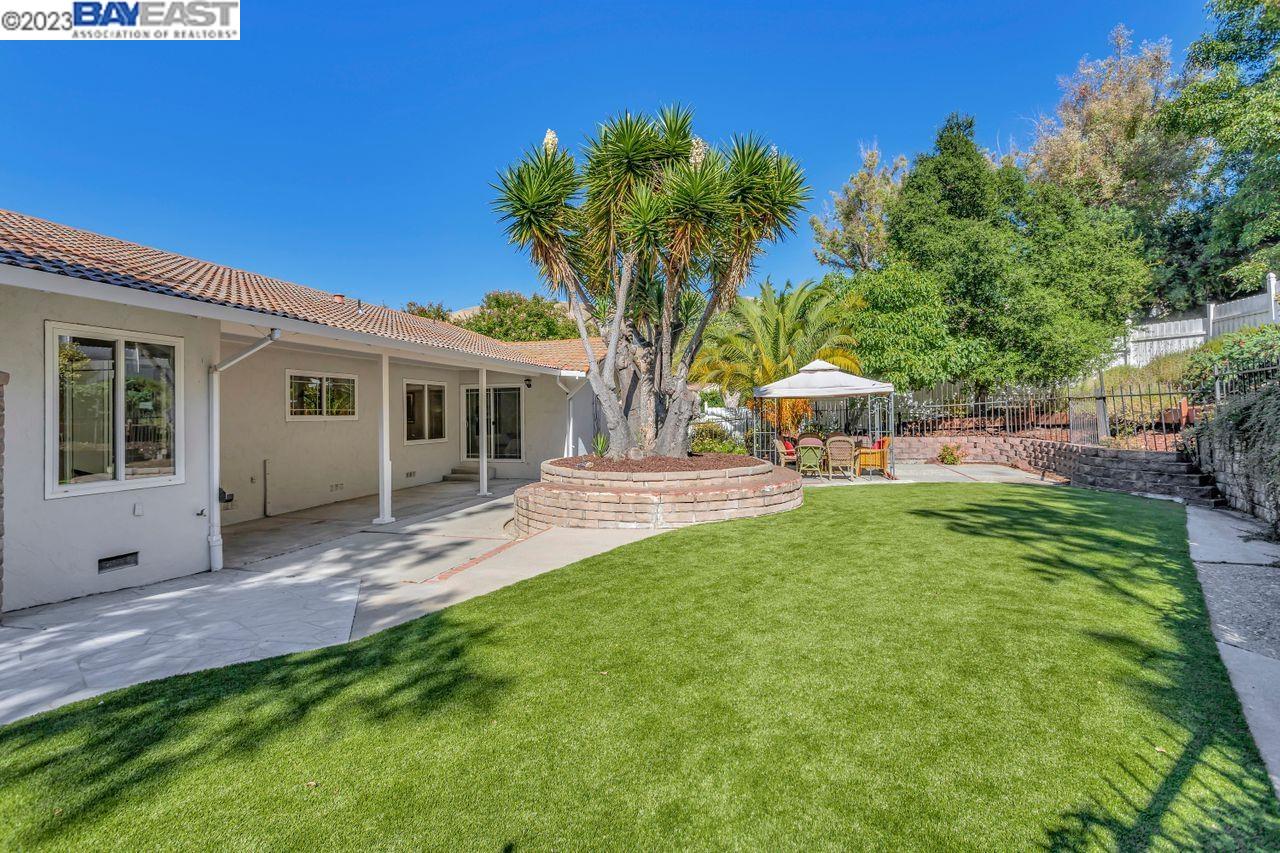
View lot & great location! Rarely available Weibel single story home in one of Fremont's most sought-after neighborhoods. Situated in a very serene setting, this home sits on an oversized 1 acre plus lot of approx. 45,360 sq ft. This is a 4 bedroom 3 bathroom home w/3-car garage, a barn of approx. 1000 sq ft, a basement w/wine cellar of approx. 320 sq ft plus a small orchard&vineyard. The floorplan offers a formal living room, a formal dining room & a spacious family room w/custom built-in cabinetry. Updated kitchen w/new quartz counters, breakfast bar & new ss appliances including cooktop/oven, dishwasher, wine refrigerator, sink&water faucet. Updated master bath w/new vanity, lighting&plumbing fixtures, tile flooring & step-down shower. Other upgrades include new carpeting, fresh paint throughout, upgraded baseboards, recessed lighting, dual pane windows, new lighting fixtures, updated hall bath, new attic insulation. Exterior features include custom stamped concrete walks, patio (front &backyards) & driveway, low maintenance artificial grass in backyard, putting green in front yard w/breathtaking hill views. So many possibilities - lot split, ADUs or create your own outdoor oasis. Close to trails, parks, restaurants&shops.Easy access to 680, 880, Silicon Valley.
/u.realgeeks.media/sanjoserealestatepro/Header_Logo-min.png)
Additional Information
- Acres
- 1.04
- Age
- 52
- Amenities
- Window Covering(s)
- Bathroom Features
- Updated Bath, Primary - Shower(s) over Tub(s), 46, Primary - Updated Bath(s)
- Cooling System
- Ceiling Fan, Central -1 Zone
- Days On Market
- Unknown
- Exterior Features
- Stucco
- Family Room
- Separate Family Room
- Fireplace Description
- Family Room, Living Room, Brick
- Floor Covering
- Tile, Carpet - Wall to Wall
- Foundation
- Crawl Space
- Garage Parking
- Workshop in Garage, Attached Garage, Detached Garage, Garage, Parking Area, RV/Boat Parking, Access - Side Yard
- Heating System
- Forced Air
- Laundry Facilities
- 220 Volt Outlet, In Laundry Room
- Levels
- One Story
- Living Area
- 2,718
- Lot Description
- Vineyard, Agricultural Use, Grade - Level, Other
- Lot Size
- 45,360
- Neighborhood
- Other Area
- Other Rooms
- Bonus / Hobby Room, Den / Study / Office, In-Law Unit, Attic, Rec/Rumpus Room, Storage, Utility Room, Workshop, Laundry Room
- Pool Description
- Pool - No, None
- Roof
- Tile
- Sewer
- Sewer - Public
- Style
- Mediterranean
- Unincorporated Yn
- Yes
- View
- Hills, View of Mountains
- Zoning
- 1001
Mortgage Calculator
 The data relating to real estate for sale on this display comes in part from the Internet Data Exchange program of the MLSListingsTM MLS system. Real estate listings held by brokerage firms other than Real Estate Company are marked with the Internet Data Exchange and detailed information about them includes the names of the listing brokers and listing agents.
Based on information from MLSListings MLS as of . All data, including all measurements and calculations of area, is obtained from various sources and has not been, and will not be, verified by broker or MLS. All information should be independently reviewed and verified for accuracy. Properties may or may not be listed by the office/agent presenting the information.
Copyright 2026 MLSListings Inc. All rights reserved