4815 Elester Dr, San Jose, CA 95124
- $2,212,500
- 4
- BD
- 3
- BA
- 1,907
- SqFt




Listed by Rocky Singh, (510) 754-0777 from Alliance Bay Realty
(If provided) CoList: from
Sold listing courtesy of JP Moridi from KWLGE
- Sold Price
- $2,212,500
- List Price
- $2,248,888
- Closing Date
- Aug 28, 2023
- MLS#
- BE41027712
- Status
- SOLD
- Levels
- Two Story
- Bedrooms
- 4
- Total Bathrooms
- 3
- Full Bathrooms
- 3
- Sqft. of Residence
- 1,907
- Lot Size
- 7,350
- Listing Area
- Cambrian
- Year Built
- 1957
Property Description
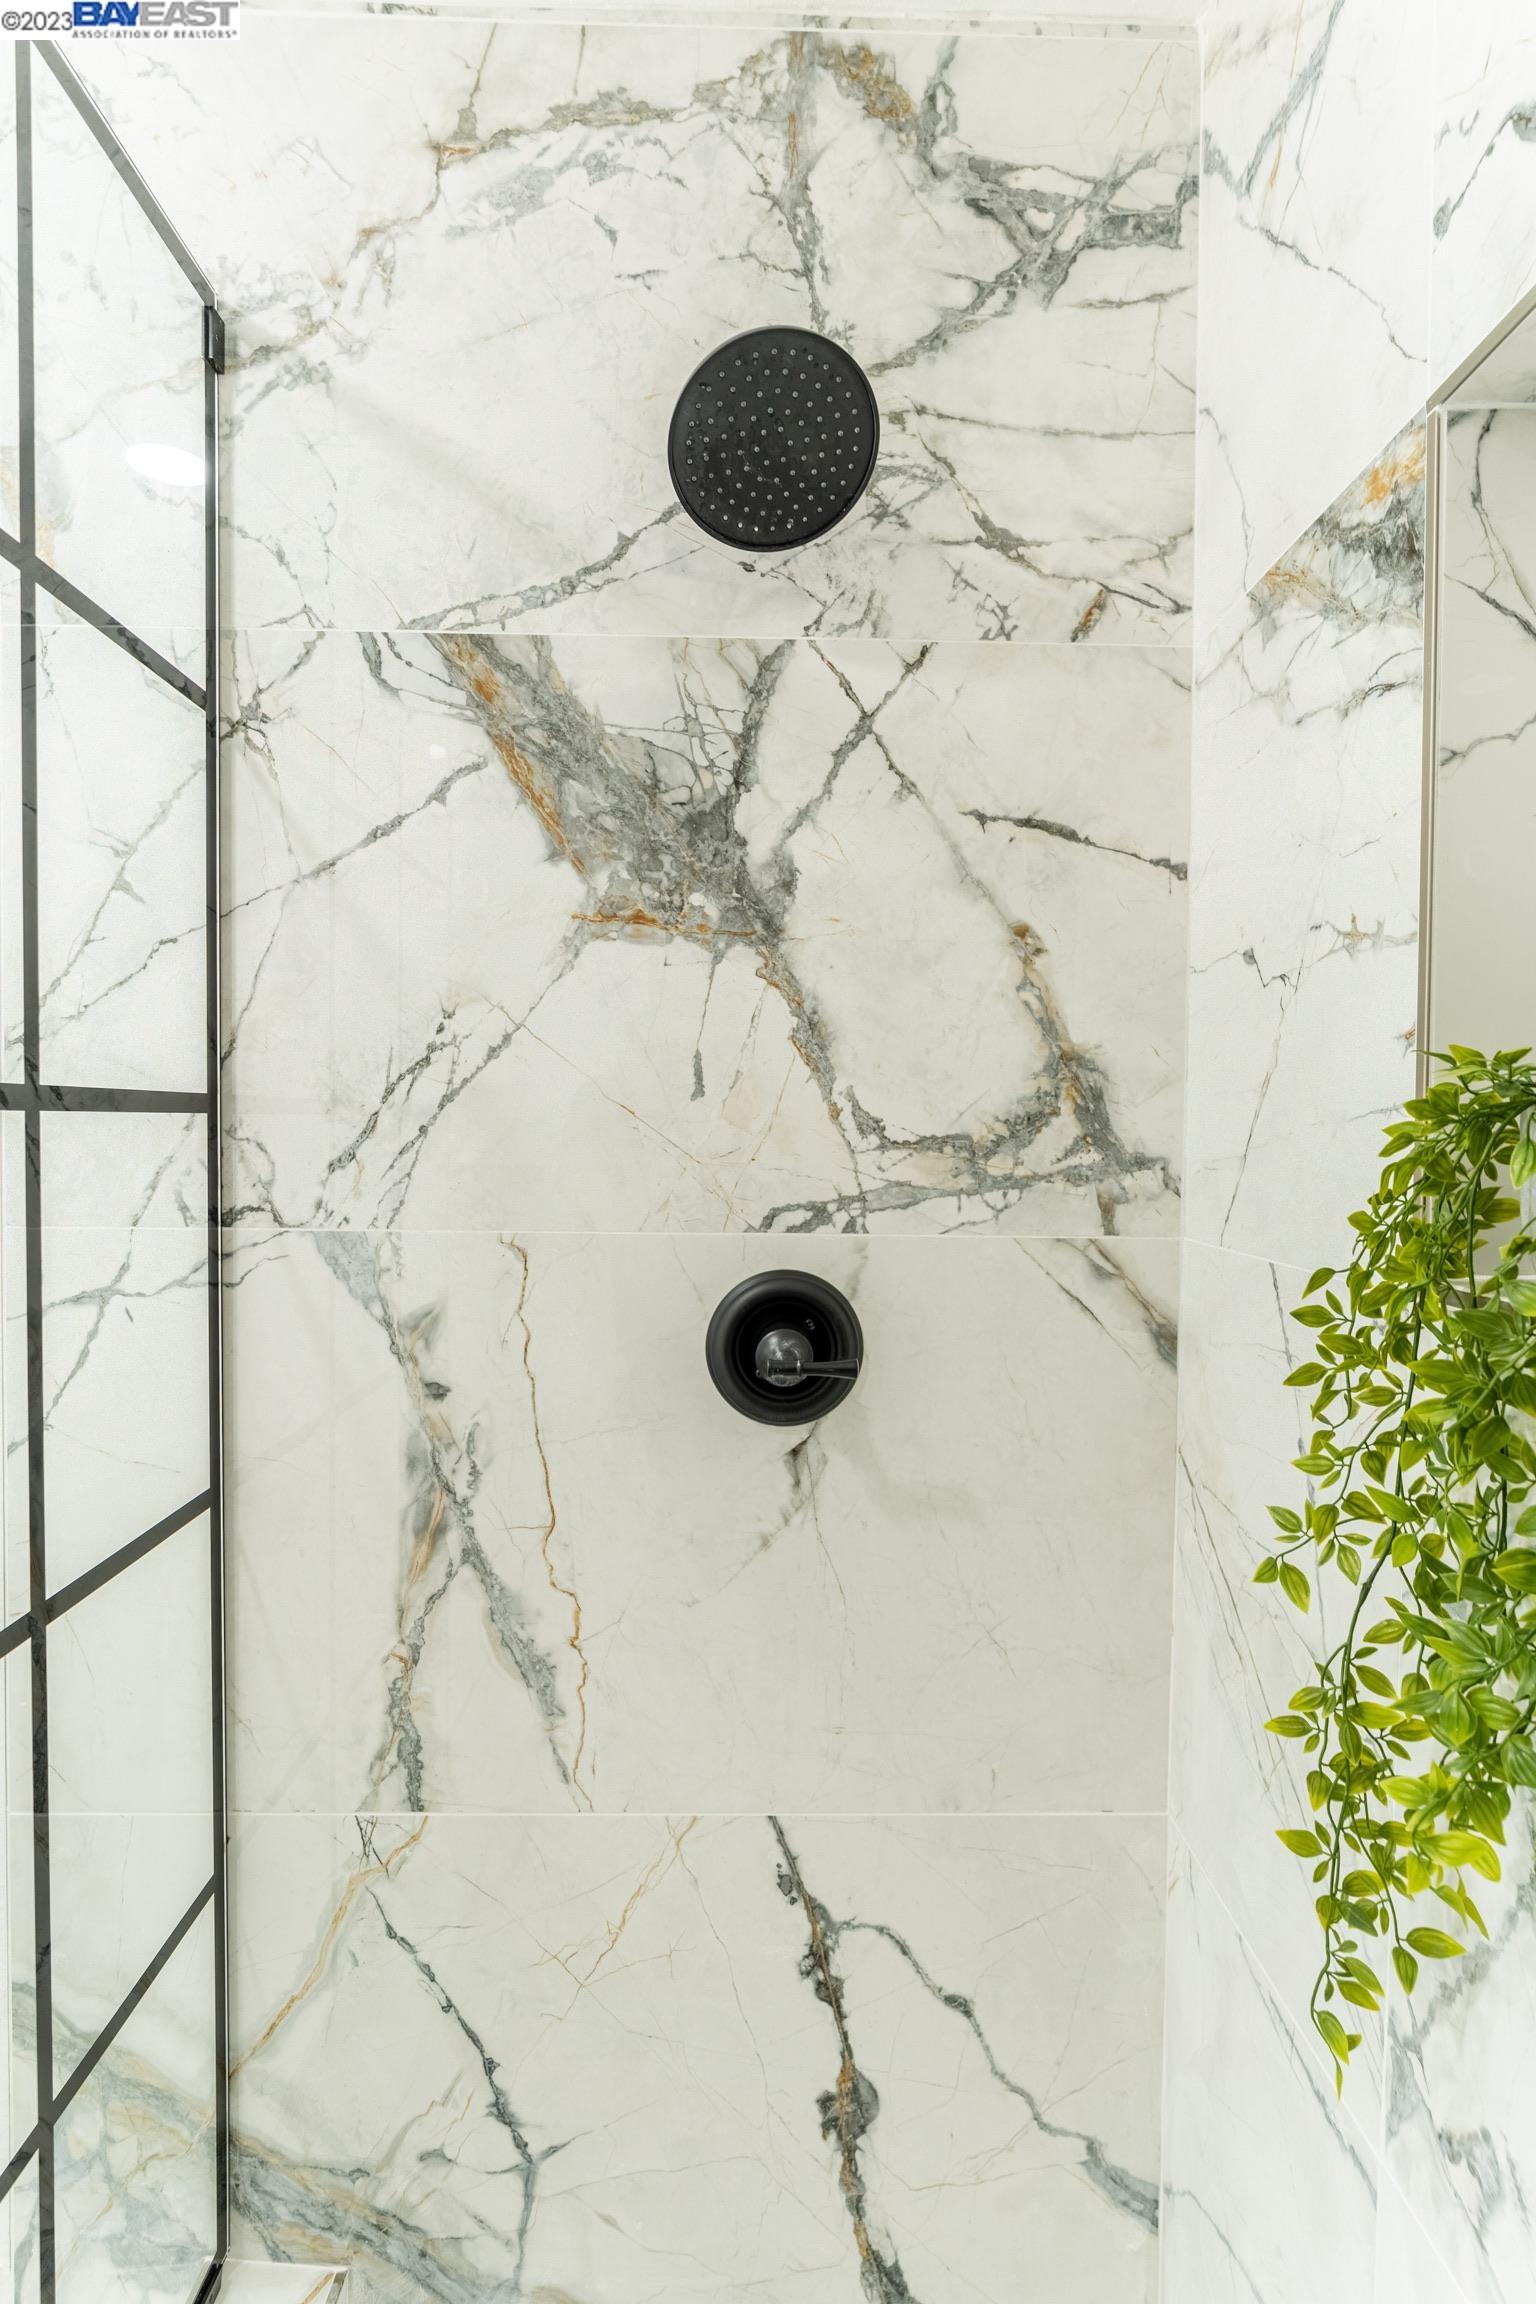
Welcome to Your Open Concept (4) Bedroom (3) Bathroom Exquisitely Remodeled Corner Lot Home with Permits. Featuring a Contemporary 1907 Sqft Living Area, Boasting an Oversized 7350 Sqft Corner Lot, Nestled in One of the Most Sought After Tree Lined Streets/ School Districts (Carlton Elementary) Bordering Los Gatos. Custom Kitchen Features Brand New European Cabinets, Quartz Countertops with Waterfall Edges Throughout. SS Appliances, Dual Temperature Wine Fridge, Pot Filler and Much More. Cleanup and Maintenance is a Breeze with 2x4 Feet Italian Tile and Water Resistant Luxury Vinyl Throughout. Great for Any Family as This Home Boasts (2) Primary Bedrooms on Different Levels, Each with Personal Bathrooms. Amazing Layout, a True Entertainer's Dream. Every Bathroom Is Remodeled with Italian Tile, with No Stone Left Unturned. Home Was Remodeled with No Expenses Spared! Everything Done! Turn Key, Ready to Move In with New Bathrooms, Kitchen, Countertops, Roof, Electrical, Modern Garage Door, Texture, Paint, Flooring, Recessed Lighting, Furnace, Side & Backyard Fence, Fixtures, Baseboard, Trim, and Much Much More!!! Top Carlton Elementary Union Middle & Leigh High School! Just Minutes Walk from Good Samaritan Hospital, Award Winning Schools, and Shops. Permitted, and Move In Ready!!
/u.realgeeks.media/sanjoserealestatepro/Header_Logo-min.png)
Additional Information
- Acres
- 0.17
- Age
- 66
- Amenities
- Window Covering(s)
- Cooling System
- None
- Days On Market
- Unknown
- Exterior Features
- Stucco
- Family Room
- Separate Family Room
- Fireplace Description
- Family Room, Wood Burning
- Floor Covering
- Tile, Vinyl
- Garage Parking
- Attached Garage, Garage, Gate / Door Opener
- Heating System
- Forced Air
- Laundry Facilities
- Hookups Only, In Garage
- Levels
- Two Story
- Living Area
- 1,907
- Lot Description
- Grade - Level, Regular
- Lot Size
- 7,350
- Neighborhood
- Cambrian
- Other Rooms
- Laundry Room
- Pool Description
- Pool - No, None
- Roof
- Composition
- Sewer
- Sewer - Public
- Style
- Contemporary
- Unincorporated Yn
- Yes
Mortgage Calculator
 The data relating to real estate for sale on this display comes in part from the Internet Data Exchange program of the MLSListingsTM MLS system. Real estate listings held by brokerage firms other than Real Estate Company are marked with the Internet Data Exchange and detailed information about them includes the names of the listing brokers and listing agents.
Based on information from MLSListings MLS as of . All data, including all measurements and calculations of area, is obtained from various sources and has not been, and will not be, verified by broker or MLS. All information should be independently reviewed and verified for accuracy. Properties may or may not be listed by the office/agent presenting the information.
Copyright 2026 MLSListings Inc. All rights reserved