168 Gillette Pl 116, Livermore, CA 94550
- $860,000
- 3
- BD
- 4
- BA
- 1,780
- SqFt




Listed by Tracey Esling, (925) 366-8275 from WorldView Real Estate
(If provided) CoList: from
Sold listing courtesy of Scott Piper from SHHF09
- Sold Price
- $860,000
- List Price
- $879,900
- Closing Date
- Aug 28, 2023
- MLS#
- BE41029829
- Status
- SOLD
- Bedrooms
- 3
- Total Bathrooms
- 4
- Full Bathrooms
- 3
- Partial Bathrooms
- 1
- Sqft. of Residence
- 1,780
- Year Built
- 2010
Property Description
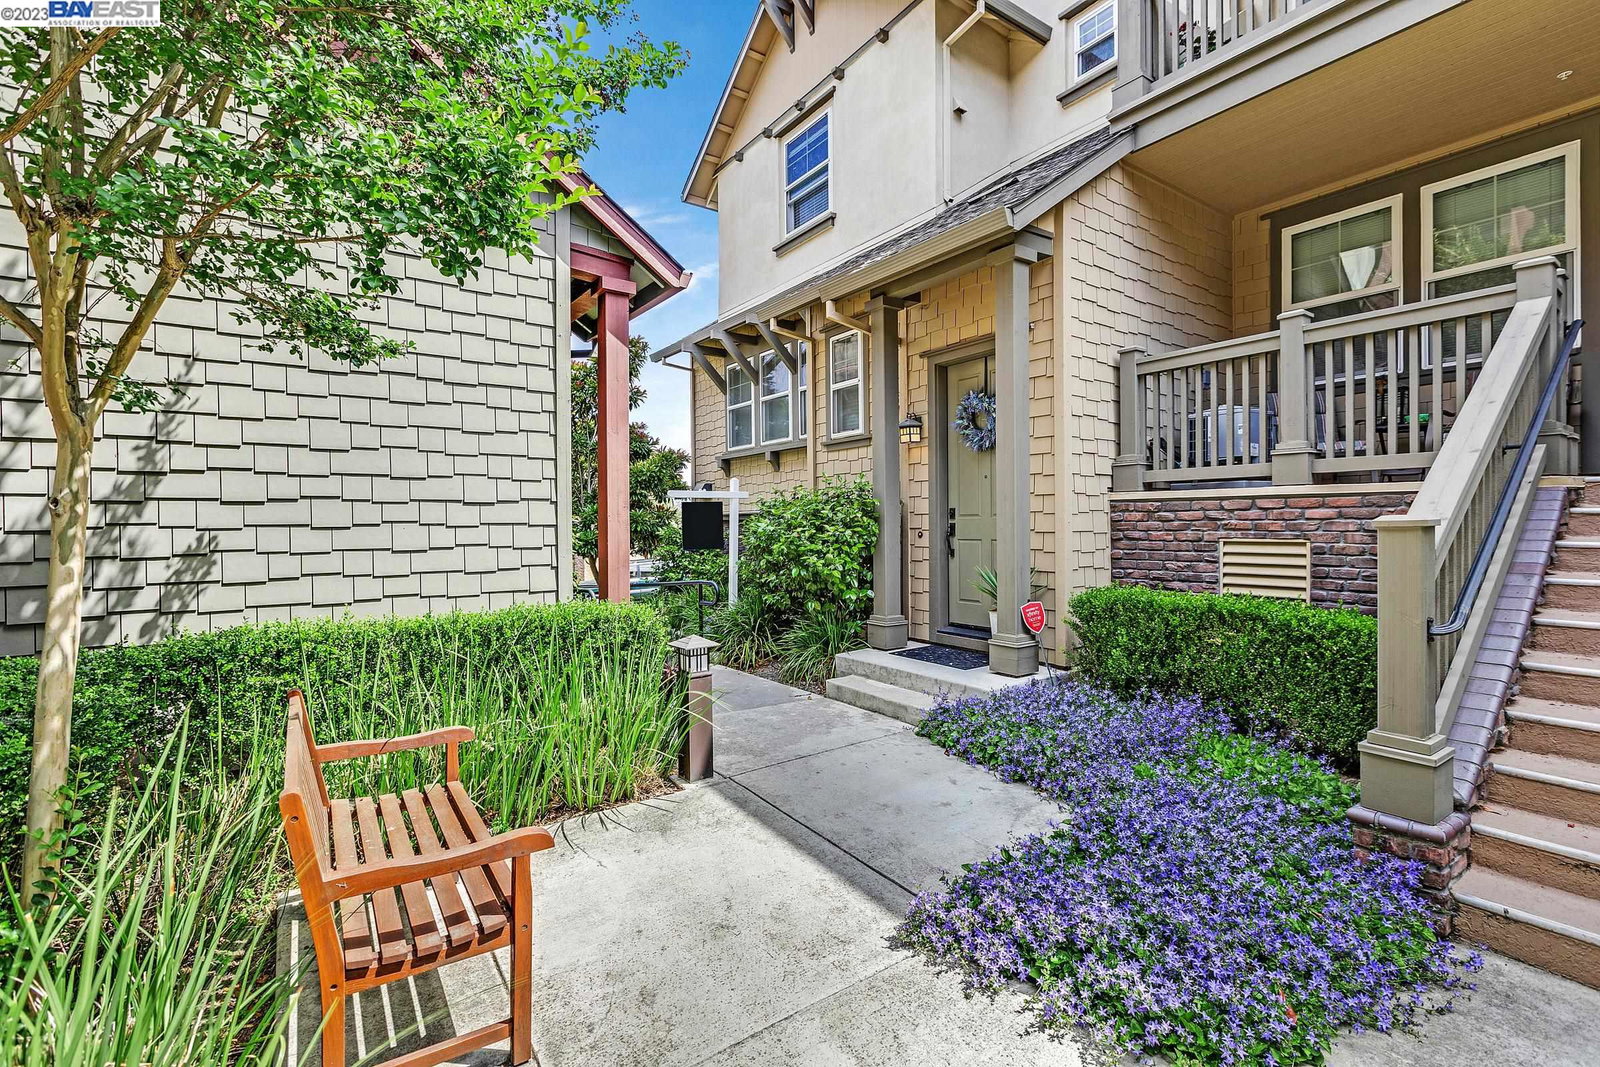
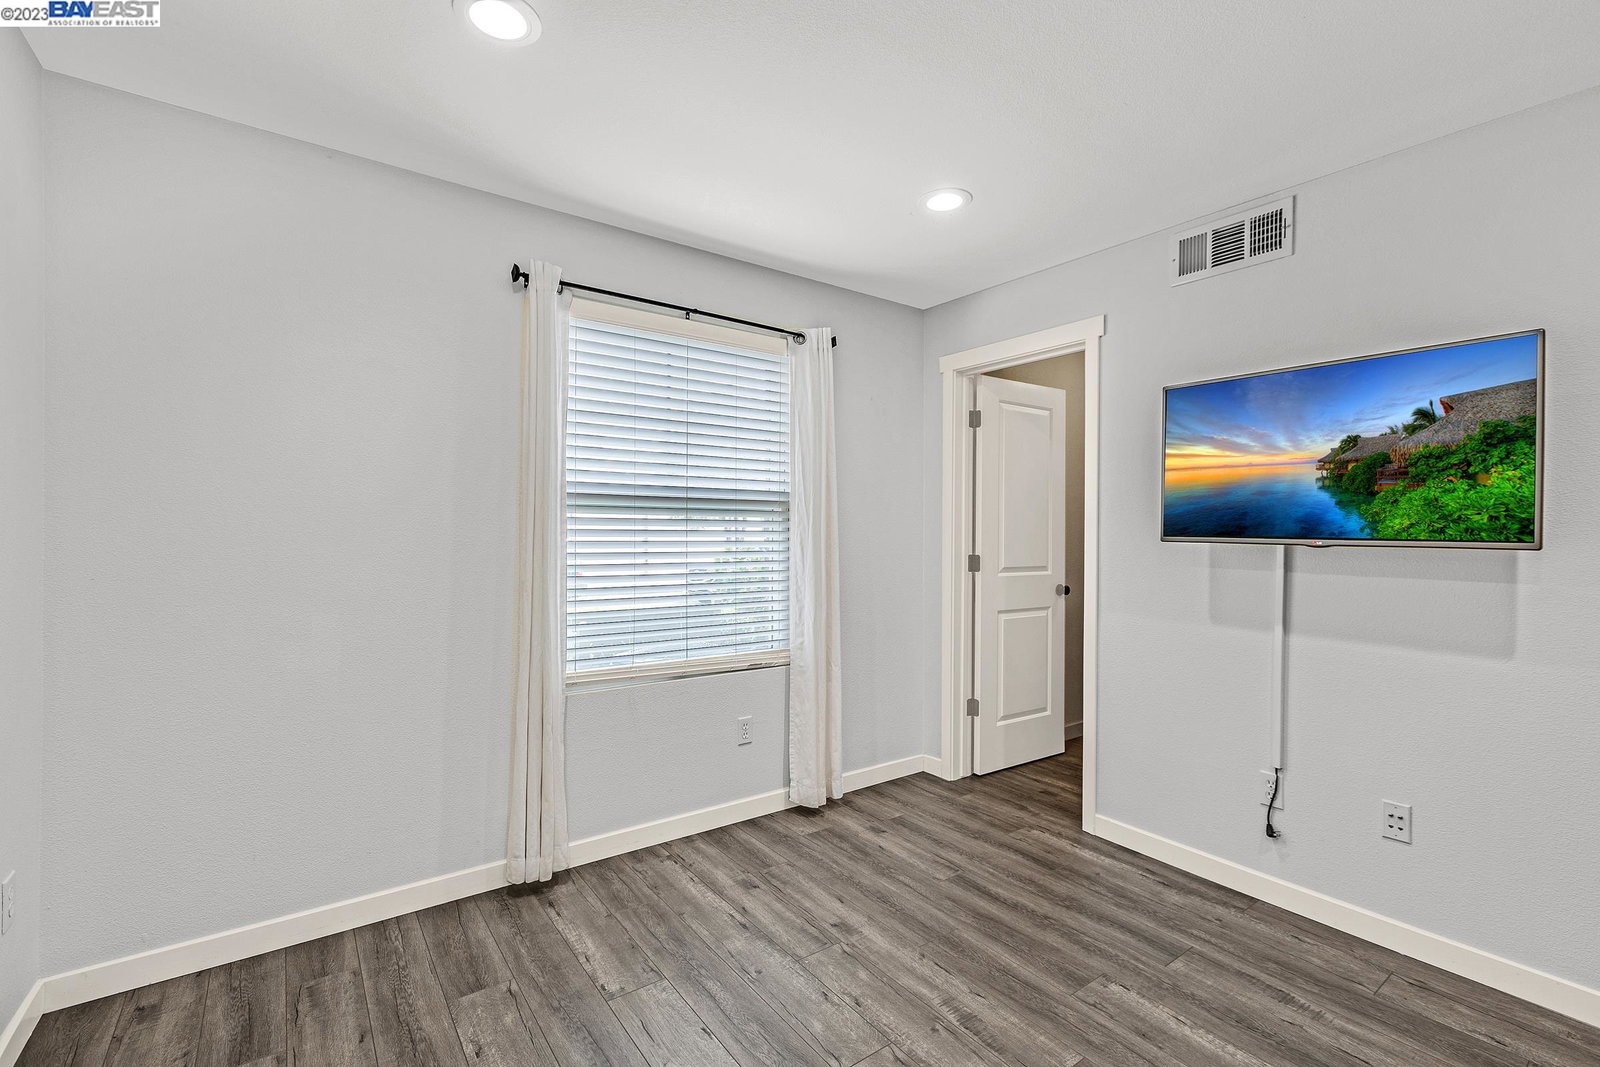
Location, Location, Location. Beautiful end unit townhome/condo with trees and privacy plus a balcony for your relaxation! The interior has amazing design trends such as luxury plank flooring,tile plank flooring, white cabinets and neutral paint, the main living area features a family room, an eating area with a shiplap accent wall, canned lighting throughout and stainless steel appliances. The lower level features a bedroom, full bath, walk in closet. The upper level which has a primary bedroom and bath, plus a guest room and bath and the laundry area. The washer, dryer, refrigerator and TV in the primary bedroom and family room stay. Wood blinds throughout, upgraded lighting and so much more. PLUS walk to downtown Livermore!
/u.realgeeks.media/sanjoserealestatepro/Header_Logo-min.png)
Additional Information
- Age
- 13
- Amenities
- Window Covering(s)
- Association Fee
- $333
- Association Fee Includes
- Maintenance - Exterior, Reserves, Water / Sewer, Maintenance - Common Area
- Bathroom Features
- Window, Primary - Shower(s) over Tub(s)
- Building Name
- STATION SQUARE
- Cooling System
- Central -1 Zone
- Days On Market
- Unknown
- Energy Features
- Double Pane Windows
- Family Room
- Separate Family Room
- Fireplace Description
- None
- Floor Covering
- Laminate, Other, Tile, Concrete
- Foundation
- Concrete Slab
- Garage Parking
- Attached Garage, Garage, Gate / Door Opener, Access - Interior, Tandem Parking
- Heating System
- Forced Air
- Laundry Facilities
- In Closet, Dryer
- Levels
- Three or More Stories
- Living Area
- 1,780
- Lot Description
- Zero Lot Line
- Neighborhood
- Livermore
- Numberof Units
- 114
- Other Rooms
- Laundry Room
- Pool Description
- Pool - No, None
- Roof
- Other
- Sewer
- Sewer - Public
- Style
- Traditional
- Unincorporated Yn
- Yes
- Unit Description
- End Unit
- Year Built
- 2010
Mortgage Calculator
 The data relating to real estate for sale on this display comes in part from the Internet Data Exchange program of the MLSListingsTM MLS system. Real estate listings held by brokerage firms other than Real Estate Company are marked with the Internet Data Exchange and detailed information about them includes the names of the listing brokers and listing agents.
Based on information from MLSListings MLS as of . All data, including all measurements and calculations of area, is obtained from various sources and has not been, and will not be, verified by broker or MLS. All information should be independently reviewed and verified for accuracy. Properties may or may not be listed by the office/agent presenting the information.
Copyright 2026 MLSListings Inc. All rights reserved