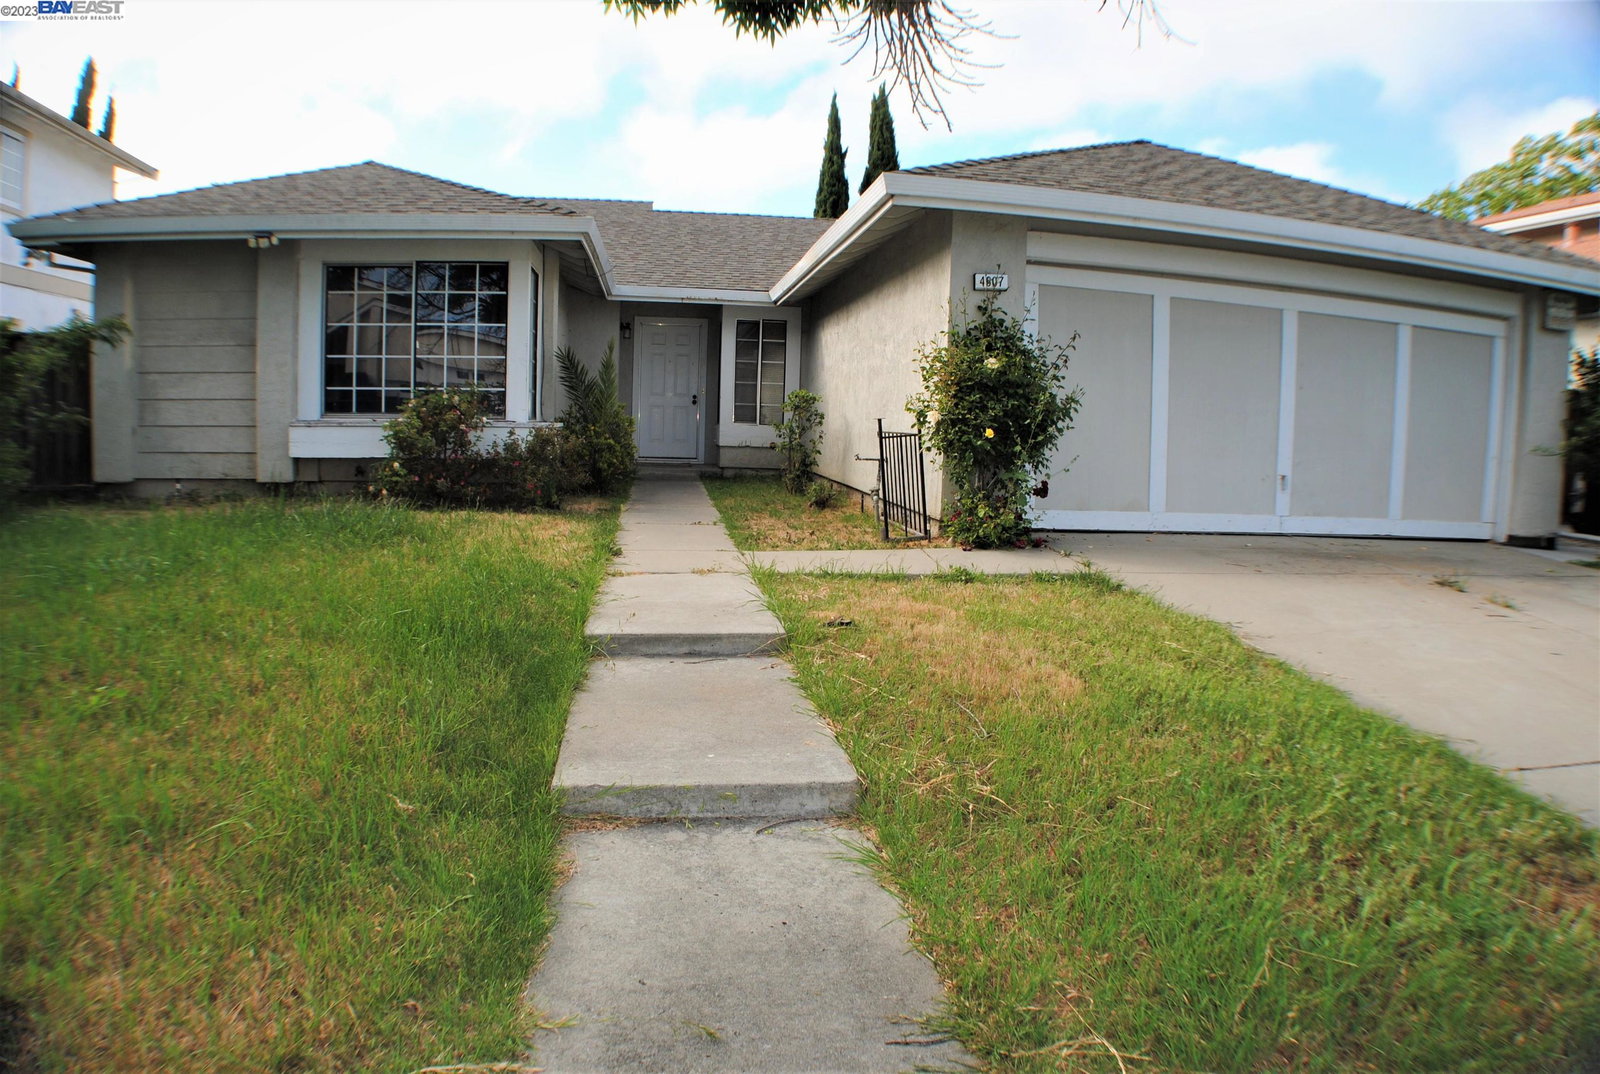
4607 Amiens Ave, Fremont, CA 94555
- $1,528,000
- 3
- BD
- 2
- BA
- 1,504
- SqFt


Listed by Charo Bhatt, (510) 381-2105 from Coldwell Banker Realty
(If provided) CoList: from
Sold listing courtesy of Jing Xue from SCCB36
- Sold Price
- $1,528,000
- List Price
- $1,400,000
- Closing Date
- Aug 31, 2023
- MLS#
- BE41031037
- Status
- SOLD
- Levels
- One Story
- Bedrooms
- 3
- Total Bathrooms
- 2
- Full Bathrooms
- 2
- Sqft. of Residence
- 1,504
- Lot Size
- 5,611
- Listing Area
- Fremont
- Year Built
- 1986
Property Description
Welcome to Ardenwood, a community where people love to live in for the great location and top rated schools*Single level, no steps to entry a well designed 3 bedrooms, 2 bathrooms plus den/office, family room, kitchen & dining combo*Two car attached garage*Family room overlooking the large backyard for entertainment and barbeque*The home needs new owner's tender love and care to update with designer's test to make it your heaven*Near community park, walking trail and Coyote Regional Park*Award wining Ardenwood school, Thornton Junior and American High School*Short walk to Top rated Ardedwood elementary School*Close to Facebook, Tesla and other major Tech companies*EZ access to 880 and 84/Dumbarton Bridge*Come make this your home and renovate it to your test! TWI-LIGHT OPEN HOUSE Tuesday, 07/11 5:00 to 7:00 pm
/u.realgeeks.media/sanjoserealestatepro/Header_Logo-min.png)
Additional Information
- Acres
- 0.13
- Age
- 37
- Cooling System
- None
- Days On Market
- Unknown
- Exterior Features
- Stucco
- Fireplace Description
- Family Room
- Floor Covering
- Carpet - Wall to Wall
- Garage Parking
- Attached Garage, Garage, Gate / Door Opener
- Heating System
- Forced Air
- Laundry Facilities
- In Garage
- Levels
- One Story
- Living Area
- 1,504
- Lot Description
- Regular
- Lot Size
- 5,611
- Neighborhood
- Fremont
- Other Rooms
- None
- Pool Description
- Pool - No, None
- Roof
- Composition
- Style
- Bungalow
- Unincorporated Yn
- Yes
Mortgage Calculator
 The data relating to real estate for sale on this display comes in part from the Internet Data Exchange program of the MLSListingsTM MLS system. Real estate listings held by brokerage firms other than Real Estate Company are marked with the Internet Data Exchange and detailed information about them includes the names of the listing brokers and listing agents.
Based on information from MLSListings MLS as of . All data, including all measurements and calculations of area, is obtained from various sources and has not been, and will not be, verified by broker or MLS. All information should be independently reviewed and verified for accuracy. Properties may or may not be listed by the office/agent presenting the information.
Copyright 2026 MLSListings Inc. All rights reserved