4193 Grant Ct, Pleasanton, CA 94566
- $3,010,000
- 5
- BD
- 5
- BA
- 4,125
- SqFt
Listed by Douglas Buenz, (925) 785-7777 from Compass
(If provided) CoList: from
Sold listing courtesy of Cindy Gee from SKWB02
- Sold Price
- $3,010,000
- List Price
- $3,150,000
- Closing Date
- Aug 11, 2023
- MLS#
- BE41031822
- Status
- SOLD
- Levels
- Two Story
- Bedrooms
- 5
- Total Bathrooms
- 5
- Full Bathrooms
- 4
- Partial Bathrooms
- 1
- Sqft. of Residence
- 4,125
- Lot Size
- 32,879
- Listing Area
- Other Area
- Year Built
- 1995
Property Description
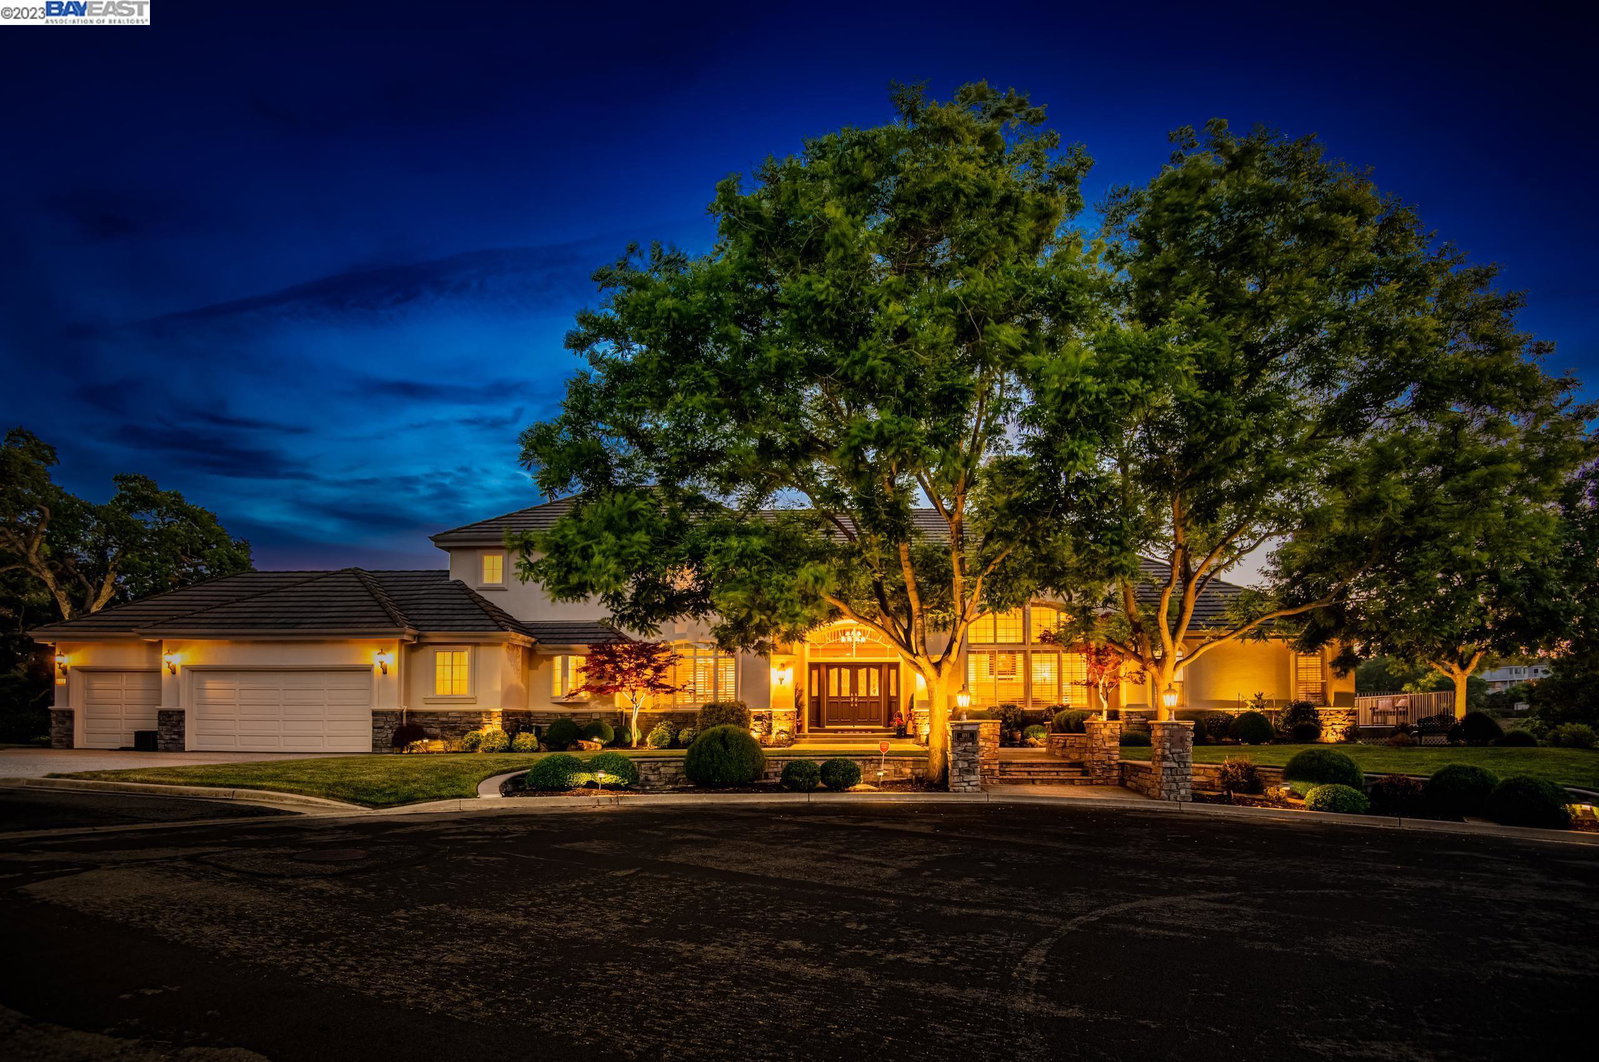
THIS IS IT! The pinnacle of elegance in a breathtaking setting in oak studded hills. Gorgeous North-East facing custom home in prestigious Kottinger Ranch with 4 Bedrooms plus office on a premium hilltop lot with spectacular views. Modern floor plan with main level primary suite plus additional bedroom (currently used as office, no closet) & bath on the main level, updated quartz kitchen with center island, and more. The main floor features an elegant living room with soaring ceilings, formal dining room, spacious family room, updated kitchen, primary suite with deck, and additional bedroom and 1.5 bathrooms. The upstairs features 3 large secondary bedrooms with two bathrooms. The generous .76 Acre lot is surrounded by oak trees, backs to permanent open space, and enjoys sweeping views of the Valley with no rear neighbors. The private yard is an entertainer's dream featuring an expansive wrap-around deck with outdoor kitchen for entertaining, huge side yard lawn area, and fenced play area/dog run. The Kottinger Ranch community includes a neighborhood pool, spa, walking trails, and tennis courts. Plus award winning Pleasanton schools and excellent commute access. Welcome Home!
/u.realgeeks.media/sanjoserealestatepro/Header_Logo-min.png)
Additional Information
- Acres
- 0.76
- Age
- 28
- Amenities
- Window Covering(s)
- Association Fee
- $234
- Association Fee Includes
- Other
- Bathroom Features
- Marble, Tile, Primary - Shower(s) over Tub(s), Primary - Tile, Primary - Tub with Jets
- Cooling System
- Multi-Zone, Ceiling Fan
- Days On Market
- Unknown
- Exterior Features
- Stucco
- Family Room
- Separate Family Room
- Fireplace Description
- Family Room, Gas Burning, Living Room, Primary Bedroom
- Floor Covering
- Tile, Carpet - Wall to Wall, Hardwood
- Garage Parking
- Attached Garage, Garage, Gate / Door Opener
- Heating System
- Heating - 2+ Zones
- Laundry Facilities
- In Laundry Room
- Levels
- Two Story
- Living Area
- 4,125
- Lot Description
- Other
- Lot Size
- 32,879
- Neighborhood
- Other Area
- Other Rooms
- Laundry Room
- Pool Description
- None
- Roof
- Tile
- Sewer
- Sewer - Public
- Style
- Contemporary
- Unincorporated Yn
- Yes
- View
- Hills, Ridge
Mortgage Calculator
 The data relating to real estate for sale on this display comes in part from the Internet Data Exchange program of the MLSListingsTM MLS system. Real estate listings held by brokerage firms other than Real Estate Company are marked with the Internet Data Exchange and detailed information about them includes the names of the listing brokers and listing agents.
Based on information from MLSListings MLS as of . All data, including all measurements and calculations of area, is obtained from various sources and has not been, and will not be, verified by broker or MLS. All information should be independently reviewed and verified for accuracy. Properties may or may not be listed by the office/agent presenting the information.
Copyright 2026 MLSListings Inc. All rights reserved