2924 Southwood Dr, Alameda, CA 94501
- $2,057,500
- 4
- BD
- 3
- BA
- 2,536
- SqFt




Listed by Steve Sorensen, (510) 914-3003 from KW Advisors
(If provided) CoList: Erin Sorensen from KW Advisors
Sold listing courtesy of Steve Sorensen from
- Sold Price
- $2,057,500
- List Price
- $1,995,000
- Closing Date
- Aug 18, 2023
- MLS#
- BE41031885
- Status
- SOLD
- Levels
- Two Story
- Bedrooms
- 4
- Total Bathrooms
- 3
- Full Bathrooms
- 2
- Partial Bathrooms
- 1
- Sqft. of Residence
- 2,536
- Lot Size
- 6,365
- Listing Area
- Other Area
- Year Built
- 1935
Property Description
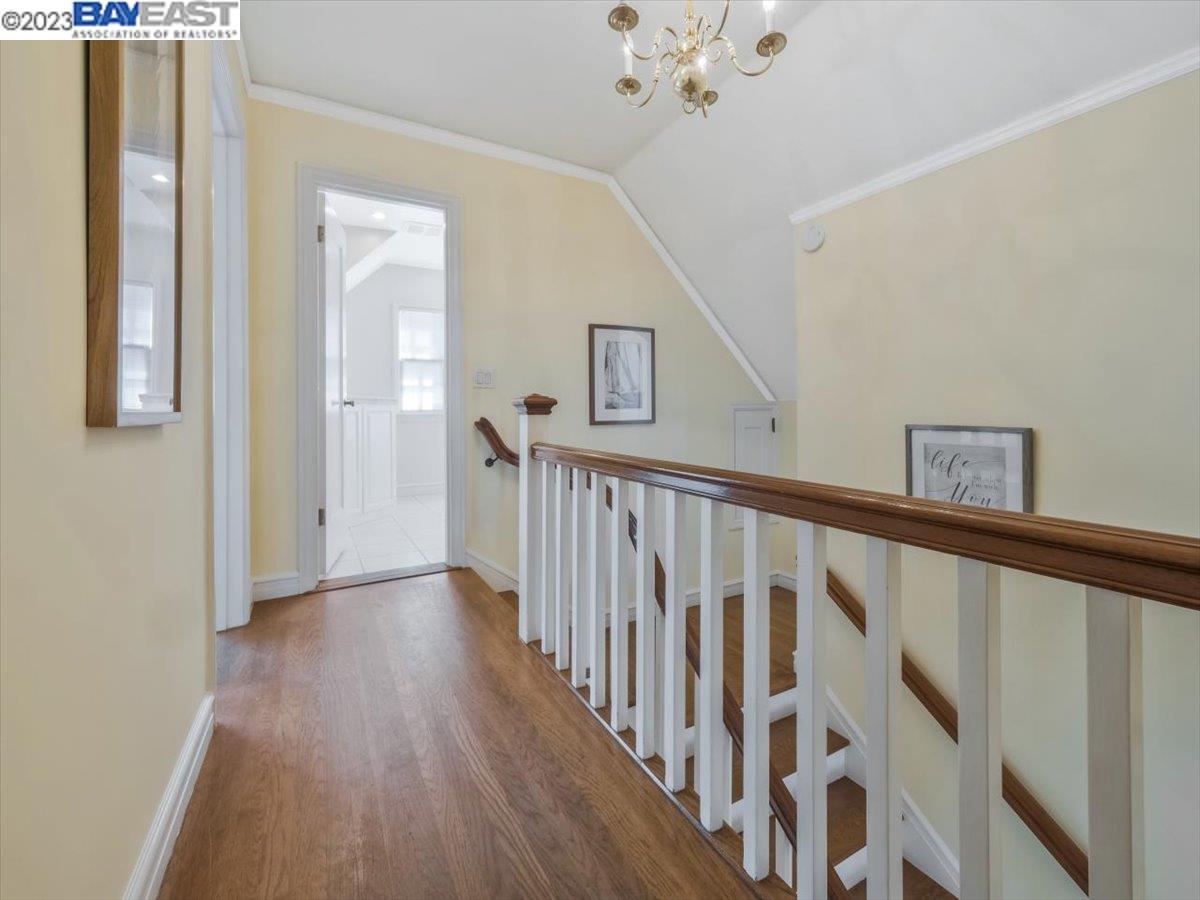
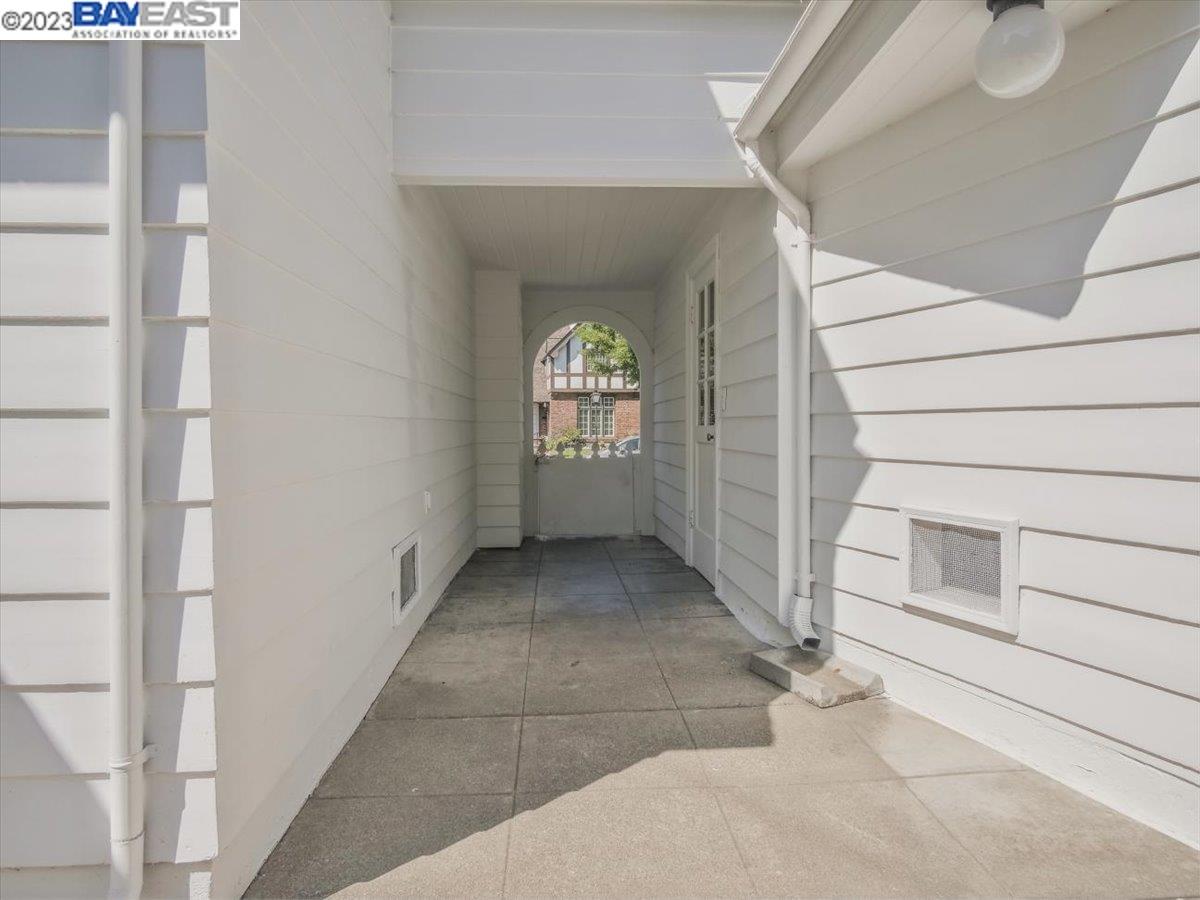
Superior location for this classic Fernside home. Drenched in natural light throughout, the well flowing floor plan should check all of your boxes. Lots of sweet nooks and crannies, some random plank flooring and extra rooms add to the appeal of this home. Oversized living room with fireplace and French windows. Formal dining room with built-ins. Downstairs bedroom/office with three bedrooms and two full baths upstairs. Smaller sitting area off kitchen. Extra space in the large attic! Smaller basement space for storage and utility (furnace and water heater). Garage has a great usable room above with many possibilities. Private back yard with lovely spa and bonus outdoor shower! Truly a special home for the next owner to enjoy!
/u.realgeeks.media/sanjoserealestatepro/Header_Logo-min.png)
Additional Information
- Acres
- 0.15
- Age
- 88
- Amenities
- Window Covering(s)
- Cooling System
- Air Conditioning - None
- Days On Market
- Unknown
- Exterior Features
- Siding - Wood
- Fireplace Description
- Living Room
- Floor Covering
- Wood
- Garage Parking
- Garage
- Heating System
- Gas
- Laundry Facilities
- In Closet, Washer, Dryer
- Levels
- Two Story
- Living Area
- 2,536
- Lot Description
- Grade - Level, Other
- Lot Size
- 6,365
- Neighborhood
- Other Area
- Other Rooms
- Unfinished Room, Laundry Room
- Pool Description
- Pool - No, None
- Sewer
- Sewer - Public
- Style
- Cape Cod
- Unincorporated Yn
- Yes
Mortgage Calculator
 The data relating to real estate for sale on this display comes in part from the Internet Data Exchange program of the MLSListingsTM MLS system. Real estate listings held by brokerage firms other than Real Estate Company are marked with the Internet Data Exchange and detailed information about them includes the names of the listing brokers and listing agents.
Based on information from MLSListings MLS as of . All data, including all measurements and calculations of area, is obtained from various sources and has not been, and will not be, verified by broker or MLS. All information should be independently reviewed and verified for accuracy. Properties may or may not be listed by the office/agent presenting the information.
Copyright 2026 MLSListings Inc. All rights reserved