480 Montori Ct, Pleasanton, CA 94566
- $2,725,000
- 4
- BD
- 3
- BA
- 2,680
- SqFt






Listed by Susan Schall, (925) 519-8226 from Park46 Real Estate
(If provided) CoList: Stephany Jenkins from Park46 Real Estate
Sold listing courtesy of Sampath Rajidi from SATV01
- Sold Price
- $2,725,000
- List Price
- $2,799,000
- Closing Date
- Aug 22, 2023
- MLS#
- BE41032054
- Status
- SOLD
- Levels
- Two Story
- Bedrooms
- 4
- Total Bathrooms
- 3
- Full Bathrooms
- 3
- Sqft. of Residence
- 2,680
- Lot Size
- 8,804
- Listing Area
- Other Area
- Year Built
- 1996
Property Description
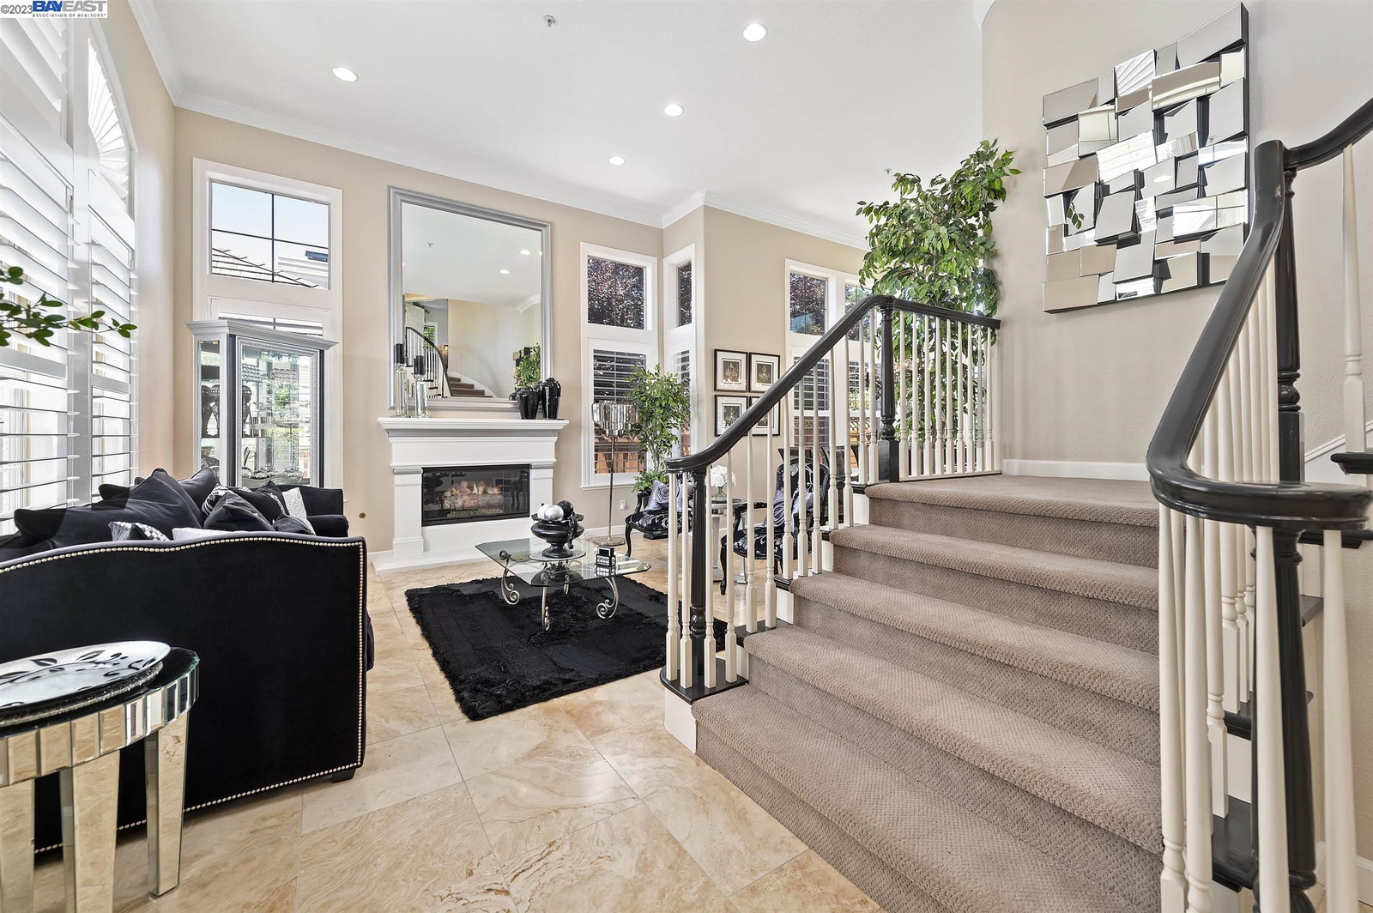
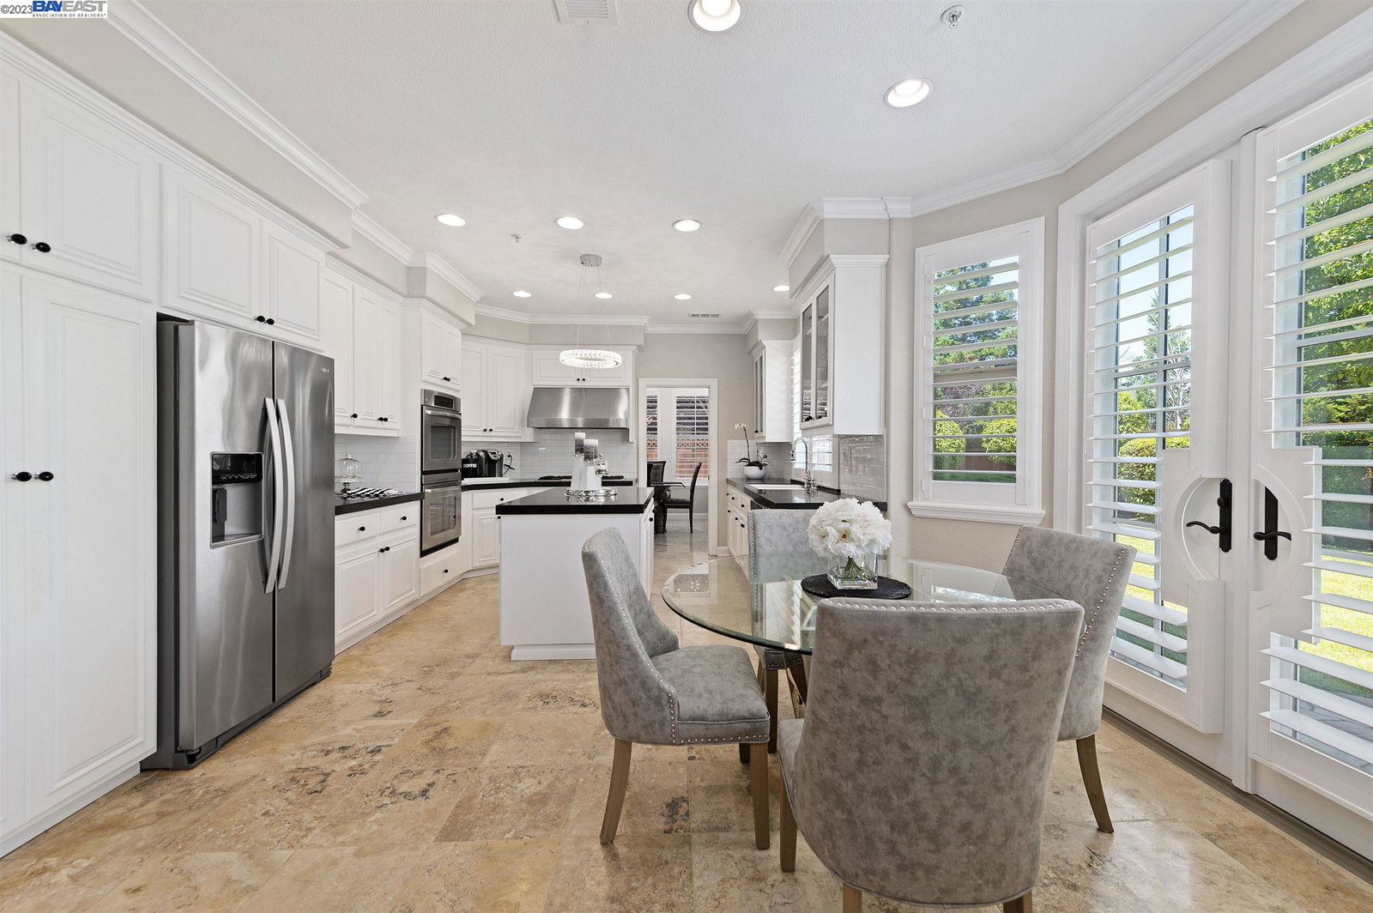
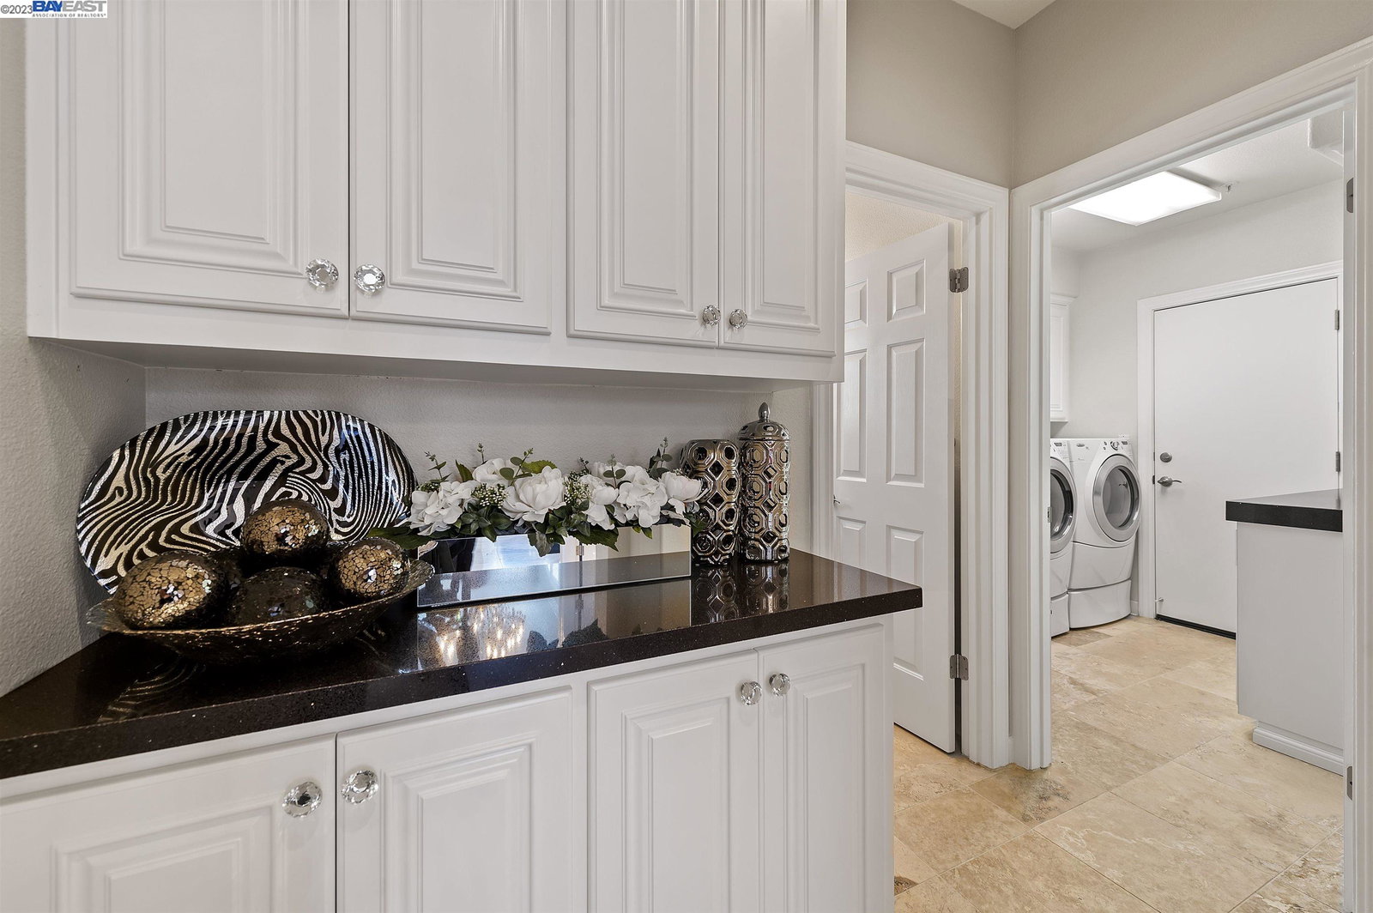
Wow! Pleasanton Schools and over $225k in recent upgrades at this stunning Premia home in the prestigious Ruby Hill gated community. Rare opportunity for quick close and occupancy as well as a chance to get into your fully upgraded new home before the school year. New roof, fencing, hardscape and landscape both front and back, lighting throughout including stunning entry chandelier. Cabinets, counters, sinks, have all been updated. New refrigerator and microwave. hi-tech electric FR fireplace, custom granite mantle. Motorized shutters. Gorgeous new knobs and pulls. The cleanest garage you've ever seen with epoxy floors, new cabinets and paint. Previous owner updated HVAC in apprx 2018, along with Fabrica carpet, recessed lighting, moldings and more. Anderson French doors, custom island & shelving units. Built in speakers. Main level bed and full bath. Large master suite with vineyard views. This house has it all and is ready for quick close and occupancy. Ruby Hill HOA includes community pool, park, tennis, sport fields. Enjoy Pleasanton & Livermore historic downtowns.
/u.realgeeks.media/sanjoserealestatepro/Header_Logo-min.png)
Additional Information
- Acres
- 0.20
- Age
- 27
- Amenities
- Window Covering(s), Built-in Vacuum
- Association Fee
- $275
- Association Fee Includes
- Management Fee, Reserves, Security Service
- Bathroom Features
- Updated Bath, Primary - Updated Bath(s)
- Cooling System
- Multi-Zone, Ceiling Fan
- Days On Market
- Unknown
- Exterior Features
- Stucco
- Family Room
- Separate Family Room
- Fireplace Description
- Family Room, Gas Burning, Gas Starter, Insert, Living Room
- Floor Covering
- Stone, Carpet - Wall to Wall
- Foundation
- Concrete Slab
- Garage Parking
- Attached Garage, Garage, Gate / Door Opener
- Heating System
- Heating - 2+ Zones
- Laundry Facilities
- In Laundry Room
- Levels
- Two Story
- Living Area
- 2,680
- Lot Description
- Grade - Level, Other
- Lot Size
- 8,804
- Neighborhood
- Other Area
- Other Rooms
- Laundry Room
- Pool Description
- None, Possible Site
- Roof
- Tile
- Sewer
- Sewer - Public
- Style
- Contemporary
- Unincorporated Yn
- Yes
Mortgage Calculator
 The data relating to real estate for sale on this display comes in part from the Internet Data Exchange program of the MLSListingsTM MLS system. Real estate listings held by brokerage firms other than Real Estate Company are marked with the Internet Data Exchange and detailed information about them includes the names of the listing brokers and listing agents.
Based on information from MLSListings MLS as of . All data, including all measurements and calculations of area, is obtained from various sources and has not been, and will not be, verified by broker or MLS. All information should be independently reviewed and verified for accuracy. Properties may or may not be listed by the office/agent presenting the information.
Copyright 2026 MLSListings Inc. All rights reserved