2956 Siena Rd, Livermore, CA 94550
- $1,800,000
- 4
- BD
- 3
- BA
- 2,731
- SqFt




Listed by William Aboumrad, (510) 816-3611 from Legacy Real Estate & Assoc.
(If provided) CoList: from
Sold listing courtesy of Aji Cherian from
- Sold Price
- $1,800,000
- List Price
- $1,899,000
- Closing Date
- Sep 05, 2023
- MLS#
- BE41032133
- Status
- SOLD
- Levels
- One Story
- Bedrooms
- 4
- Total Bathrooms
- 3
- Full Bathrooms
- 2
- Partial Bathrooms
- 1
- Sqft. of Residence
- 2,731
- Lot Size
- 9,355
- Listing Area
- Livermore
- Year Built
- 2002
Property Description
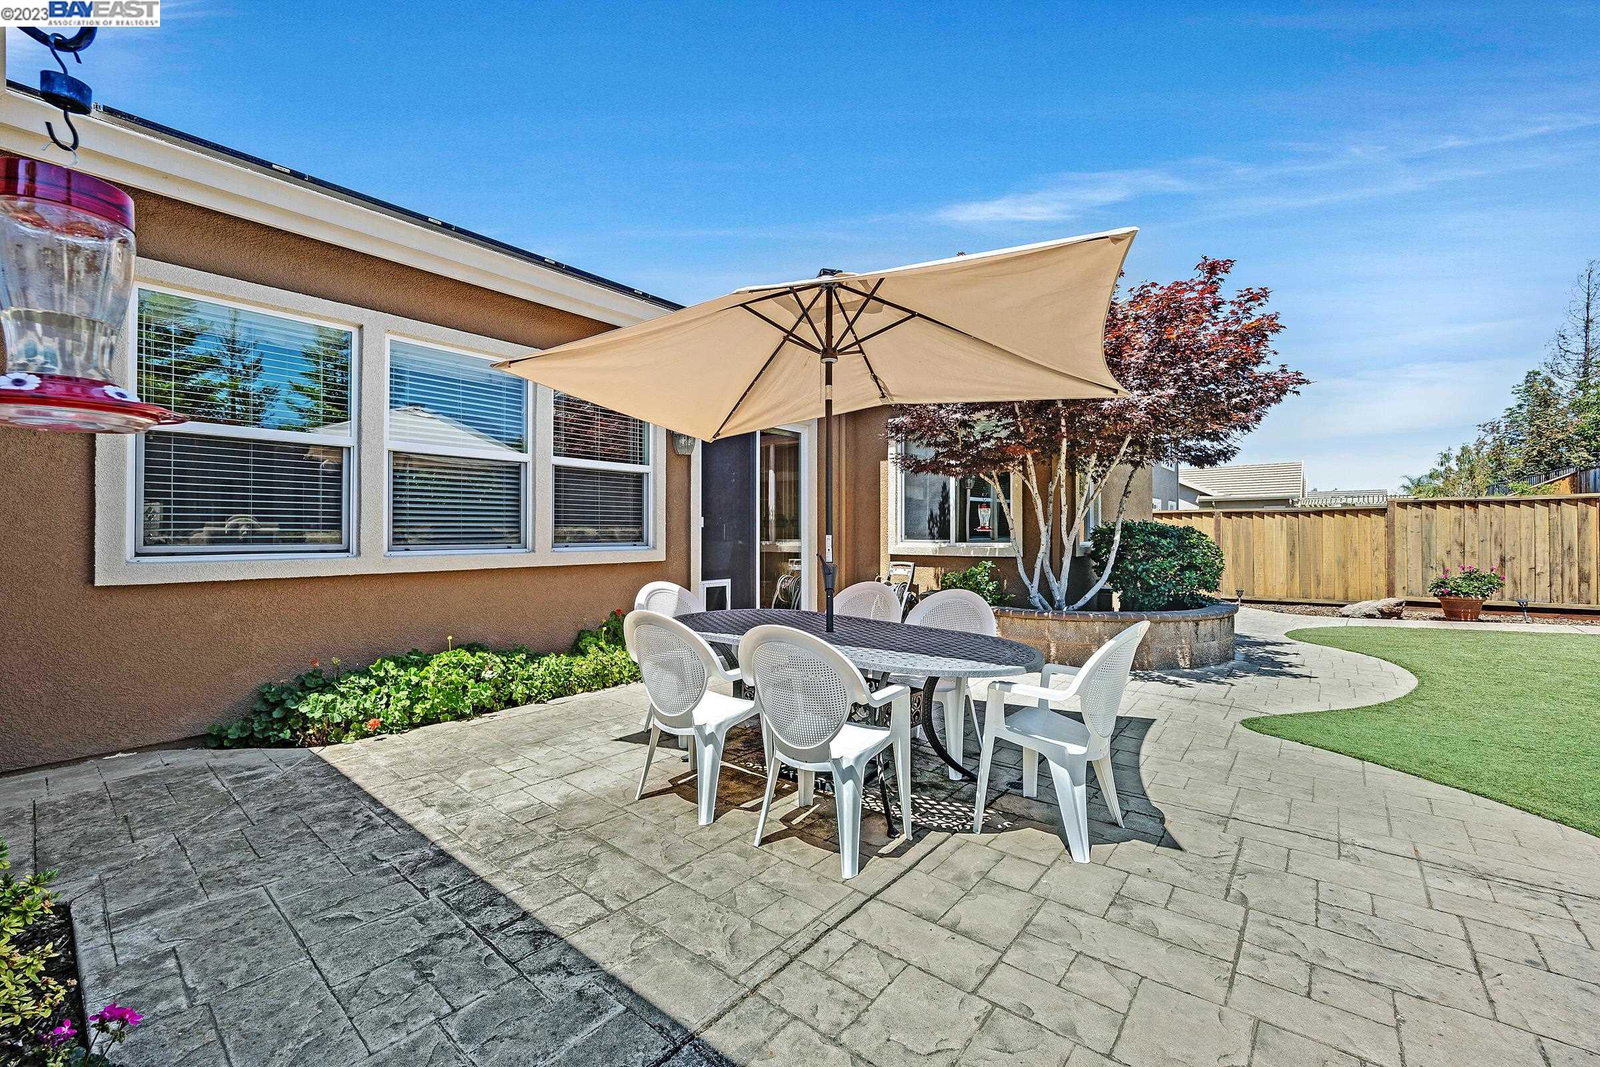
Great location in Kristopher Ranch. Beautiful single-story home with no rear or front neighbors. 4 bedrooms plus an office, 2.5 baths, 2 car garage with newer roll up door & opener, 2700+ square feet on a 9,300+ square foot lot. Gourmet kitchen features granite counters, oak cabinets, tile floors, gas cooktop, double ovens, microwave, lots of counter space, breakfast bar, breakfast nook, plus more. Large living room with fireplace and newer laminate flooring, formal dining area, family room with fireplace & custom built in entertainment center, newer laminate flooring. Big primary bedroom with laminate flooring, primary bath features jetted tub, oversized stall shower, walk in closet with additional shelving & hanging racks. Garage features built in cabinets and attic storage.Custom built-ins in office. Fully landscaped backyard with stamped concrete, & NBA style Basketball hoop, synthetic turf in front and backyard, dog run area. Tiled front porch, 3 ring security cameras plus alarm
/u.realgeeks.media/sanjoserealestatepro/Header_Logo-min.png)
Additional Information
- Acres
- 0.22
- Age
- 21
- Amenities
- Window Covering(s)
- Bathroom Features
- Primary - Shower(s) over Tub(s), Primary - Tub with Jets
- Cooling System
- Central -1 Zone
- Days On Market
- Unknown
- Energy Features
- Double Pane Windows
- Exterior Features
- Stucco
- Family Room
- Separate Family Room
- Fireplace Description
- Family Room, Living Room
- Floor Covering
- Laminate, Tile, Carpet - Wall to Wall
- Foundation
- Concrete Slab
- Garage Parking
- Attached Garage, Garage, Gate / Door Opener
- Heating System
- Forced Air
- Laundry Facilities
- In Laundry Room
- Levels
- One Story
- Living Area
- 2,731
- Lot Description
- Other
- Lot Size
- 9,355
- Neighborhood
- Livermore
- Other Rooms
- Den / Study / Office
- Pool Description
- Pool - No, None
- Roof
- Tile
- Sewer
- Sewer - Public
- Style
- Ranch
- Unincorporated Yn
- Yes
- View
- Hills
Mortgage Calculator
 The data relating to real estate for sale on this display comes in part from the Internet Data Exchange program of the MLSListingsTM MLS system. Real estate listings held by brokerage firms other than Real Estate Company are marked with the Internet Data Exchange and detailed information about them includes the names of the listing brokers and listing agents.
Based on information from MLSListings MLS as of . All data, including all measurements and calculations of area, is obtained from various sources and has not been, and will not be, verified by broker or MLS. All information should be independently reviewed and verified for accuracy. Properties may or may not be listed by the office/agent presenting the information.
Copyright 2026 MLSListings Inc. All rights reserved