4647 Pinto River Ct, San Jose, CA 95136
- $1,165,000
- 4
- BD
- 3
- BA
- 1,760
- SqFt




Listed by Lily Do, (510) 520-9891 from Compass
(If provided) CoList: from
Sold listing courtesy of MLS Non Member from
- Sold Price
- $1,165,000
- List Price
- $1,049,000
- Closing Date
- Aug 11, 2023
- MLS#
- BE41032137
- Status
- SOLD
- Bedrooms
- 4
- Total Bathrooms
- 3
- Full Bathrooms
- 2
- Partial Bathrooms
- 1
- Sqft. of Residence
- 1,760
- Lot Size
- 1,848
- Year Built
- 1977
Property Description
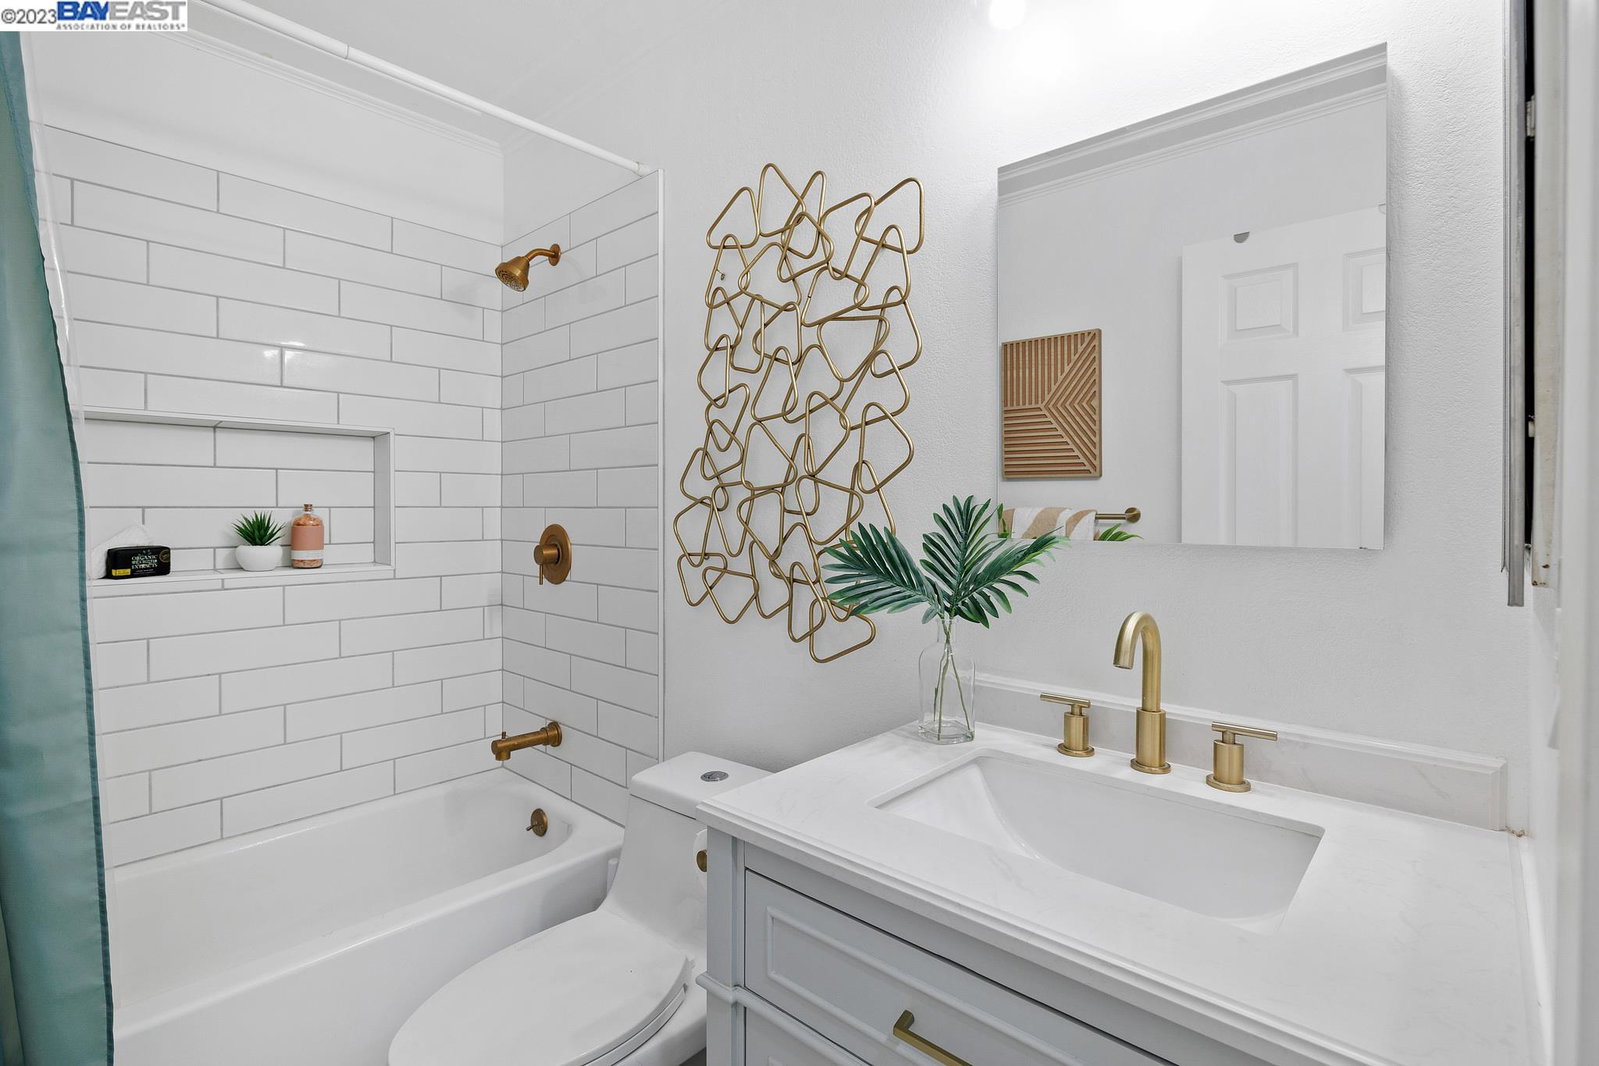
Welcome to this beautifully renovated 4 bed, 2.5 bath townhome located in the highly sought-after neighborhood of Tanglewood. Situated as an end unit, this home offers privacy with only one attached wall to a neighbor, making it a serene and peaceful retreat. Step inside and be captivated by the tasteful modern style that permeates every inch of this home. The living room greets you with an inviting ambiance, complete with an electric fireplace that adds warmth and charm. The kitchen is a chef's dream, boasting a stunning waterfall island, sleek modern cabinets, quartz countertops, and stainless steel appliances. A large walk-in pantry ensures ample storage space, while the dining room features built-in cabinets and a convenient beverage fridge. The primary suite is a true sanctuary, featuring modern en-suite bathrooms, spacious walk-in closets, and designer wood panels that add a touch of elegance.Luxury vinyl flooring runs throughout the home, providing durability and a modern aesthetic. Additionally, a new air conditioner and furnace have been installed to ensure year-round comfort. Step outside into the private backyard oasis, complete with a lemon tree and ample space for entertainment and relaxation. Don't miss your chance to call this exquisite property home!
/u.realgeeks.media/sanjoserealestatepro/Header_Logo-min.png)
Additional Information
- Acres
- 0.04
- Age
- 46
- Amenities
- Window Covering(s), Mirrored Closet Door(s)
- Association Fee
- $391
- Association Fee Includes
- Maintenance - Exterior, Insurance - Hazard, Management Fee, Reserves, Maintenance - Common Area
- Bathroom Features
- Tile, Updated Bath, Dual Flush Toilet, Primary - Shower(s) over Tub(s), Primary - Tile, Primary - Updated Bath(s)
- Cooling System
- Multi-Zone, Ceiling Fan
- Days On Market
- Unknown
- Energy Features
- Double Pane Windows
- Exterior Features
- Stucco
- Fireplace Description
- Electric, Living Room
- Floor Covering
- Vinyl
- Foundation
- Concrete Slab
- Garage Parking
- Detached Garage, Garage, Gate / Door Opener
- Heating System
- Gas, Heating - 2+ Zones
- Laundry Facilities
- Hookups Only, In Closet
- Levels
- Two Story
- Living Area
- 1,760
- Lot Size
- 1,848
- Neighborhood
- Blossom Valley
- Other Rooms
- Laundry Room
- Pool Description
- Other
- Roof
- Composition
- Sewer
- Sewer - Public
- Style
- Contemporary
- Unincorporated Yn
- Yes
- Unit Description
- Corner Unit, End Unit, Unit Faces Common Area
- View
- Greenbelt
- Year Built
- 1977
Mortgage Calculator
 The data relating to real estate for sale on this display comes in part from the Internet Data Exchange program of the MLSListingsTM MLS system. Real estate listings held by brokerage firms other than Real Estate Company are marked with the Internet Data Exchange and detailed information about them includes the names of the listing brokers and listing agents.
Based on information from MLSListings MLS as of . All data, including all measurements and calculations of area, is obtained from various sources and has not been, and will not be, verified by broker or MLS. All information should be independently reviewed and verified for accuracy. Properties may or may not be listed by the office/agent presenting the information.
Copyright 2026 MLSListings Inc. All rights reserved