520 Canyon Oaks Dr B, Oakland, CA 94605
- $470,000
- 1
- BD
- 1
- BA
- 815
- SqFt


Listed by Kelly Paulsen, (925) 550-4523 from Compass
(If provided) CoList: from
Sold listing courtesy of Linda Yu from OBCOMPP
- Sold Price
- $470,000
- List Price
- $470,000
- Closing Date
- Aug 14, 2023
- MLS#
- BE41032161
- Status
- SOLD
- Bedrooms
- 1
- Total Bathrooms
- 1
- Full Bathrooms
- 1
- Sqft. of Residence
- 815
- Year Built
- 1986
Property Description
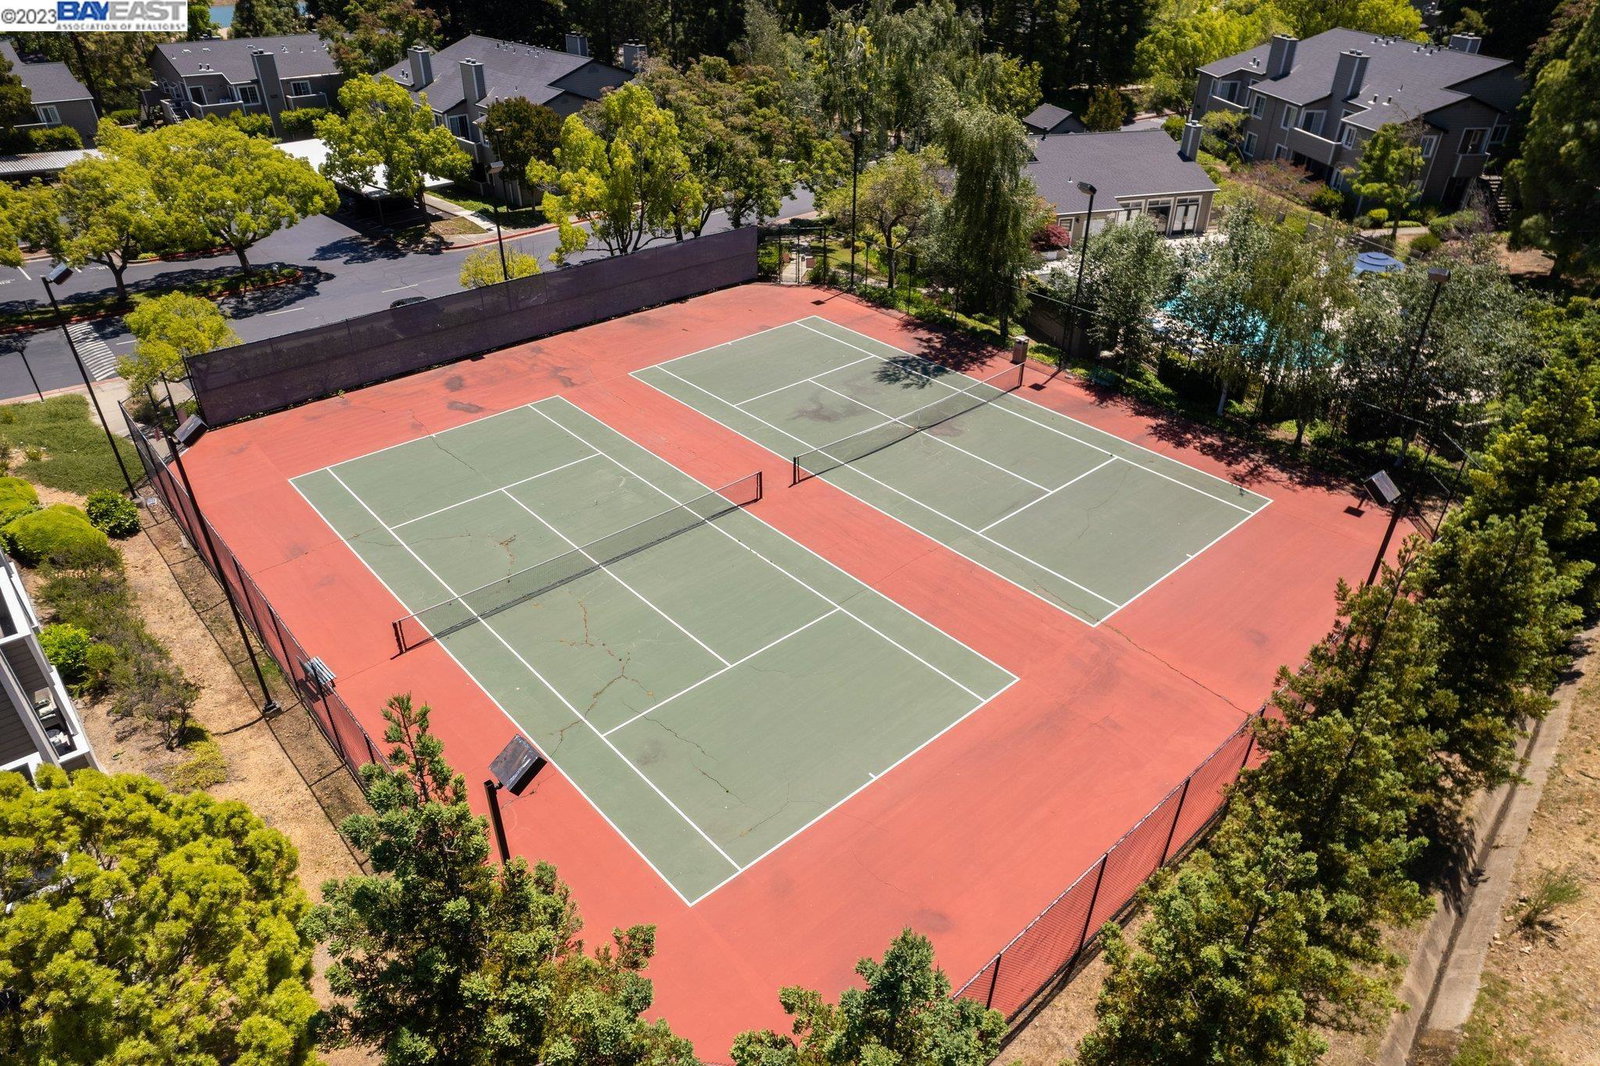
Welcome to the charming Shadow Woods Community in Oakland! This delightful condo is situated in a highly desirable location, perfect for first-time buyers, young professionals, or anyone seeking a cozy urban retreat. Step inside and discover a thoughtfully designed interior with a warm and inviting ambiance. The open-concept living and dining area with luxury vinyl flooring provide a versatile space for relaxation and entertainment. Indoor outdoor flow to your large covered patio, allows a perfect combination light and privacy. The kitchen is a chef's delight, boasting new appliances, ample cabinetry, granite countertops, a garden window and vinyl flooring. The spacious bedroom is a tranquil oasis, offering a peaceful sanctuary for rest and rejuvenation. With a generous walk in closet and slider out to your private patio, it provides both comfort and functionality. The bathroom features a contemporary design and includes a shower/tub combination, ensuring a luxurious bathing experience. Residents have access to lush green spaces, walking trails, and community amenities such as a fitness center and swimming pool. It's the ideal setting to unwind and connect with nature while enjoying the perks of a vibrant community. Easy access to 580 and 13.
/u.realgeeks.media/sanjoserealestatepro/Header_Logo-min.png)
Additional Information
- Age
- 37
- Amenities
- Window Covering(s)
- Association Fee
- $578
- Association Fee Includes
- Maintenance - Exterior, Garbage, Management Fee, Reserves, Security Service, Water / Sewer, Maintenance - Common Area
- Bathroom Features
- Primary - Shower(s) over Tub(s), 47, Primary - Tile
- Building Name
- SHADOW WOODS
- Cooling System
- None
- Days On Market
- Unknown
- Exterior Features
- Siding - Wood
- Fireplace Description
- Family Room, Wood Burning
- Floor Covering
- Laminate, Tile, Carpet - Wall to Wall
- Garage Parking
- No Garage
- Heating System
- Forced Air
- Laundry Facilities
- In Closet, Washer, Dryer
- Levels
- One Story
- Living Area
- 815
- Lot Description
- Other
- Neighborhood
- Other Area
- Numberof Units
- 258
- Other Rooms
- Laundry Room
- Pool Description
- Pool - In Ground
- Roof
- Composition
- Sewer
- Sewer - Public
- Style
- Contemporary
- Unincorporated Yn
- Yes
- Unit Description
- Corner Unit, Ground Floor, No Steps to Entry
- Year Built
- 1986
Mortgage Calculator
 The data relating to real estate for sale on this display comes in part from the Internet Data Exchange program of the MLSListingsTM MLS system. Real estate listings held by brokerage firms other than Real Estate Company are marked with the Internet Data Exchange and detailed information about them includes the names of the listing brokers and listing agents.
Based on information from MLSListings MLS as of . All data, including all measurements and calculations of area, is obtained from various sources and has not been, and will not be, verified by broker or MLS. All information should be independently reviewed and verified for accuracy. Properties may or may not be listed by the office/agent presenting the information.
Copyright 2026 MLSListings Inc. All rights reserved