1167 Camino Del Valle, Alameda, CA 94502
- $930,000
- 3
- BD
- 3
- BA
- 1,584
- SqFt








Listed by Michael Lane, (510) 688-8468 from Compass
(If provided) CoList: Jake Coyne from Compass
Sold listing courtesy of Julia Temple from OBOCOMP
- Sold Price
- $930,000
- List Price
- $745,000
- Closing Date
- Aug 14, 2023
- MLS#
- BE41032286
- Status
- SOLD
- Bedrooms
- 3
- Total Bathrooms
- 3
- Full Bathrooms
- 2
- Partial Bathrooms
- 1
- Sqft. of Residence
- 1,584
- Lot Size
- 1,650
- Year Built
- 1968
Property Description
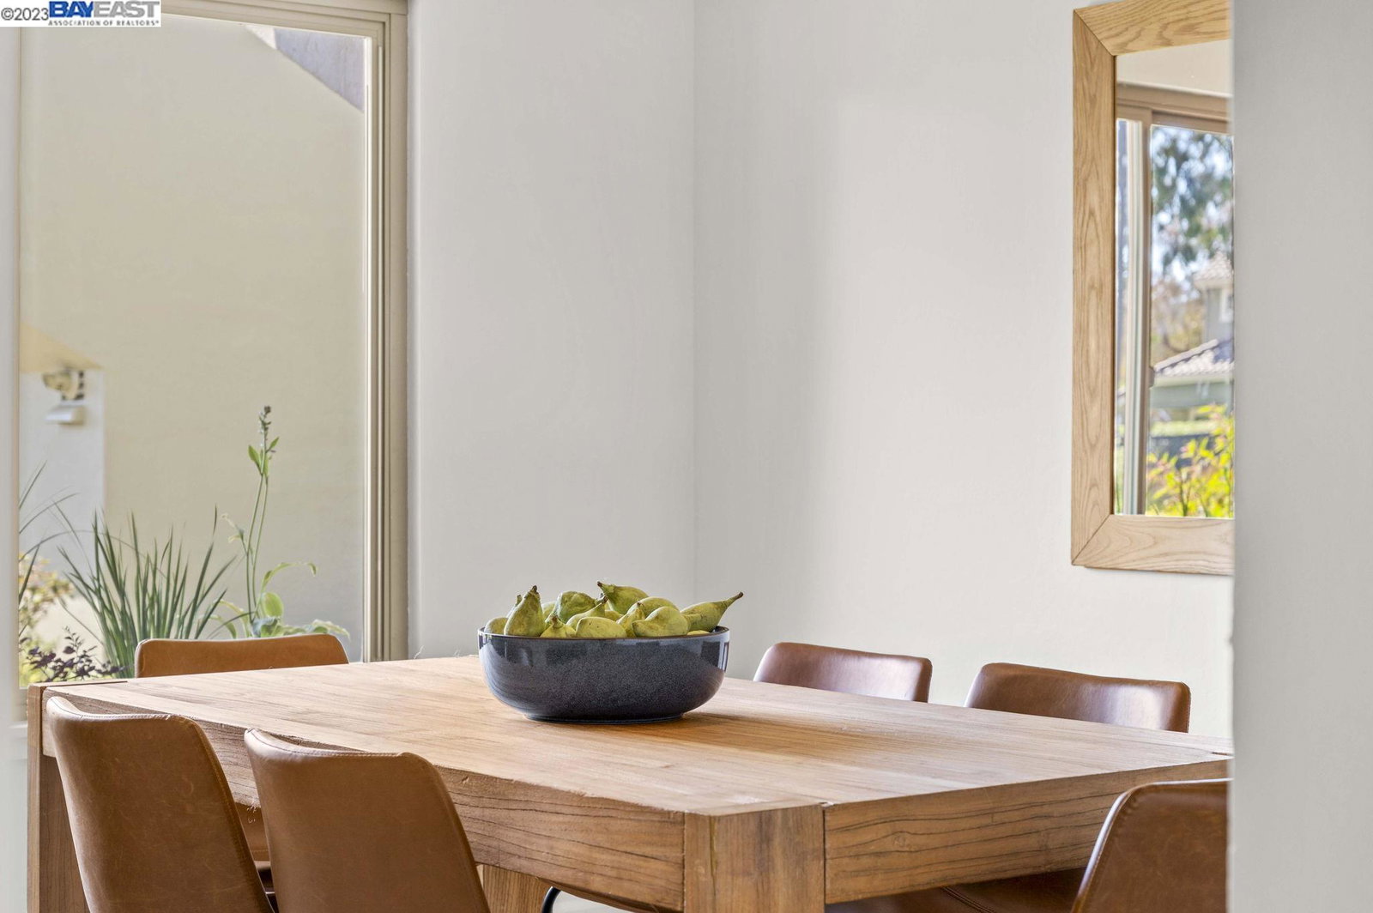
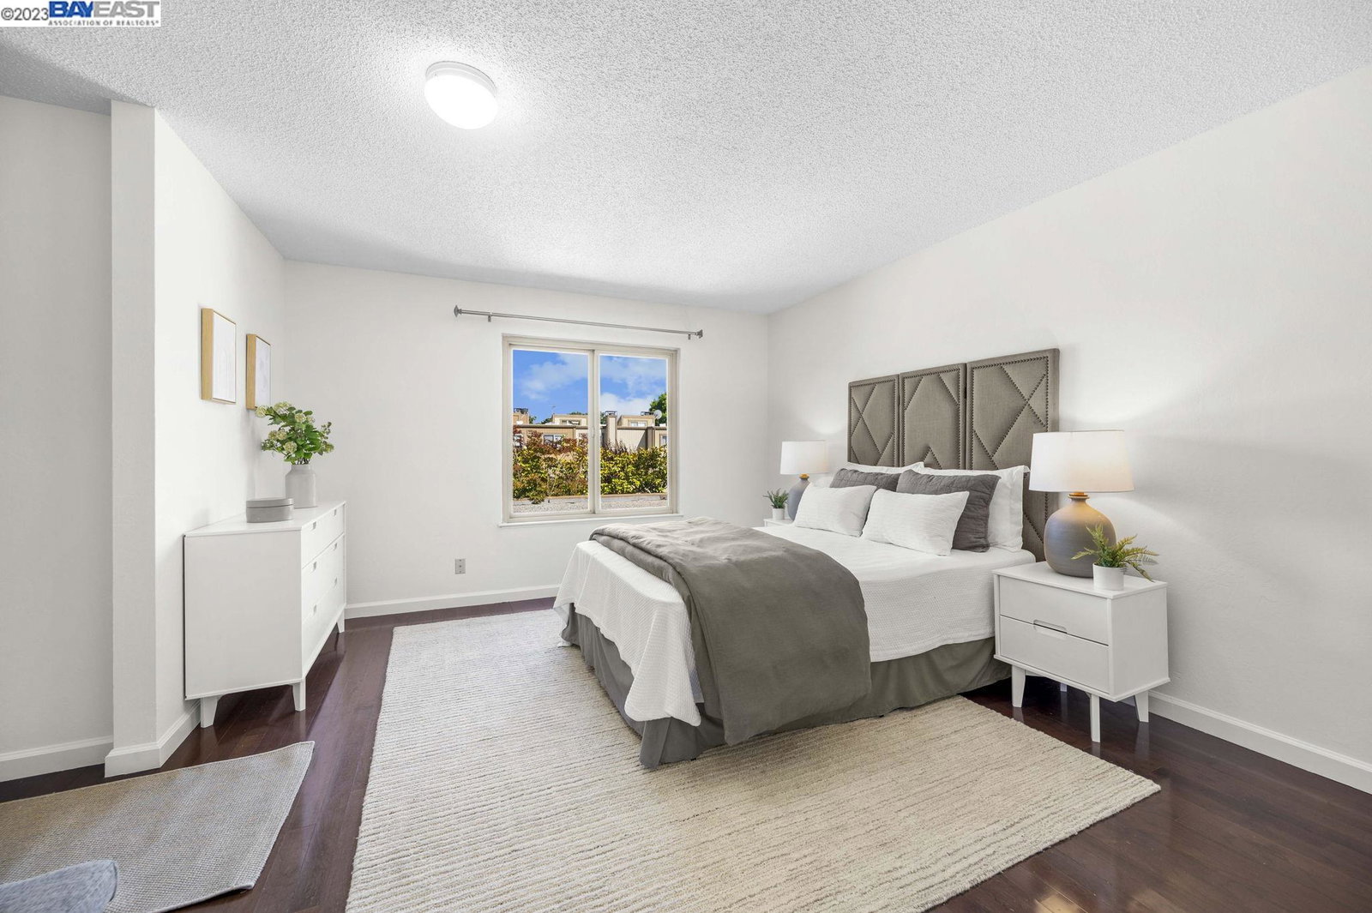
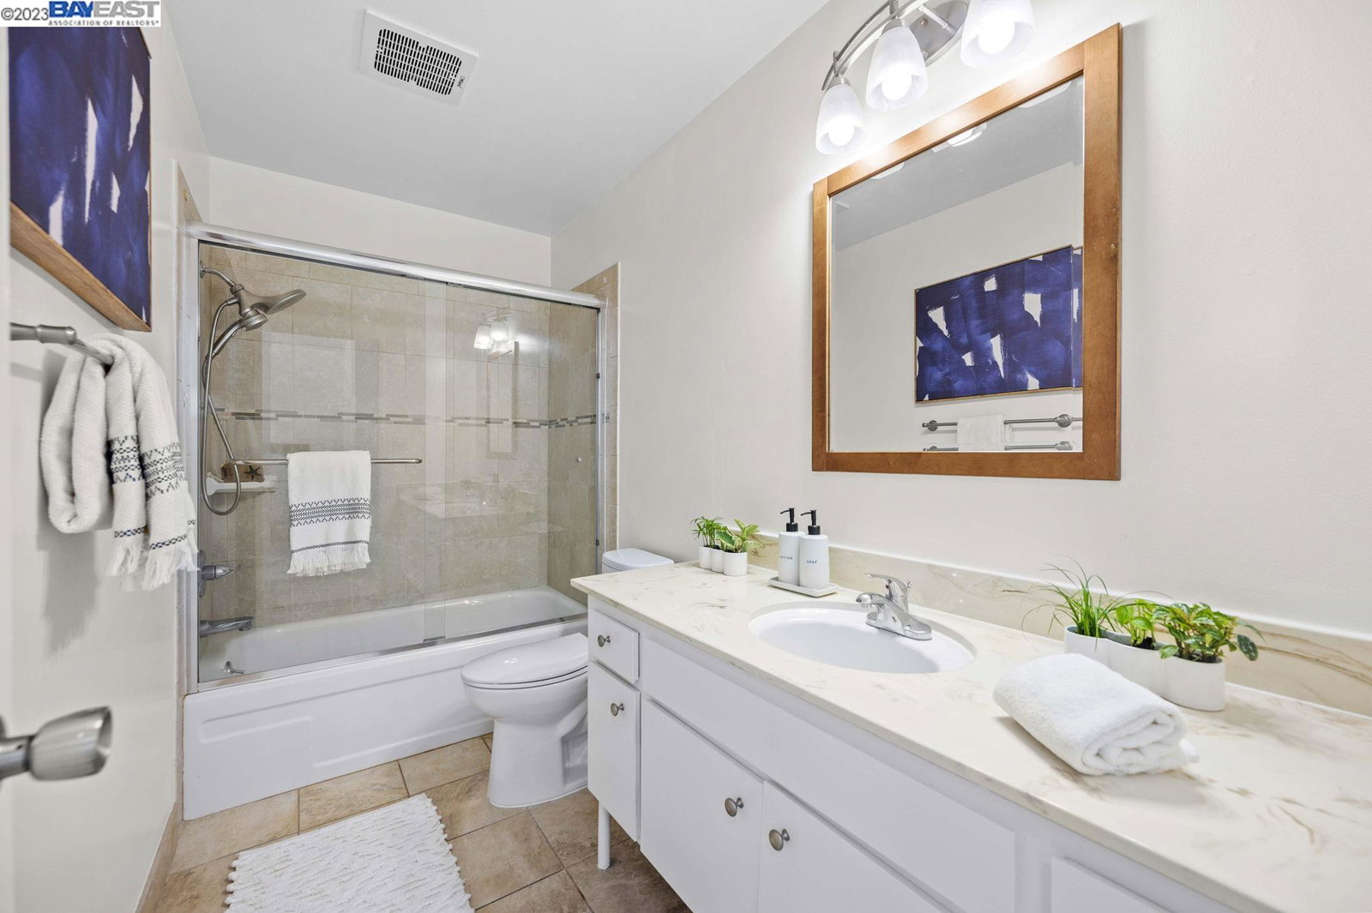
Located in Casitas HOA in Alameda's desirable Bay Farm Island, this contemporary townhome is the perfect combination of premium location, space & comfort. This 2-story, D-Model offers 3 bedrooms, 2.5 bathrooms, an open living room with dining area, a kitchen with breakfast bar seating overlooking a flexible space for an eat-in kitchen or possible family room, a laundry room, a private patio & a 2-car garage with storage space, and accessible attic storage. The open living room features two sliding glass doors leading out onto the spacious red brick patio allowing for an indoor-outdoor flow, and an abundance of natural light. A fireplace in the middle of the home provides ambiance. The home has lovely refinished wood floors, & newly carpeted wrap-around staircase. Upstairs, you'll find three spacious bedrooms & two full baths. The primary bedroom is separated from the other two bedrooms, making it a private retreat with an ensuite bathroom and walk-in closet. Two more bedrooms at the front of the home, lead out onto the home's private balcony, perfect for a cup of coffee or viewing the sky at twilight. The balcony overlooks the homes' incredibly luscious, landscaped, common area pathways. Casitas HOA has resort-like amenities including 2 solar-heated pools, playground & clubhouse.
/u.realgeeks.media/sanjoserealestatepro/Header_Logo-min.png)
Additional Information
- Acres
- 0.04
- Age
- 55
- Amenities
- None
- Association Fee
- $555
- Association Fee Includes
- Maintenance - Exterior, Management Fee, Water / Sewer, Maintenance - Common Area
- Bathroom Features
- Double Sinks, Updated Bath, Primary - Shower(s) over Tub(s)
- Building Name
- ALAMEDA CASITAS
- Cooling System
- Ceiling Fan
- Days On Market
- Unknown
- Exterior Features
- Siding - Wood
- Fireplace Description
- Living Room, Wood Burning
- Floor Covering
- Wood
- Foundation
- Concrete Slab
- Garage Parking
- Detached Garage, Garage, Guest / Visitor Parking, Spaces per Unit - >1
- Heating System
- Forced Air
- Laundry Facilities
- Hookups Only, In Laundry Room, None
- Levels
- Two Story
- Living Area
- 1,584
- Lot Description
- Regular
- Lot Size
- 1,650
- Neighborhood
- Other Area
- Numberof Units
- 406
- Other Rooms
- Laundry Room
- Roof
- Other, Composition
- Sewer
- Sewer - Public
- Style
- Contemporary
- Unincorporated Yn
- Yes
- Unit Description
- No Steps to Entry, Unit Faces Common Area
- View
- Greenbelt
- Year Built
- 1968
Mortgage Calculator
 The data relating to real estate for sale on this display comes in part from the Internet Data Exchange program of the MLSListingsTM MLS system. Real estate listings held by brokerage firms other than Real Estate Company are marked with the Internet Data Exchange and detailed information about them includes the names of the listing brokers and listing agents.
Based on information from MLSListings MLS as of . All data, including all measurements and calculations of area, is obtained from various sources and has not been, and will not be, verified by broker or MLS. All information should be independently reviewed and verified for accuracy. Properties may or may not be listed by the office/agent presenting the information.
Copyright 2026 MLSListings Inc. All rights reserved