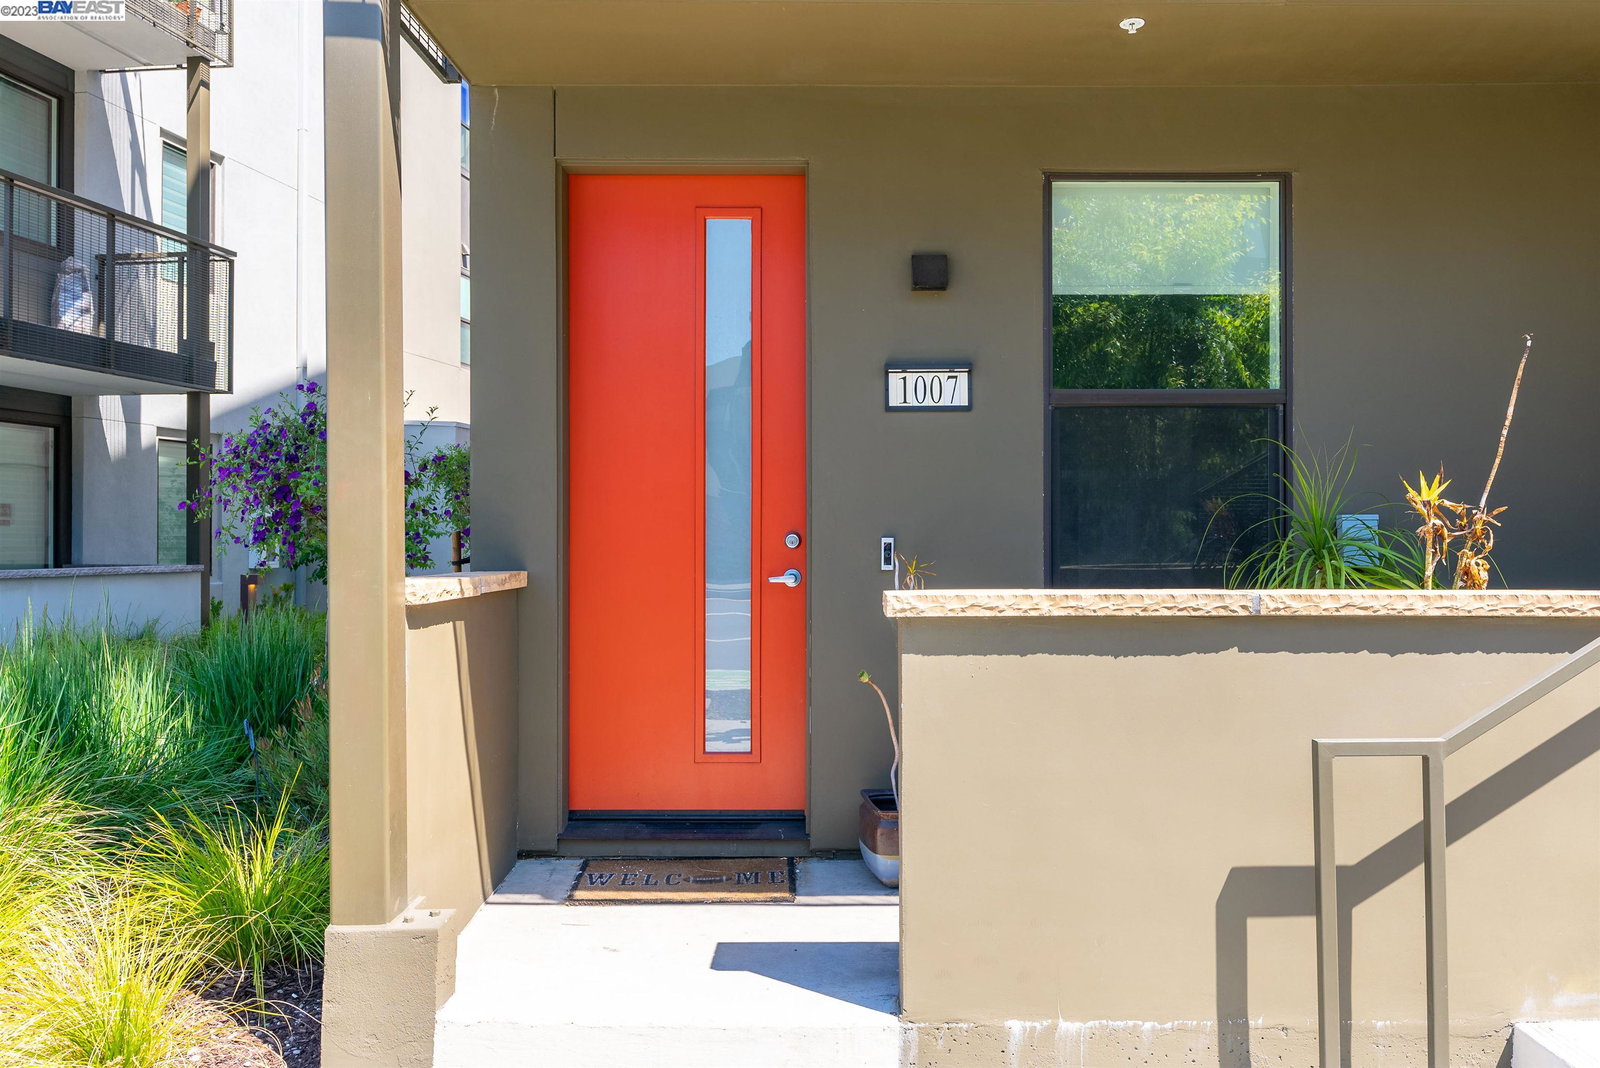
3899 Innovation Way 1007, Fremont, CA 94538
- $1,225,000
- 3
- BD
- 3
- BA
- 1,798
- SqFt






Listed by DeAnna Armario, (925) 260-2220 from Keller Williams Tri-Valley
(If provided) CoList: Mariya Armario from Keller Williams Tri-Valley
Sold listing courtesy of Chintan Shah from ATFIN
- Sold Price
- $1,225,000
- List Price
- $1,249,000
- Closing Date
- Sep 29, 2023
- MLS#
- BE41032563
- Status
- SOLD
- Bedrooms
- 3
- Total Bathrooms
- 3
- Full Bathrooms
- 3
- Sqft. of Residence
- 1,798
- Lot Size
- 9,298
- Year Built
- 2021
Property Description
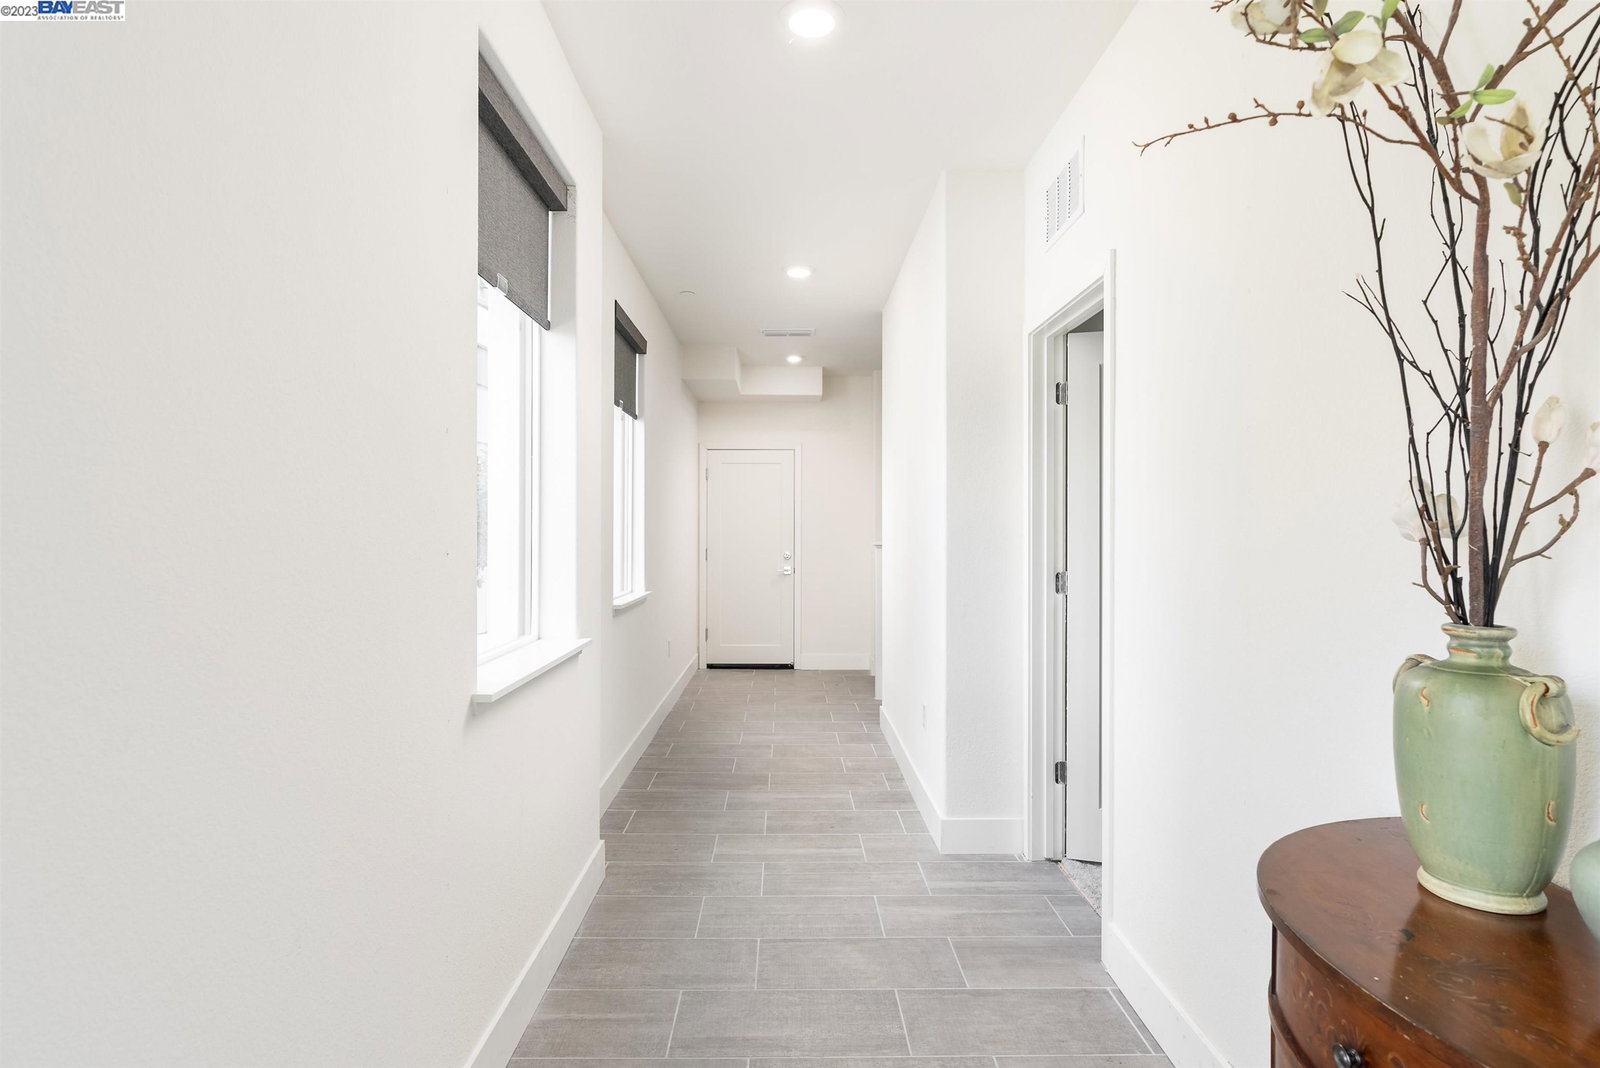
Stop by the open house Sat & Sun. Two-story end unit home at the Innovation community features a two car garage on the 1st level, along with a guest suite complete with private bathroom. The 2nd floor features an open layout among the dining room, kitchen & family room that accesses deck for outdoor meals & celebrations. Both bedrooms, including the owner's suite, are privately located at the back of the home. Take a dip in the pool or lounge poolside at one of the shaded seating areas. Gathering spaces at The Commons are versatile enough for everything from relaxing with neighbors to hosting casual meetings. A 2,851-square-foot fitness center with state-of-the-art equipment makes getting your workout in simple and convenient. The expansive open green space is perfect for picnics, flag football & other outdoor activities, features a lighted walking path, Kids will love the cool playgrounds that cater to children of all ages, Practice your layup or play a game of half-court basketball on one of of several basketball courts. This community's prime location puts homeowners in the heart of South Bay with nearby BART access for easy commuting across the Bay Area. Plus, residents are just moments from Lake Elizabeth, Pacific Commons Shopping Ctr & San Jose International Airport.
/u.realgeeks.media/sanjoserealestatepro/Header_Logo-min.png)
Additional Information
- Acres
- 0.21
- Age
- 2
- Association Fee
- $135
- Association Fee Includes
- Maintenance - Exterior, Management Fee, Reserves, Maintenance - Common Area
- Building Name
- CROSSINGS
- Cooling System
- Multi-Zone
- Days On Market
- Unknown
- Exterior Features
- Stucco
- Fireplace Description
- None
- Floor Covering
- Tile, Carpet - Wall to Wall
- Garage Parking
- Attached Garage, Garage, Gate / Door Opener
- Heating System
- Heating - 2+ Zones
- Laundry Facilities
- In Laundry Room
- Levels
- Two Story
- Living Area
- 1,798
- Lot Size
- 9,298
- Neighborhood
- Other Area
- Numberof Units
- 100
- Other Rooms
- None
- Pool Description
- Pool - In Ground
- Roof
- Other
- Sewer
- Sewer - Public
- Unincorporated Yn
- Yes
- Unit Description
- Corner Unit, End Unit
- Year Built
- 2021
Mortgage Calculator
 The data relating to real estate for sale on this display comes in part from the Internet Data Exchange program of the MLSListingsTM MLS system. Real estate listings held by brokerage firms other than Real Estate Company are marked with the Internet Data Exchange and detailed information about them includes the names of the listing brokers and listing agents.
Based on information from MLSListings MLS as of . All data, including all measurements and calculations of area, is obtained from various sources and has not been, and will not be, verified by broker or MLS. All information should be independently reviewed and verified for accuracy. Properties may or may not be listed by the office/agent presenting the information.
Copyright 2026 MLSListings Inc. All rights reserved