151 Buckingham Dr 209, Santa Clara, CA 95051
- $788,000
- 2
- BD
- 2
- BA
- 1,028
- SqFt








Listed by Keat Sim Khoo, (650) 863-0526 from MAXREAL
(If provided) CoList: Tom Liu from MAXREAL
Sold listing courtesy of Michael Lee from
- Sold Price
- $788,000
- List Price
- $779,000
- Closing Date
- Aug 18, 2023
- MLS#
- BE41032827
- Status
- SOLD
- Bedrooms
- 2
- Total Bathrooms
- 2
- Full Bathrooms
- 2
- Sqft. of Residence
- 1,028
- Lot Size
- 1,118
- Year Built
- 1969
Property Description
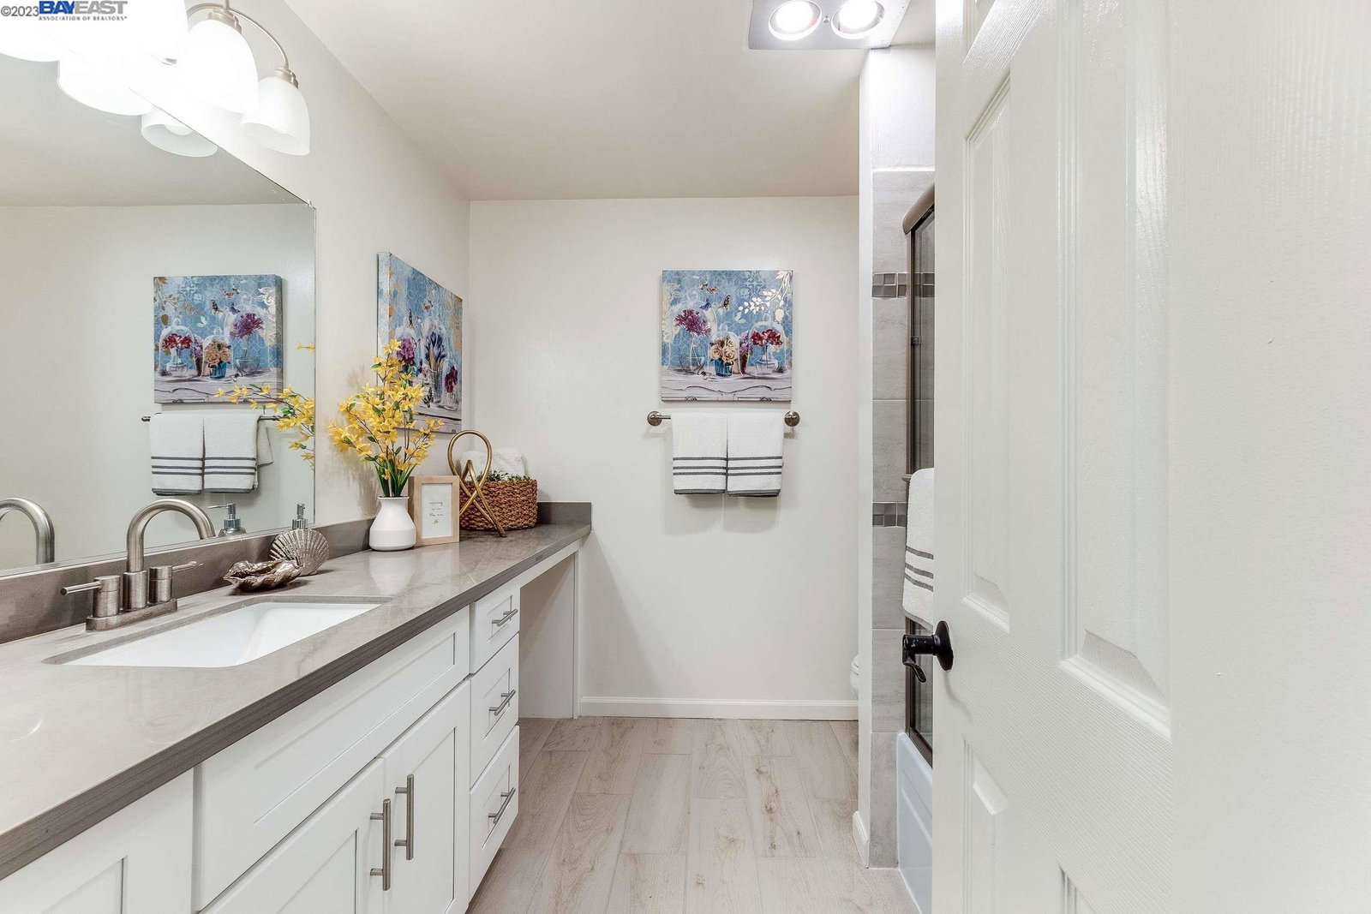
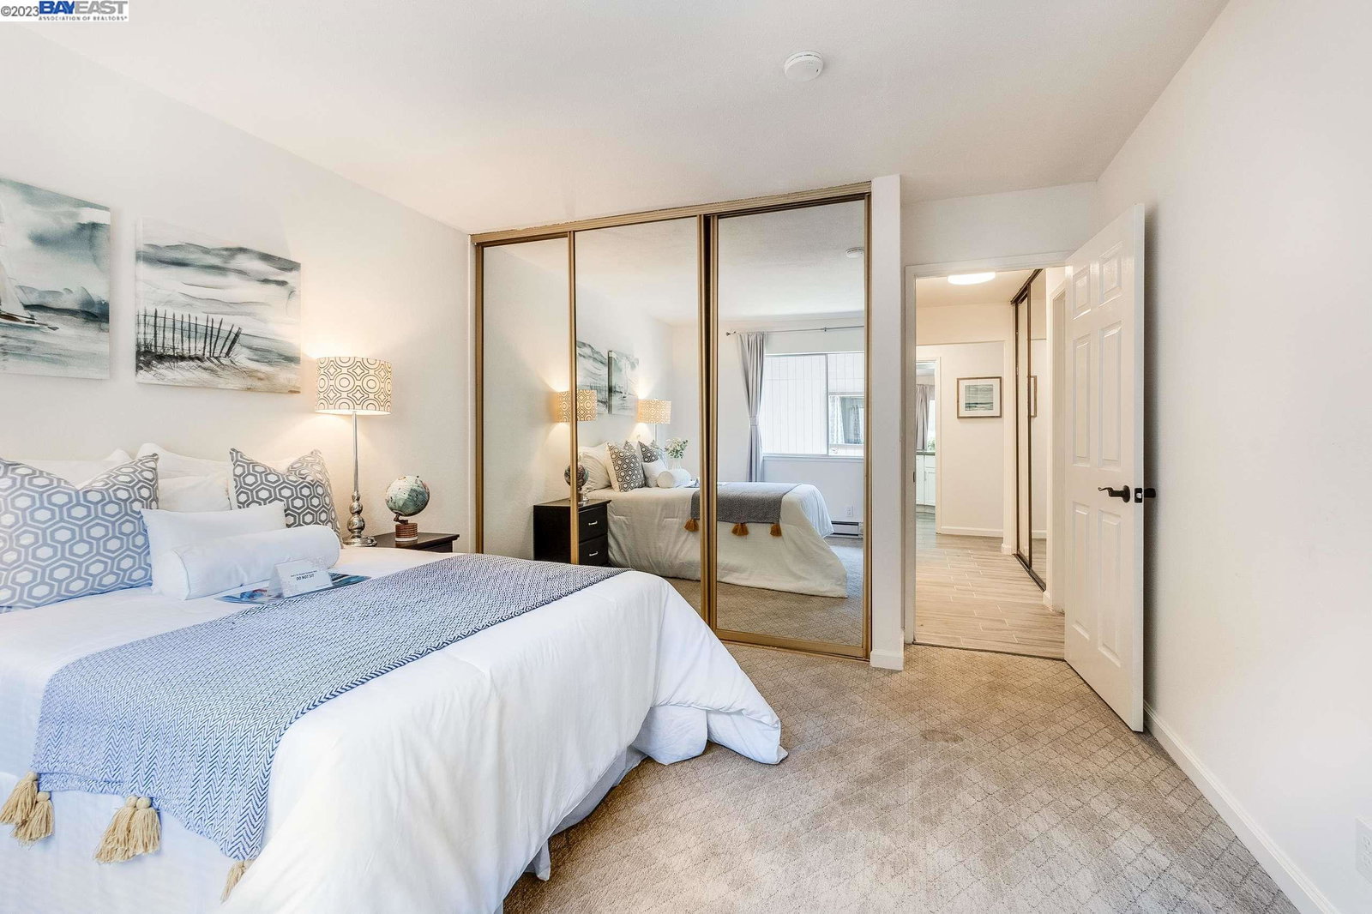
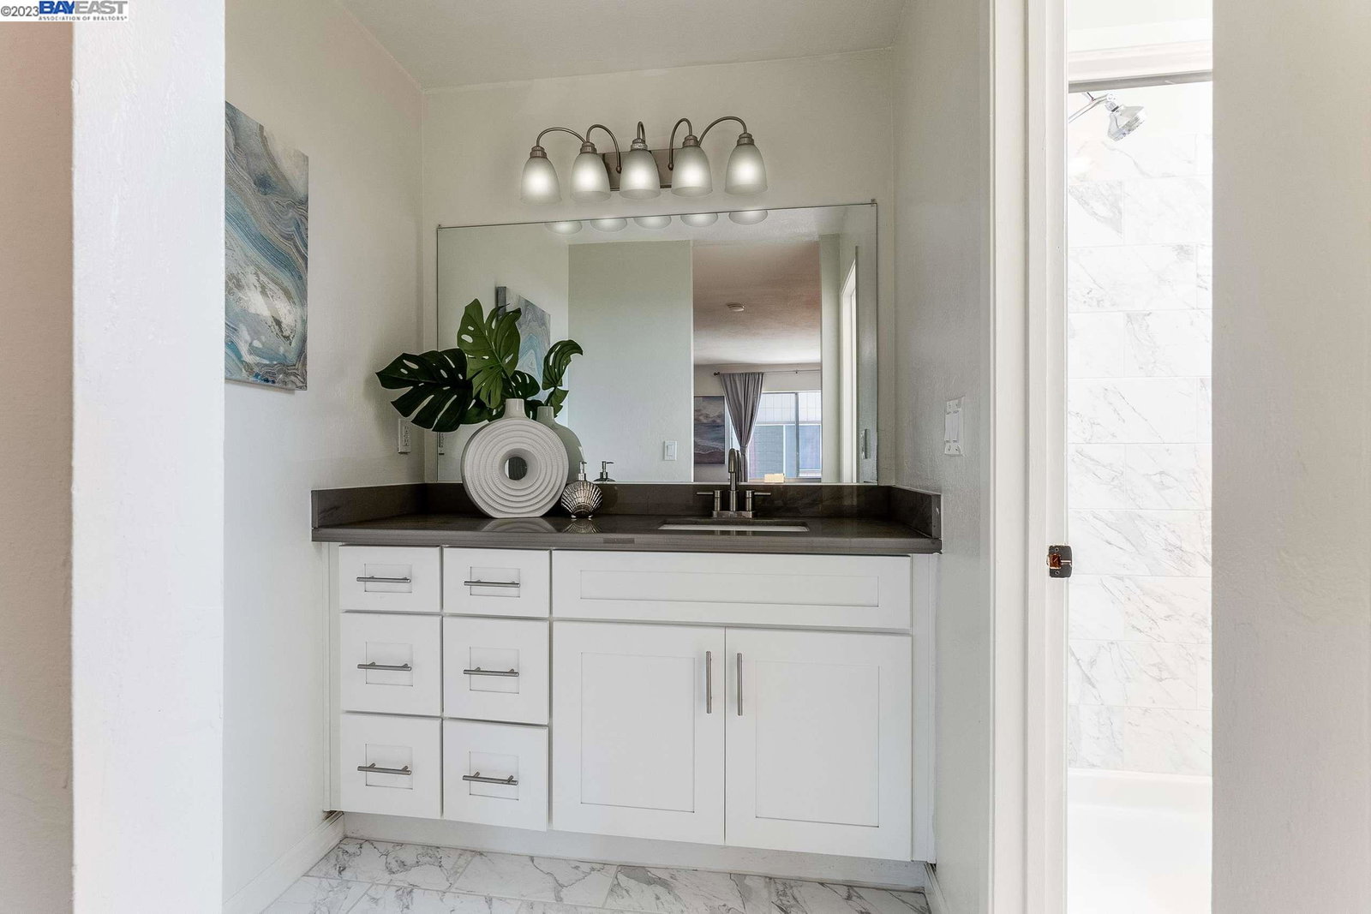
Affordable price with well-done landscaping. Welcome to this move-in-ready condo in Vista Del Lago. Enjoy the peace and quiet of this tree-lined neighborhood, with the convenience of access to CA 880, and CA 280. Within 10 mins drive to Westfield Mall, Santana Row, Wal-Mart, Lion Market, Strawberry Park, and Boba shops. It is closed to Hi-Tech companies as well. This two-bedroom two-bathroom condo a perfect warm house that you can make it your own home. With natural light fresh painted inside and outside units, contemporary light fixtures, and laminate flooring. The open floor plan provides comfortable living and dining areas, while the bedrooms are well separated for privacy. Enjoy the spacious outdoor balcony with a breathtaking view of the trees and greens. The primary suite is absolutely stunning. The condo community itself is boasting a sparkling separated adult swimming pool and kids swimming pool , relaxing tub, clubhouse, and etc - all for your use. And the best part? The HOA fee covers everything from water and trash to upkeep of the beautiful landscaping and access to the shared facilities, making your life easier and more convenient than ever before. Don't miss out on the opportunity to make this place your home. Schedule a viewing today!
/u.realgeeks.media/sanjoserealestatepro/Header_Logo-min.png)
Additional Information
- Acres
- 0.03
- Age
- 54
- Amenities
- Window Covering(s)
- Association Fee
- $541
- Association Fee Includes
- Maintenance - Exterior, Garbage, Hot Water, Management Fee, Reserves, Water / Sewer, Maintenance - Common Area
- Bathroom Features
- Granite, Updated Bath, Primary - Shower(s) over Tub(s), Primary - Tile, Primary - Updated Bath(s)
- Building Name
- Not Listed
- Cooling System
- None
- Days On Market
- Unknown
- Exterior Features
- Composition Shingles
- Fireplace Description
- None
- Floor Covering
- Laminate, Tile, Carpet - Wall to Wall
- Garage Parking
- Assigned Spaces, No Garage, Spaces per Unit - 1
- Heating System
- Baseboard
- Laundry Facilities
- Community Facility
- Levels
- One Story
- Living Area
- 1,028
- Lot Size
- 1,118
- Neighborhood
- Santa Clara
- Numberof Units
- 374
- Pool Description
- Heated - Electricity, Pool - In Ground, Spa / Hot Tub
- Roof
- Composition
- Style
- Contemporary
- Unincorporated Yn
- Yes
- Unit Description
- End Unit, Ground Floor
- View
- Greenbelt, Water
- Year Built
- 1969
- Zoning
- PD
Mortgage Calculator
 The data relating to real estate for sale on this display comes in part from the Internet Data Exchange program of the MLSListingsTM MLS system. Real estate listings held by brokerage firms other than Real Estate Company are marked with the Internet Data Exchange and detailed information about them includes the names of the listing brokers and listing agents.
Based on information from MLSListings MLS as of . All data, including all measurements and calculations of area, is obtained from various sources and has not been, and will not be, verified by broker or MLS. All information should be independently reviewed and verified for accuracy. Properties may or may not be listed by the office/agent presenting the information.
Copyright 2026 MLSListings Inc. All rights reserved