5076 Sloan Way, Union City, CA 94587
- $2,420,000
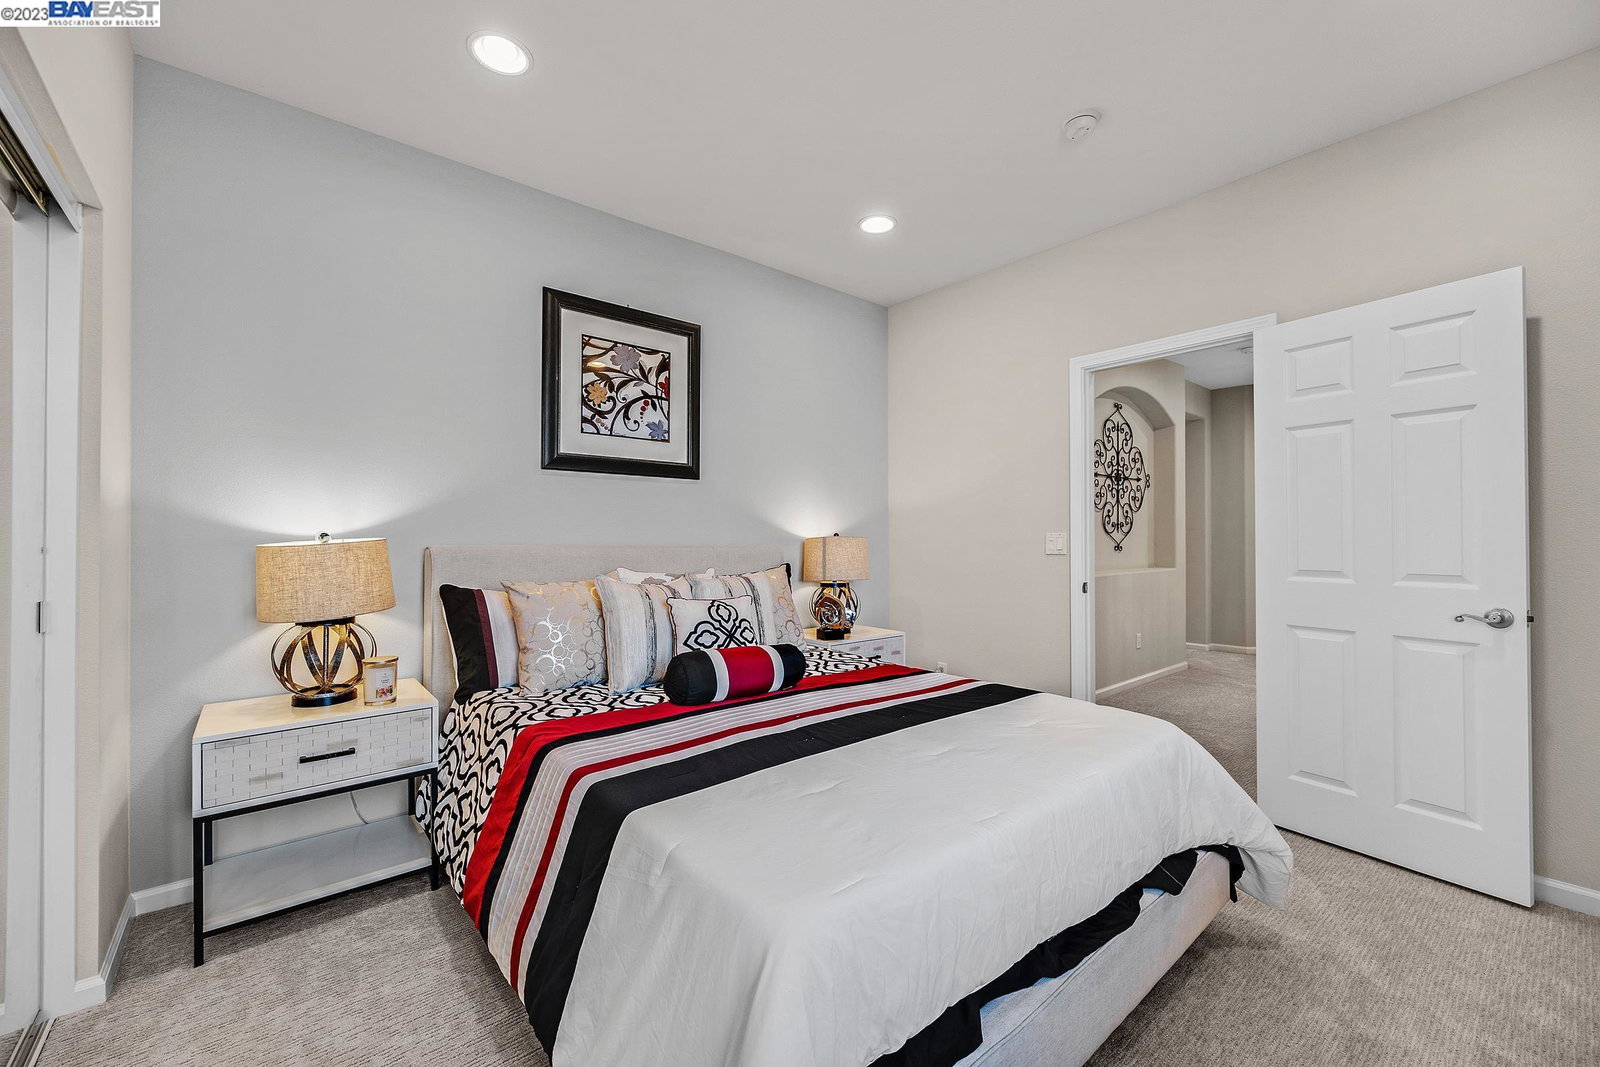
- 5
- BD
- 4
- BA
- 3,198
- SqFt






Listed by Simon Kiang, (510) 938-1898 from Re/Max Accord
(If provided) CoList: from
Sold listing courtesy of Mark Ho from SJGS05
- Sold Price
- $2,420,000
- List Price
- $2,399,000
- Closing Date
- Aug 18, 2023
- MLS#
- BE41032957
- Status
- SOLD
- Levels
- Two Story
- Bedrooms
- 5
- Total Bathrooms
- 4
- Full Bathrooms
- 4
- Sqft. of Residence
- 3,198
- Lot Size
- 7,000
- Listing Area
- Other Area
- Year Built
- 2000
Property Description
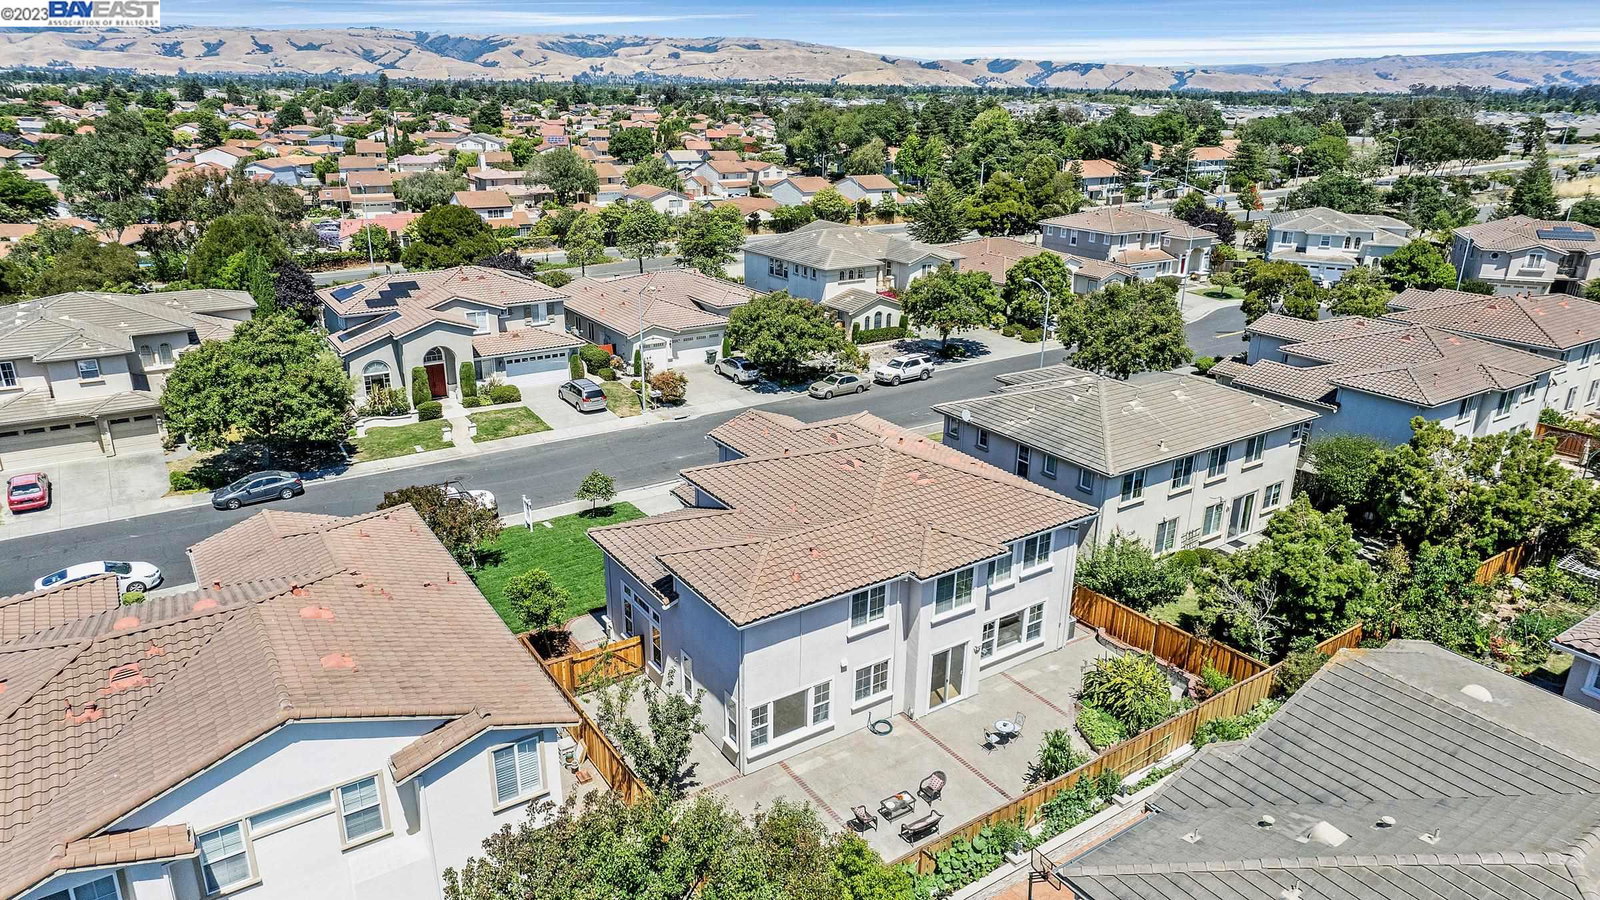
Executive Mediterranean-style home in highly desirable Ponderosa Cove Community! This three cars garage home appoints a double entry door, soaring high ceiling, spacious foyer and a grand spiral staircase. The ideal floor plan features a bedroom and a full bathroom on first level. Formal dining room, kitchen offers granite countertop, an island, built-in Thermador refrigerator and a walk-in closet. Highlight of the home includes the spa-like primary bathroom with rain shower and steam option, frameless floor to ceiling glass enclosure, an oversize bubble jet tub and exotic natural stone surround and countertop. This home is freshly painted and newly installed carpet. Engineered hardwood floor in living room, expanded to formal dining and family room. Current owner planted a large section of dragon fruit and mint plants, a big bonus to the next new owner! Walking distance to Delaine Eastin Elementary School and Alameda Creek Regional Trail, easy access to Dumbarton Bridge & San Mateo-Hayward Bridge; Open house Sat & Sun from 1pm to 4pm;
/u.realgeeks.media/sanjoserealestatepro/Header_Logo-min.png)
Additional Information
- Acres
- 0.16
- Age
- 23
- Amenities
- Mirrored Closet Door(s)
- Bathroom Features
- Primary - Shower(s) over Tub(s), Primary - Sunken Tub, Primary - Tile, Primary - Tub with Jets, Primary - Updated Bath(s)
- Cooling System
- Central -1 Zone
- Days On Market
- Unknown
- Exterior Features
- Stucco
- Fireplace Description
- Family Room, Gas Starter
- Floor Covering
- Tile, Carpet - Wall to Wall, Wood
- Foundation
- Concrete Slab
- Garage Parking
- Attached Garage, Garage, Gate / Door Opener
- Heating System
- Forced Air
- Laundry Facilities
- In Laundry Room
- Levels
- Two Story
- Living Area
- 3,198
- Lot Description
- Regular
- Lot Size
- 7,000
- Neighborhood
- Other Area
- Other Rooms
- None
- Pool Description
- Pool - No, None
- Roof
- Tile
- Sewer
- Sewer - Public
- Style
- Contemporary
- Unincorporated Yn
- Yes
Mortgage Calculator
 The data relating to real estate for sale on this display comes in part from the Internet Data Exchange program of the MLSListingsTM MLS system. Real estate listings held by brokerage firms other than Real Estate Company are marked with the Internet Data Exchange and detailed information about them includes the names of the listing brokers and listing agents.
Based on information from MLSListings MLS as of . All data, including all measurements and calculations of area, is obtained from various sources and has not been, and will not be, verified by broker or MLS. All information should be independently reviewed and verified for accuracy. Properties may or may not be listed by the office/agent presenting the information.
Copyright 2026 MLSListings Inc. All rights reserved