6158 Old Quarry Loop, Oakland, CA 94605
- $730,000
- 2
- BD
- 3
- BA
- 1,596
- SqFt




Listed by Jacqualeene Campbell, (510) 714-3209 from BHG Reliance Partners
(If provided) CoList: Jowelle Campbell from BHG Reliance Partners
Sold listing courtesy of Amanda Lau from SEXO01
- Sold Price
- $730,000
- List Price
- $725,000
- Closing Date
- Sep 01, 2023
- MLS#
- BE41033028
- Status
- SOLD
- Bedrooms
- 2
- Total Bathrooms
- 3
- Full Bathrooms
- 2
- Partial Bathrooms
- 1
- Sqft. of Residence
- 1,596
- Lot Size
- 13,904
- Year Built
- 2007
Property Description
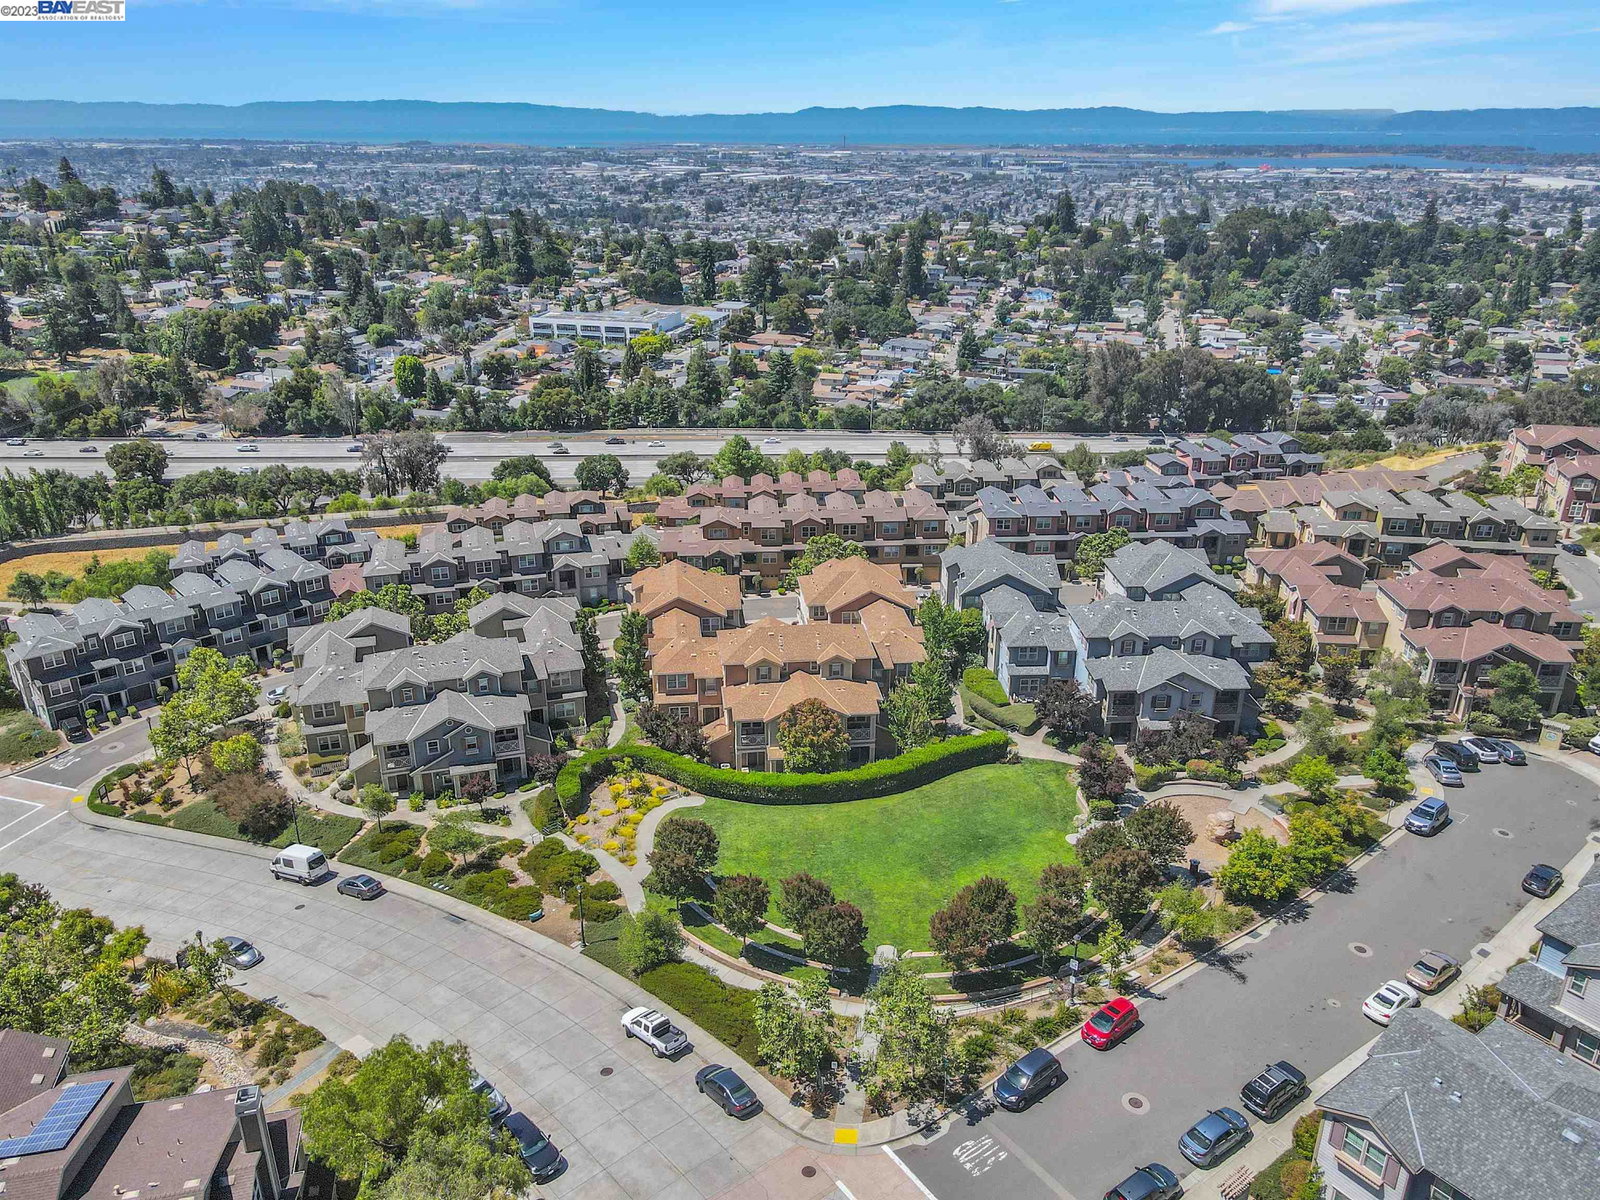
Turnkey Townhome Tucked Away in the Oakland Hills Located in the Desirable Neighborhood of the Monte Vista Villas Awaits You! This Tri-Level Home Offers a Spacious Living Area Beaming with Natural Light and Hardwood Floors. Kitchen with Custom Cabinetry, Granite Countertops, Stainless Steel Appliances, Gas Range Oven and Breakfast Nook. Patio Area is Perfect for Coffee and Soaking Up the Sun. Separate Formal Dining Room with Decorative Pendant Lights. On the Third Level Escape into the Large Primary Offering a Lighted Ceiling Fan and Spacious Closet, Primary Bathroom with Sunken Tub, Glass Enclosed Shower, Double Vanity and Private Toiletry Area. Second Bedroom is a Suite Offering a Bathroom with a Shower Over Tub and Vanity. Dedicated Laundry Closet on the Top Floor. Additional Boast: 2 Car Attached Garage, AC, and MORE! Community Features a Club House, Gym, Playground and Access to Hiking Trails. Great Commuter Location Near 580, BART and Bus Lines. Closely Located Near Oakland Airport, Montclair Village, Regional Parks, Oakland Zoo, Chabot Space & Science Center, Restaurants and Shopping Centers. Move In and Fall in Love!
/u.realgeeks.media/sanjoserealestatepro/Header_Logo-min.png)
Additional Information
- Acres
- 0.32
- Age
- 16
- Amenities
- None
- Association Fee
- $580
- Association Fee Includes
- Insurance - Hazard, Management Fee
- Bathroom Features
- Primary - Shower(s) over Tub(s), Primary - Sunken Tub
- Building Name
- MONTE VISTA
- Cooling System
- Multi-Zone
- Days On Market
- Unknown
- Energy Features
- Double Pane Windows
- Fireplace Description
- None
- Floor Covering
- Carpet - Wall to Wall
- Foundation
- Concrete Slab
- Garage Parking
- Attached Garage, Garage
- Heating System
- Heating - 2+ Zones
- Laundry Facilities
- In Closet, None
- Levels
- Tri Level
- Living Area
- 1,596
- Lot Size
- 13,904
- Neighborhood
- Other Area
- Numberof Units
- 426
- Other Rooms
- None
- Pool Description
- Pool - No, None
- Roof
- Other
- Sewer
- Sewer - Public
- Style
- Contemporary
- Unincorporated Yn
- Yes
- Unit Description
- End Unit
- Year Built
- 2007
Mortgage Calculator
 The data relating to real estate for sale on this display comes in part from the Internet Data Exchange program of the MLSListingsTM MLS system. Real estate listings held by brokerage firms other than Real Estate Company are marked with the Internet Data Exchange and detailed information about them includes the names of the listing brokers and listing agents.
Based on information from MLSListings MLS as of . All data, including all measurements and calculations of area, is obtained from various sources and has not been, and will not be, verified by broker or MLS. All information should be independently reviewed and verified for accuracy. Properties may or may not be listed by the office/agent presenting the information.
Copyright 2026 MLSListings Inc. All rights reserved