428 Alice Street 736, Oakland, CA 94607
- $820,000
- 3
- BD
- 2
- BA
- 1,506
- SqFt






Listed by Ryan Dunn, (510) 521-0211 from Coast + Co Real Estate
(If provided) CoList: from
Sold listing courtesy of Derrick Gardner from OLBP
- Sold Price
- $820,000
- List Price
- $829,000
- Closing Date
- Aug 22, 2023
- MLS#
- BE41033058
- Status
- SOLD
- Bedrooms
- 3
- Total Bathrooms
- 2
- Full Bathrooms
- 2
- Sqft. of Residence
- 1,506
- Lot Size
- 30,767
- Year Built
- 2006
Property Description
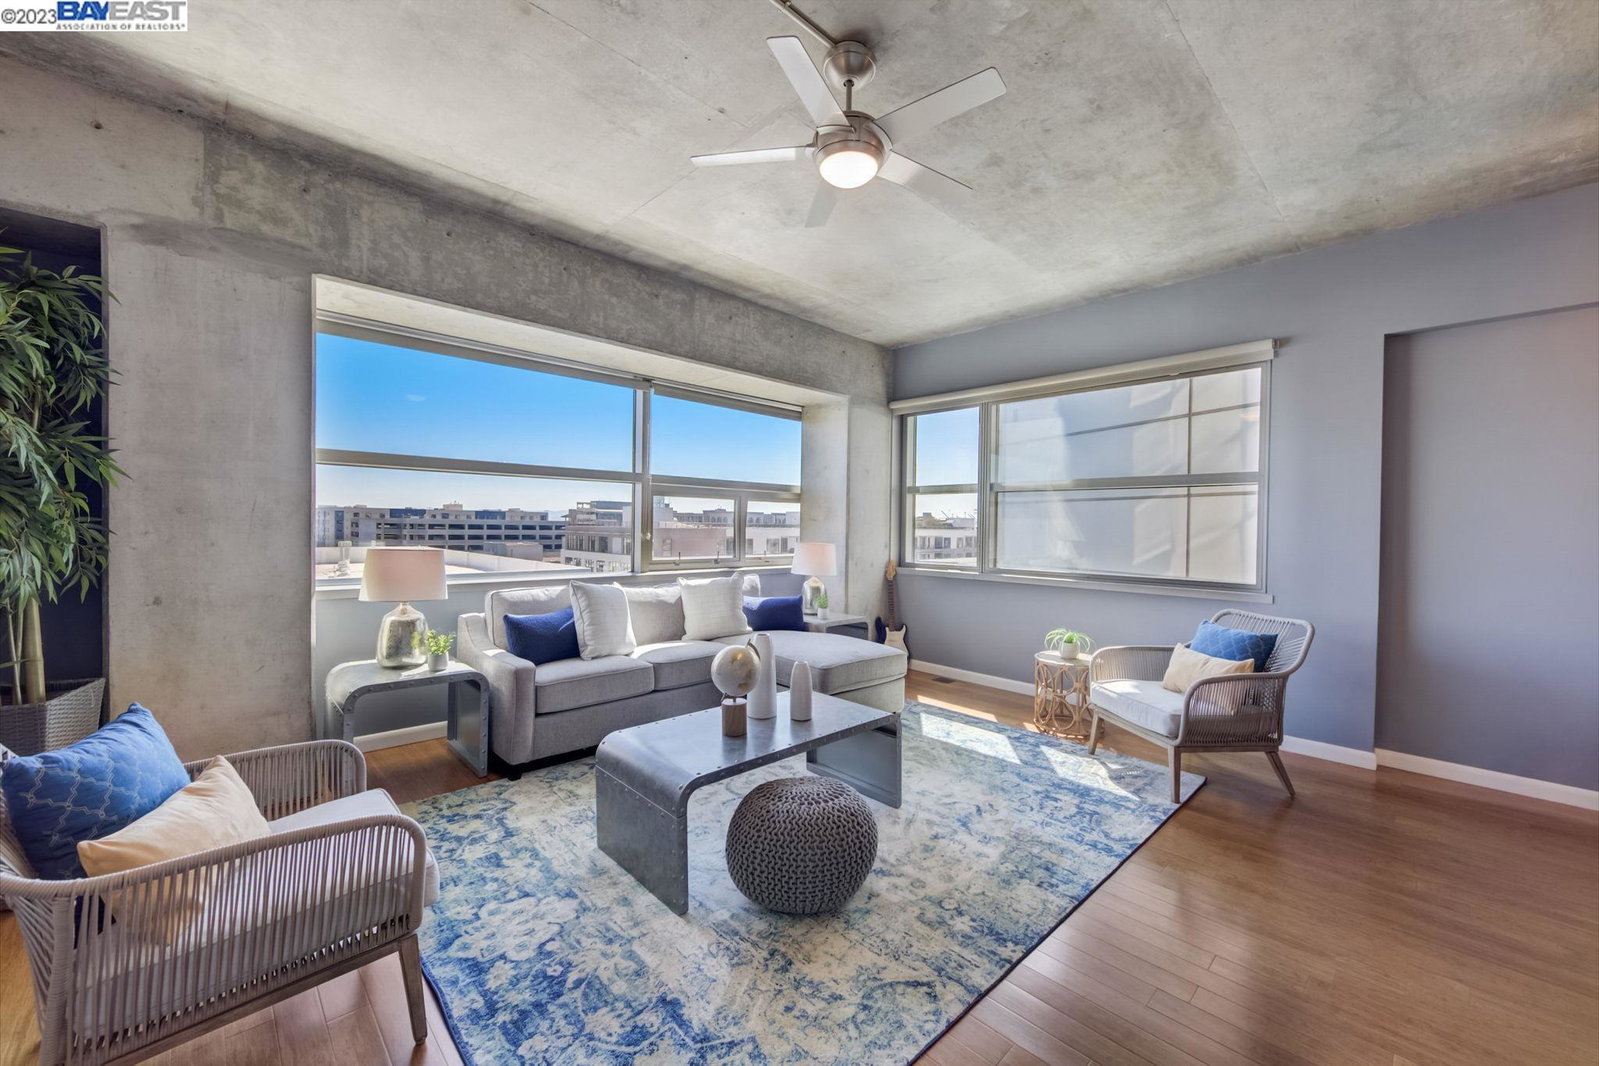
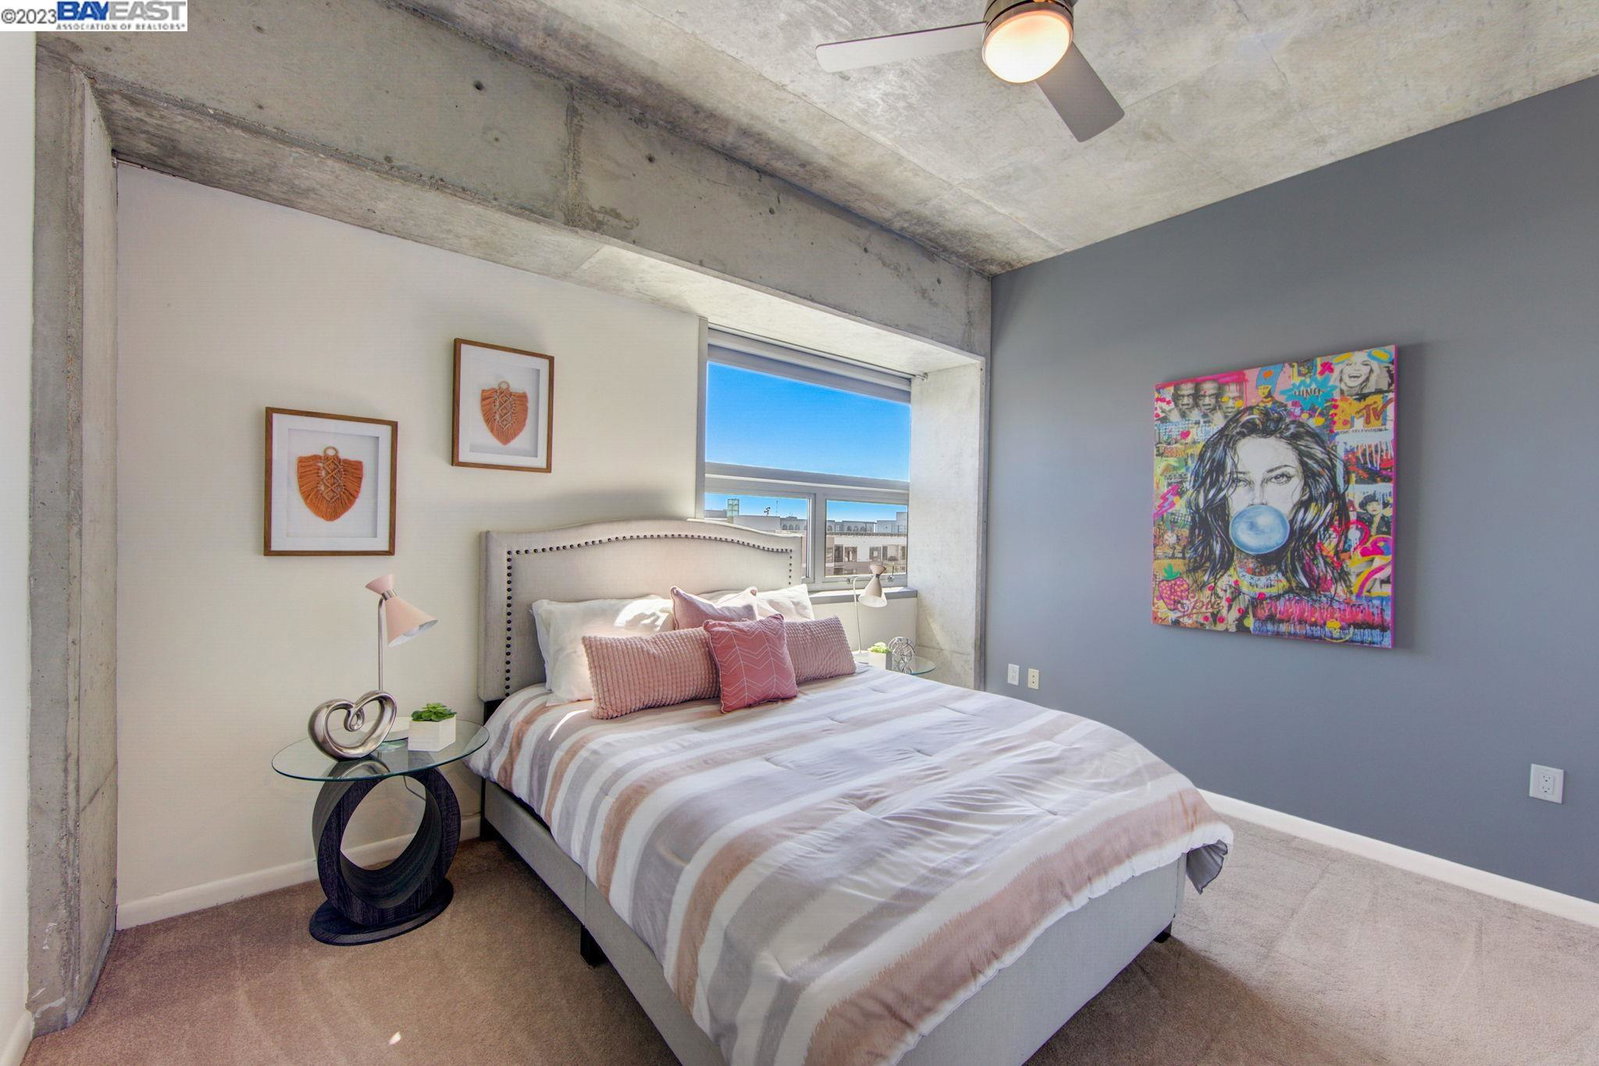
Discover modern and elegant living at its finest in this exceptional condo located in the heart of Jack London Square. This rare 3 bedroom unit impresses with plenty of windows, views and natural light. The open floor plan creates a seamless flow, while the kitchen delights with stainless steel appliances, stone countertops, a gas range, and tons of storage. The main living area and dining area features bamboo flooring, and the three bedrooms offer carpeting. The primary suite is a bright retreat with a walk-in closet and a spacious bathroom boasting two vanities and a large shower. Two more well-lit bedrooms and a generous hall bathroom complete the layout. Enjoy the convenience of 2 parking spaces, in-unit laundry and air conditioning. The contemporary building provides amenities like a sleek gym, a common courtyard, secure parking, and a package delivery area. Walk to restaurants, farmers market, coffee shops, Bay Trail, and more. Commuting is a breeze with SF Ferry, BART, AC Transit, and freeway access. Experience the urban lifestyle you've always dreamed of!
/u.realgeeks.media/sanjoserealestatepro/Header_Logo-min.png)
Additional Information
- Acres
- 0.71
- Age
- 17
- Amenities
- Elevator(s)/Lift(s)
- Association Fee
- $980
- Association Fee Includes
- Management Fee, Other, Reserves, Maintenance - Common Area
- Building Name
- ALICE
- Cooling System
- Central -1 Zone
- Days On Market
- Unknown
- Energy Features
- Other
- Exterior Features
- Other
- Fireplace Description
- None
- Floor Covering
- Tile, Carpet - Wall to Wall
- Garage Parking
- Assigned Spaces, Enclosed, Garage, Parking Space(s), Spaces per Unit - >1
- Heating System
- Forced Air
- Laundry Facilities
- In Closet, Laundry Area - In Unit, Washer, Dryer
- Levels
- Three or More Stories
- Living Area
- 1,506
- Lot Description
- Regular
- Lot Size
- 30,767
- Neighborhood
- Other Area
- Numberof Units
- 97
- Other Rooms
- None
- Pool Description
- Pool - No, None
- Roof
- Other
- Sewer
- Sewer - Public
- Style
- Contemporary
- Unincorporated Yn
- Yes
- Unit Description
- Elevator Building, Unit Faces Street
- Year Built
- 2006
Mortgage Calculator
 The data relating to real estate for sale on this display comes in part from the Internet Data Exchange program of the MLSListingsTM MLS system. Real estate listings held by brokerage firms other than Real Estate Company are marked with the Internet Data Exchange and detailed information about them includes the names of the listing brokers and listing agents.
Based on information from MLSListings MLS as of . All data, including all measurements and calculations of area, is obtained from various sources and has not been, and will not be, verified by broker or MLS. All information should be independently reviewed and verified for accuracy. Properties may or may not be listed by the office/agent presenting the information.
Copyright 2026 MLSListings Inc. All rights reserved