7906 Winged Foot Ct, Pleasanton, CA 94588
- $1,501,000
- 3
- BD
- 3
- BA
- 2,493
- SqFt




Listed by Angela Ochs, (510) 612-0719 from BHHS Drysdale Properties
(If provided) CoList: from
Sold listing courtesy of Emine Elif Top from SBAS01
- Sold Price
- $1,501,000
- List Price
- $1,599,999
- Closing Date
- Aug 25, 2023
- MLS#
- BE41033340
- Status
- SOLD
- Levels
- One Story
- Bedrooms
- 3
- Total Bathrooms
- 3
- Full Bathrooms
- 3
- Sqft. of Residence
- 2,493
- Lot Size
- 5,839
- Listing Area
- Pleasanton
- Year Built
- 1991
Property Description
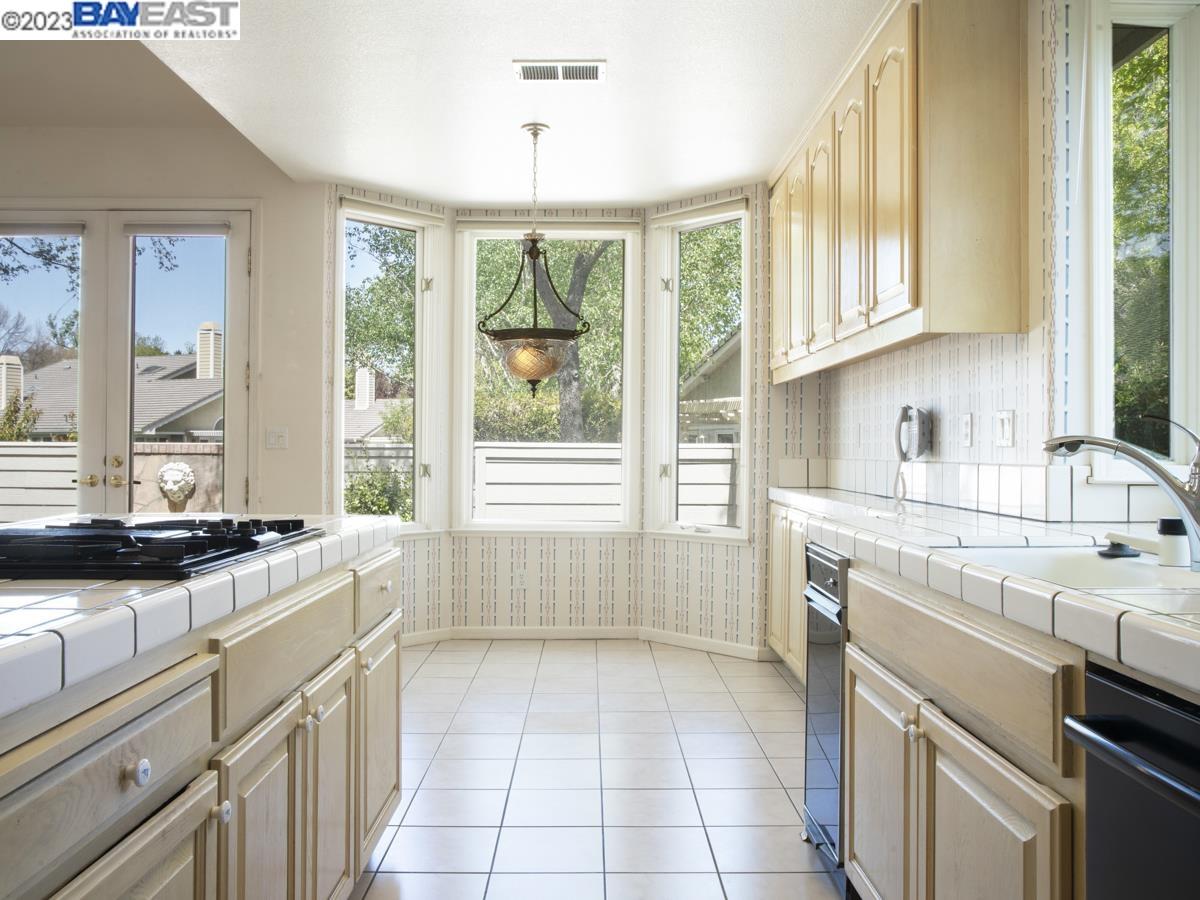
Don't miss out on this wonderfully-cared for home located in the gated community of Golden Eagle. Property has loads of light. Entrance opens to one large entertaining area with high, vaulted ceilings and formal living and dining area. Family room and kitchen are one big open space with a large island and eat-in kitchen. Bedroom 3 is outfitted as a den with a wall of built-in custom cabinets. Main bedroom has french doors which open to the back patio. Very large main bath has large soaking tub and separate shower. 2nd bedroom is an en-suite with its own bathroom for added privacy. Property has indoor laundry room. Home is located at the end of the cul de sac with views of the green open space from the back yard patio. Community pool is a short walk around the corner. Property is located within the award-winning Pleasanton Unified School District. Beautiful home for one lucky buyer!!
/u.realgeeks.media/sanjoserealestatepro/Header_Logo-min.png)
Additional Information
- Acres
- 0.13
- Age
- 32
- Amenities
- Window Covering(s), Skylight
- Association Fee
- $380
- Association Fee Includes
- Maintenance - Exterior, Management Fee, Reserves, Maintenance - Common Area
- Bathroom Features
- Window, Tile, Primary - Shower(s) over Tub(s), 45, Primary - Sunken Tub, Primary - Tile, Primary - Tub with Jets
- Cooling System
- Ceiling Fan, Central -1 Zone
- Days On Market
- Unknown
- Energy Features
- Double Pane Windows
- Exterior Features
- Siding - Wood, Brick
- Family Room
- Separate Family Room
- Fireplace Description
- Family Room, Gas Starter, Living Room, Dual See Thru
- Floor Covering
- Stone, Tile, Carpet - Wall to Wall, Hardwood
- Foundation
- Concrete Slab
- Garage Parking
- Attached Garage, Enclosed, Garage, Gate / Door Opener, Access - Interior
- Heating System
- Forced Air
- Laundry Facilities
- In Laundry Room, Washer, Dryer
- Levels
- One Story
- Living Area
- 2,493
- Lot Size
- 5,839
- Neighborhood
- Pleasanton
- Other Rooms
- Den / Study / Office, Utility Room, Laundry Room
- Pool Description
- Pool - In Ground
- Roof
- Composition
- Sewer
- Sewer - Public
- Style
- Contemporary
- Unincorporated Yn
- Yes
Mortgage Calculator
 The data relating to real estate for sale on this display comes in part from the Internet Data Exchange program of the MLSListingsTM MLS system. Real estate listings held by brokerage firms other than Real Estate Company are marked with the Internet Data Exchange and detailed information about them includes the names of the listing brokers and listing agents.
Based on information from MLSListings MLS as of . All data, including all measurements and calculations of area, is obtained from various sources and has not been, and will not be, verified by broker or MLS. All information should be independently reviewed and verified for accuracy. Properties may or may not be listed by the office/agent presenting the information.
Copyright 2026 MLSListings Inc. All rights reserved