5291 Salvatierra Court, Dublin, CA 94568
- $1,721,888
- 4
- BD
- 3
- BA
- 2,127
- SqFt






Listed by Francis Ricafort, (510) 593-7111 from Legacy Real Estate & Assoc.
(If provided) CoList: Willa Ricafort from Legacy Real Estate & Assoc.
Sold listing courtesy of Bhavana Kulkarni from SBAS01
- Sold Price
- $1,721,888
- List Price
- $1,618,888
- Closing Date
- Aug 21, 2023
- MLS#
- BE41033472
- Status
- SOLD
- Levels
- Two Story
- Bedrooms
- 4
- Total Bathrooms
- 3
- Full Bathrooms
- 3
- Sqft. of Residence
- 2,127
- Lot Size
- 4,115
- Listing Area
- Other Area
- Year Built
- 2003
Property Description
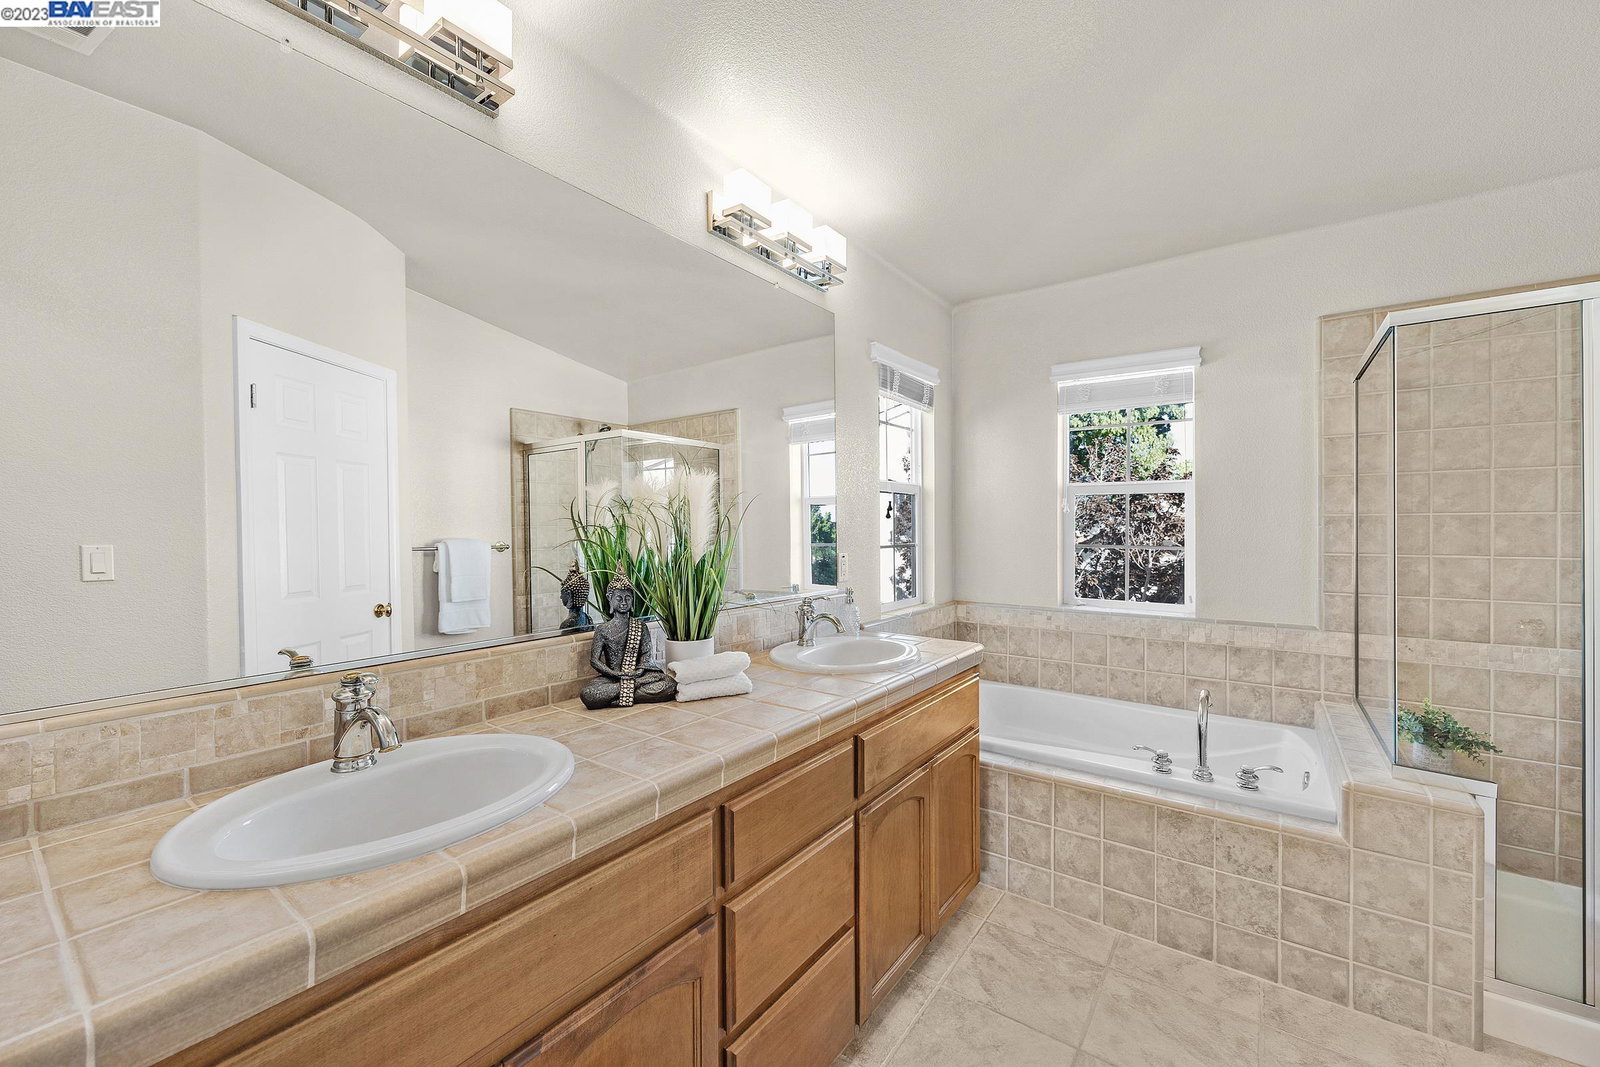
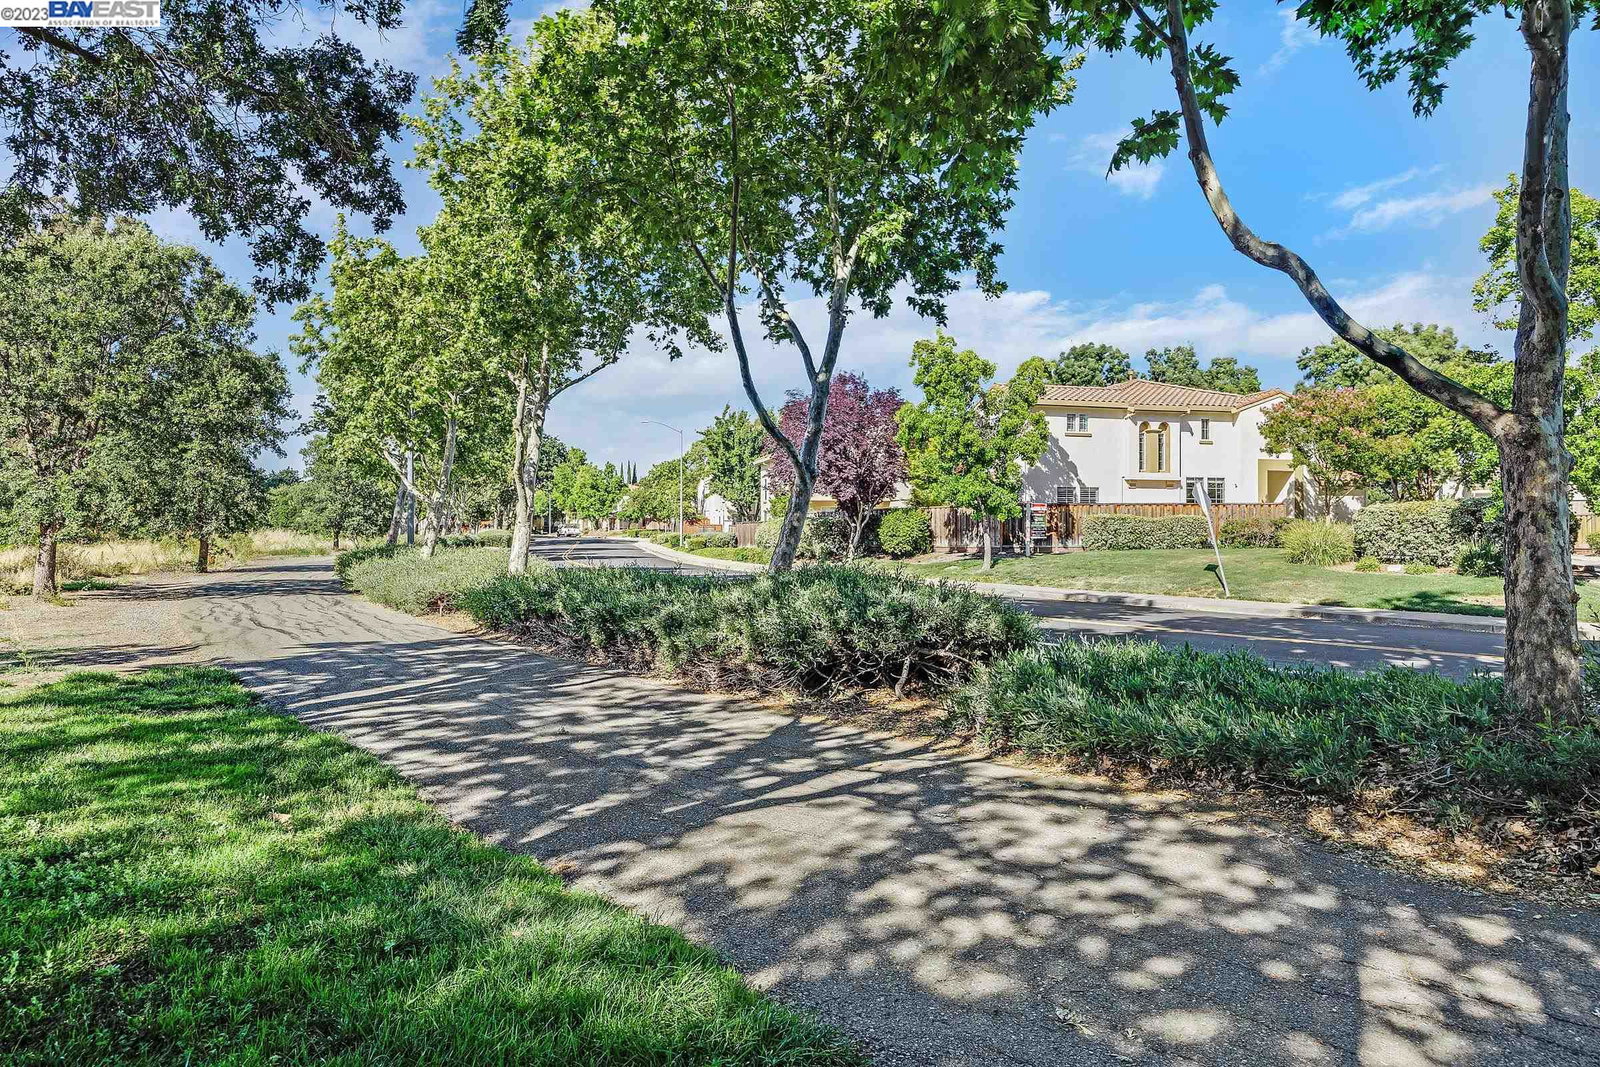
This is the one you've been waiting for! Rare to market in the sought after Tassajara Meadows community, an immaculate 4 bedroom 3 bathroom home with an oversized corner lot. The moment you step into the home you're immediately met with vaulted ceilings and an abundance of natural light. The home features a ground level bedroom w/ full bathroom, laminate hardwood throughout, custom Hunter Douglas plantation shutters, new high end carpets, upgraded fixtures and new interior paint. Upstairs are 3 large bedrooms featuring a master bedroom with dual walk-in closets, dual vanities, a stand up shower, separate bathtub w/jets, vaulted ceilings and a huge window that overlooks a landscaped backyard with the majestic Tassajara Creek Trail as the backdrop. The home boasts one of the largests lots in the entire community with no rear neighbors. Enjoy privacy in a serene backyard and low maintenance landscaping. This home is all about location! It's literally steps away from Emerald Glen Park,The Wave and it backs into the Tassajara Creek Trail. It's close to multiple Top Rated Schools, countless restaurants/retail plazas like Persimmons Place w/ Whole Foods, 580/680 freeways and Dublin BART. Don't miss your chance to own one of Dublin's best!
/u.realgeeks.media/sanjoserealestatepro/Header_Logo-min.png)
Additional Information
- Acres
- 0.09
- Age
- 20
- Association Fee
- $155
- Association Fee Includes
- Management Fee, Reserves, Maintenance - Common Area
- Cooling System
- Central -1 Zone
- Days On Market
- Unknown
- Exterior Features
- Stucco
- Fireplace Description
- None
- Floor Covering
- Laminate, Carpet - Wall to Wall, Hardwood
- Foundation
- Concrete Slab
- Garage Parking
- Attached Garage, Garage, Gate / Door Opener, Guest / Visitor Parking
- Heating System
- Forced Air
- Laundry Facilities
- In Laundry Room, Washer, Dryer
- Levels
- Two Story
- Living Area
- 2,127
- Lot Description
- Other
- Lot Size
- 4,115
- Neighborhood
- Other Area
- Pool Description
- Pool - No, None
- Roof
- Tile
- Sewer
- Sewer - Public
- Style
- Contemporary
- Unincorporated Yn
- Yes
- View
- Park, Valley View
Mortgage Calculator
 The data relating to real estate for sale on this display comes in part from the Internet Data Exchange program of the MLSListingsTM MLS system. Real estate listings held by brokerage firms other than Real Estate Company are marked with the Internet Data Exchange and detailed information about them includes the names of the listing brokers and listing agents.
Based on information from MLSListings MLS as of . All data, including all measurements and calculations of area, is obtained from various sources and has not been, and will not be, verified by broker or MLS. All information should be independently reviewed and verified for accuracy. Properties may or may not be listed by the office/agent presenting the information.
Copyright 2026 MLSListings Inc. All rights reserved