2018 Gulfstream Way, San Leandro, CA 94579
- $1,300,000
- 4
- BD
- 3
- BA
- 2,255
- SqFt






Listed by Lily Do, (510) 520-9891 from Compass
(If provided) CoList: from
Sold listing courtesy of Christopher Nava from OBOPCRO 04
- Sold Price
- $1,300,000
- List Price
- $1,248,000
- Closing Date
- Aug 29, 2023
- MLS#
- BE41033537
- Status
- SOLD
- Levels
- Two Story
- Bedrooms
- 4
- Total Bathrooms
- 3
- Full Bathrooms
- 2
- Partial Bathrooms
- 1
- Sqft. of Residence
- 2,255
- Lot Size
- 4,300
- Listing Area
- Other Area
- Year Built
- 1997
Property Description
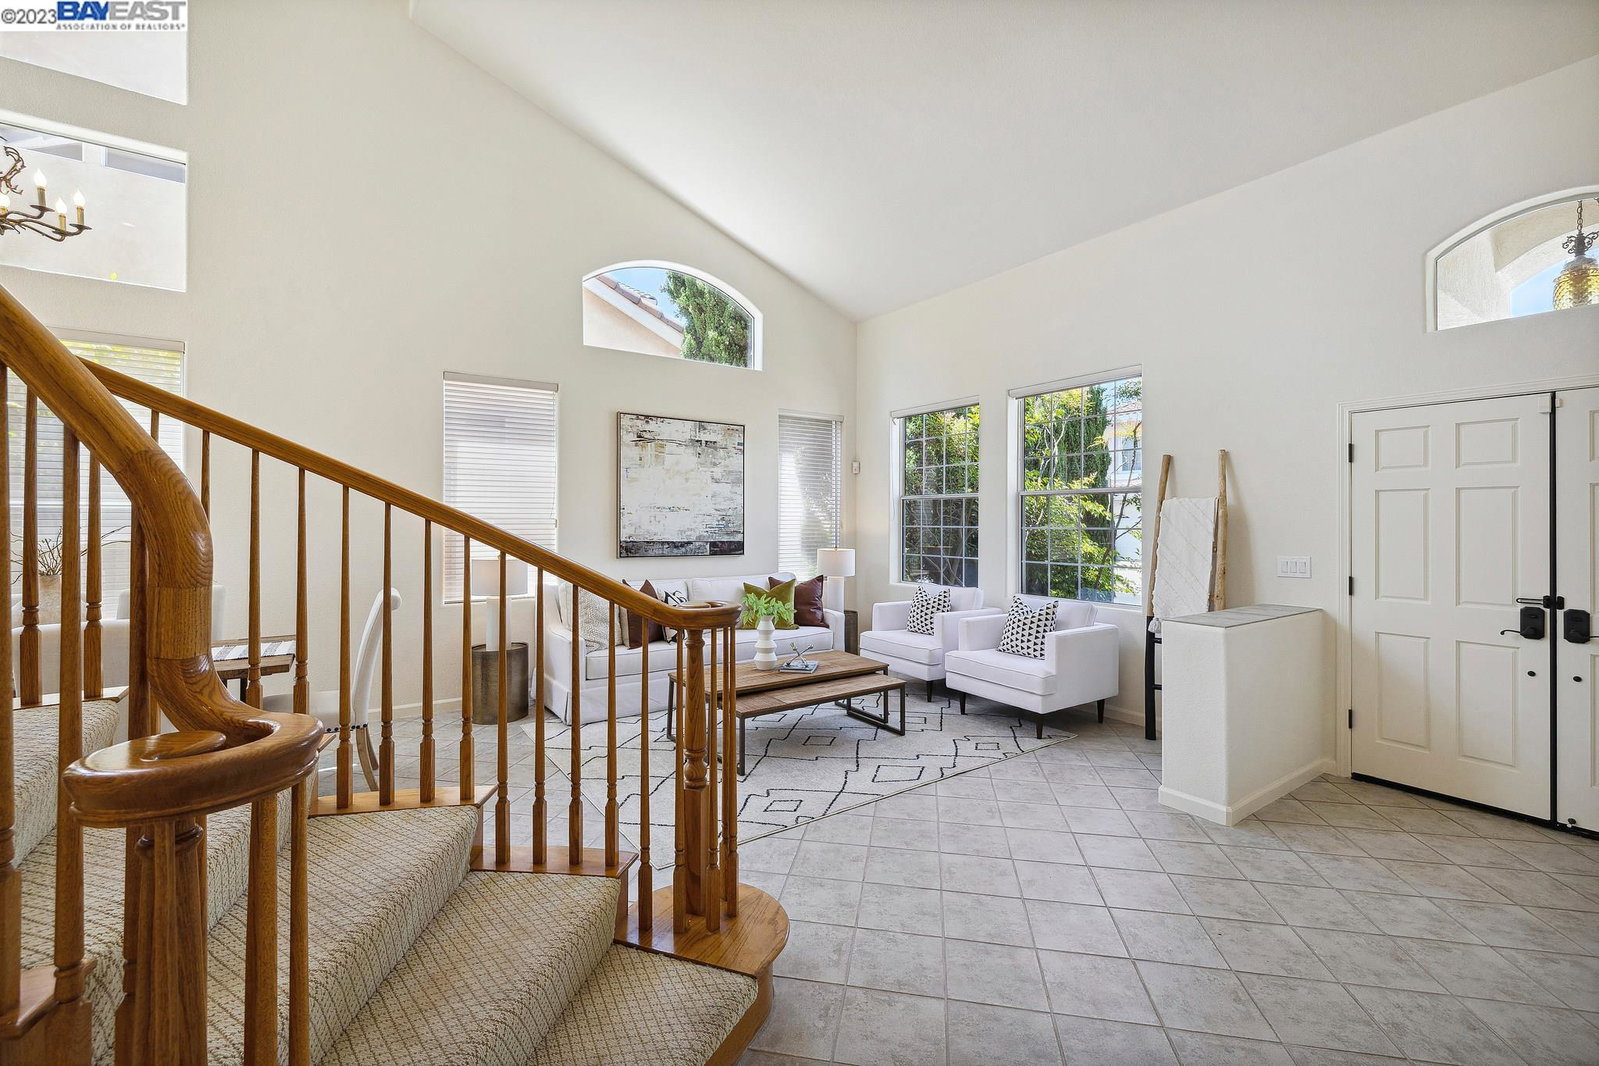
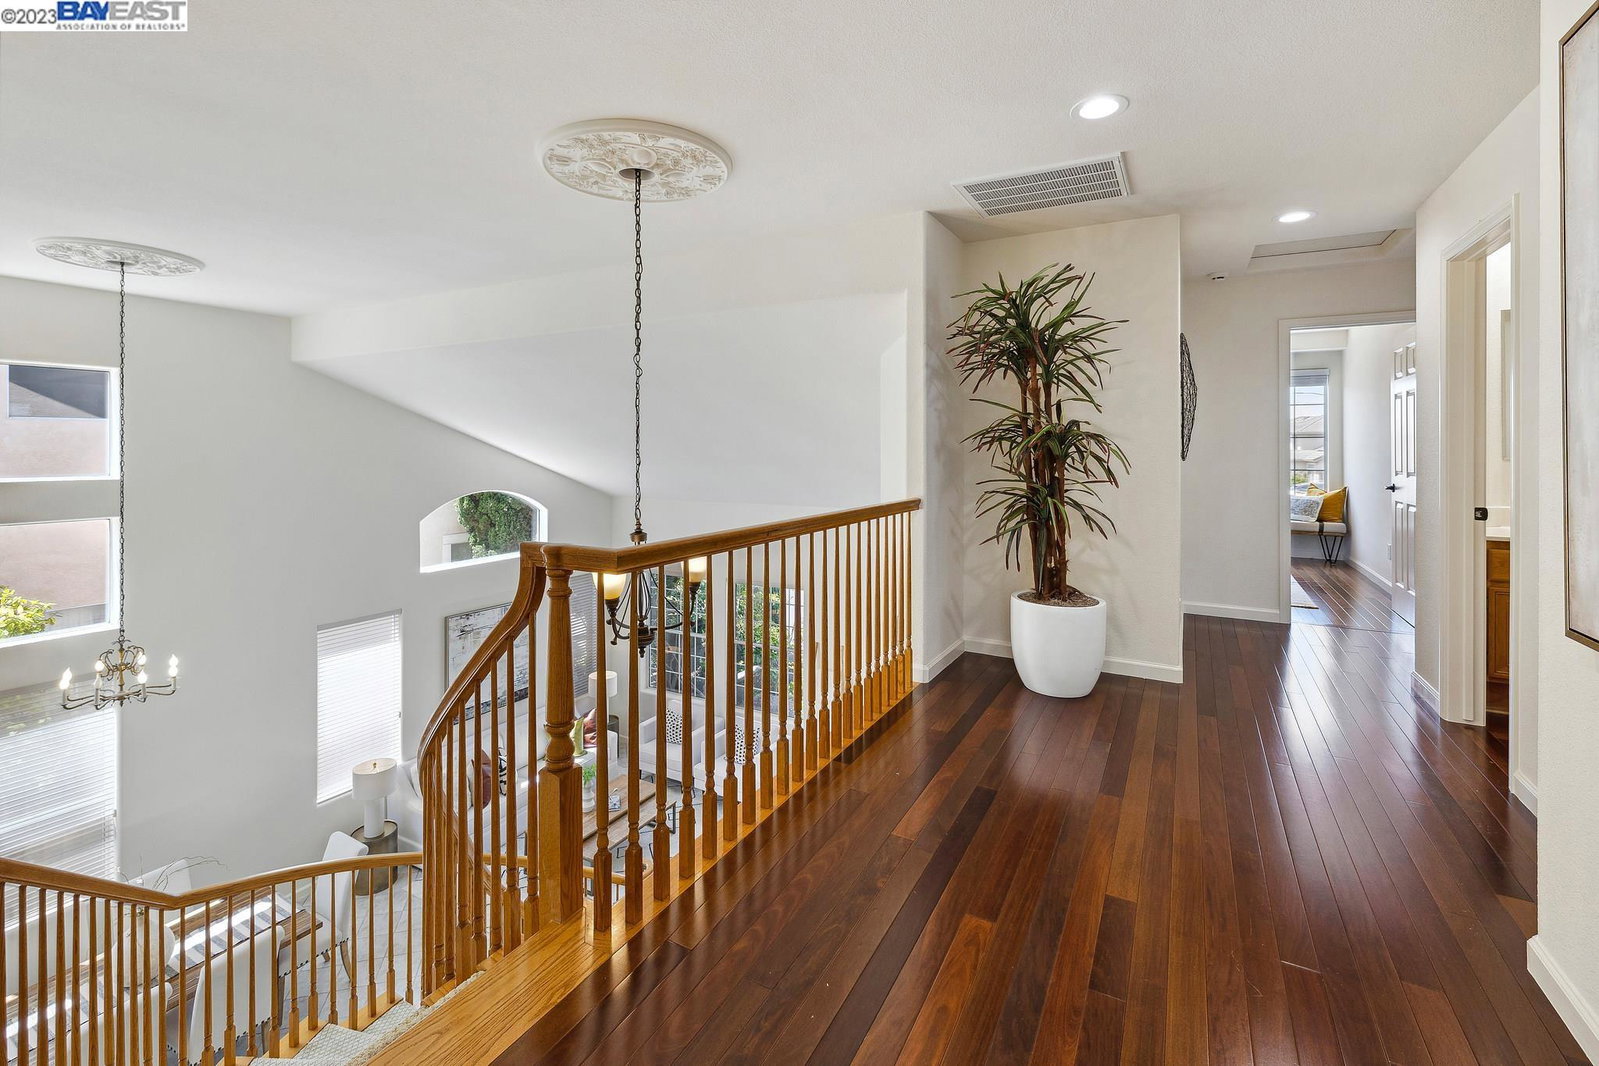
Welcome to this highly desirable two-story contemporary home nestled in the charming Marina Vista Community. With 4 bedrooms and 2.5 baths spread across 2,255 square feet of living space, this property offers both comfort and style. As you enter, you are greeted by elegant double doors that lead to the spacious living and dining area featuring high ceilings and large windows that bathe the rooms in natural light. The well-appointed kitchen boasts a large pantry and seamlessly connects to the family room, complete with a cozy gas fireplace and convenient access to the low maintenance backyard, perfect for entertaining. Upstairs, you'll find a generously sized Master Bedroom with not one but two walk-in closets, offering ample storage space. The home has been updated with new interior and exterior paint, custom window treatments, and beautiful hardwood floors. Parking is a breeze with a 2-car garage. Conveniently located, this residence offers easy access to parks, markets, a public library, banks, shops, and a variety of dining options. For golf enthusiasts, the Monarch Bay golf course is nearby, as well as the scenic San Leandro Marina for outdoor activities. Commuting is a breeze with quick access to major freeways, including 880/238/580, and nearby Bart Stations.
/u.realgeeks.media/sanjoserealestatepro/Header_Logo-min.png)
Additional Information
- Acres
- 0.10
- Age
- 26
- Amenities
- Window Covering(s)
- Association Fee
- $69
- Association Fee Includes
- Management Fee, Reserves, Maintenance - Common Area
- Bathroom Features
- Double Sinks, Updated Bath, Primary - Shower(s) over Tub(s), 47, Primary - Sunken Tub, Primary - Tile, Primary - Updated Bath(s)
- Cooling System
- None
- Days On Market
- Unknown
- Energy Features
- Double Pane Windows
- Exterior Features
- Stucco
- Family Room
- Separate Family Room
- Fireplace Description
- Family Room, Gas Burning
- Floor Covering
- Tile, Carpet - Wall to Wall, Hardwood
- Foundation
- Concrete Slab
- Garage Parking
- Attached Garage, Garage, Gate / Door Opener, Access - Interior, Access - Side Yard
- Heating System
- Forced Air
- Laundry Facilities
- In Laundry Room, Washer, Dryer
- Levels
- Two Story
- Living Area
- 2,255
- Lot Description
- Grade - Level
- Lot Size
- 4,300
- Neighborhood
- Other Area
- Other Rooms
- Laundry Room
- Pool Description
- Pool - No, None
- Roof
- Tile
- Sewer
- Sewer - Public
- Style
- Contemporary
- Unincorporated Yn
- Yes
Mortgage Calculator
 The data relating to real estate for sale on this display comes in part from the Internet Data Exchange program of the MLSListingsTM MLS system. Real estate listings held by brokerage firms other than Real Estate Company are marked with the Internet Data Exchange and detailed information about them includes the names of the listing brokers and listing agents.
Based on information from MLSListings MLS as of . All data, including all measurements and calculations of area, is obtained from various sources and has not been, and will not be, verified by broker or MLS. All information should be independently reviewed and verified for accuracy. Properties may or may not be listed by the office/agent presenting the information.
Copyright 2026 MLSListings Inc. All rights reserved