300 Old Oak Ln 1, Hayward, CA 94541
- $775,000
- 3
- BD
- 3
- BA
- 1,538
- SqFt




Listed by Jeff Fajardo, (510) 342-6751 from Fohl Realty & Investments
(If provided) CoList: Anna Fajardo from Fohl Realty & Investments
Sold listing courtesy of Lannie Mok from SRNN01
- Sold Price
- $775,000
- List Price
- $769,000
- Closing Date
- Sep 15, 2023
- MLS#
- BE41033579
- Status
- SOLD
- Bedrooms
- 3
- Total Bathrooms
- 3
- Full Bathrooms
- 2
- Partial Bathrooms
- 1
- Sqft. of Residence
- 1,538
- Lot Size
- 1,493
- Year Built
- 2010
Property Description
BACK ON THE MARKET AT NO FAULT OF PROPERTY. Here is your second chance to own this wonderful property! Big front porch patio and large living room welcome you to this modern END UNIT townhouse with attached 2-car garage. You'll enjoy the open concept kitchen, dining and family room with soaring vaulted high ceilings and large windows that fill the space with abundant natural light. Top floor, en-suite primary bedroom with large walk in closet. Full size, in-unit laundry is conveniently located upstairs with all the bedrooms. This home also features fresh new paint, beautiful flooring on the lower and main level and plush carpeting upstairs. The lower level can used as a formal sitting area, play area or home office. The complex offers a playground and walking path to nearby Centennial Park and LOW HOA dues. This charmer is conveniently located to all major shopping/eating locations, downtown Hayward, and close to ALL major commuting routes 880, 580,92, Bart & Amtrak! This is a MUST SEE!!!
/u.realgeeks.media/sanjoserealestatepro/Header_Logo-min.png)
Additional Information
- Acres
- 0.03
- Age
- 13
- Association Fee
- $304
- Association Fee Includes
- Maintenance - Exterior
- Bathroom Features
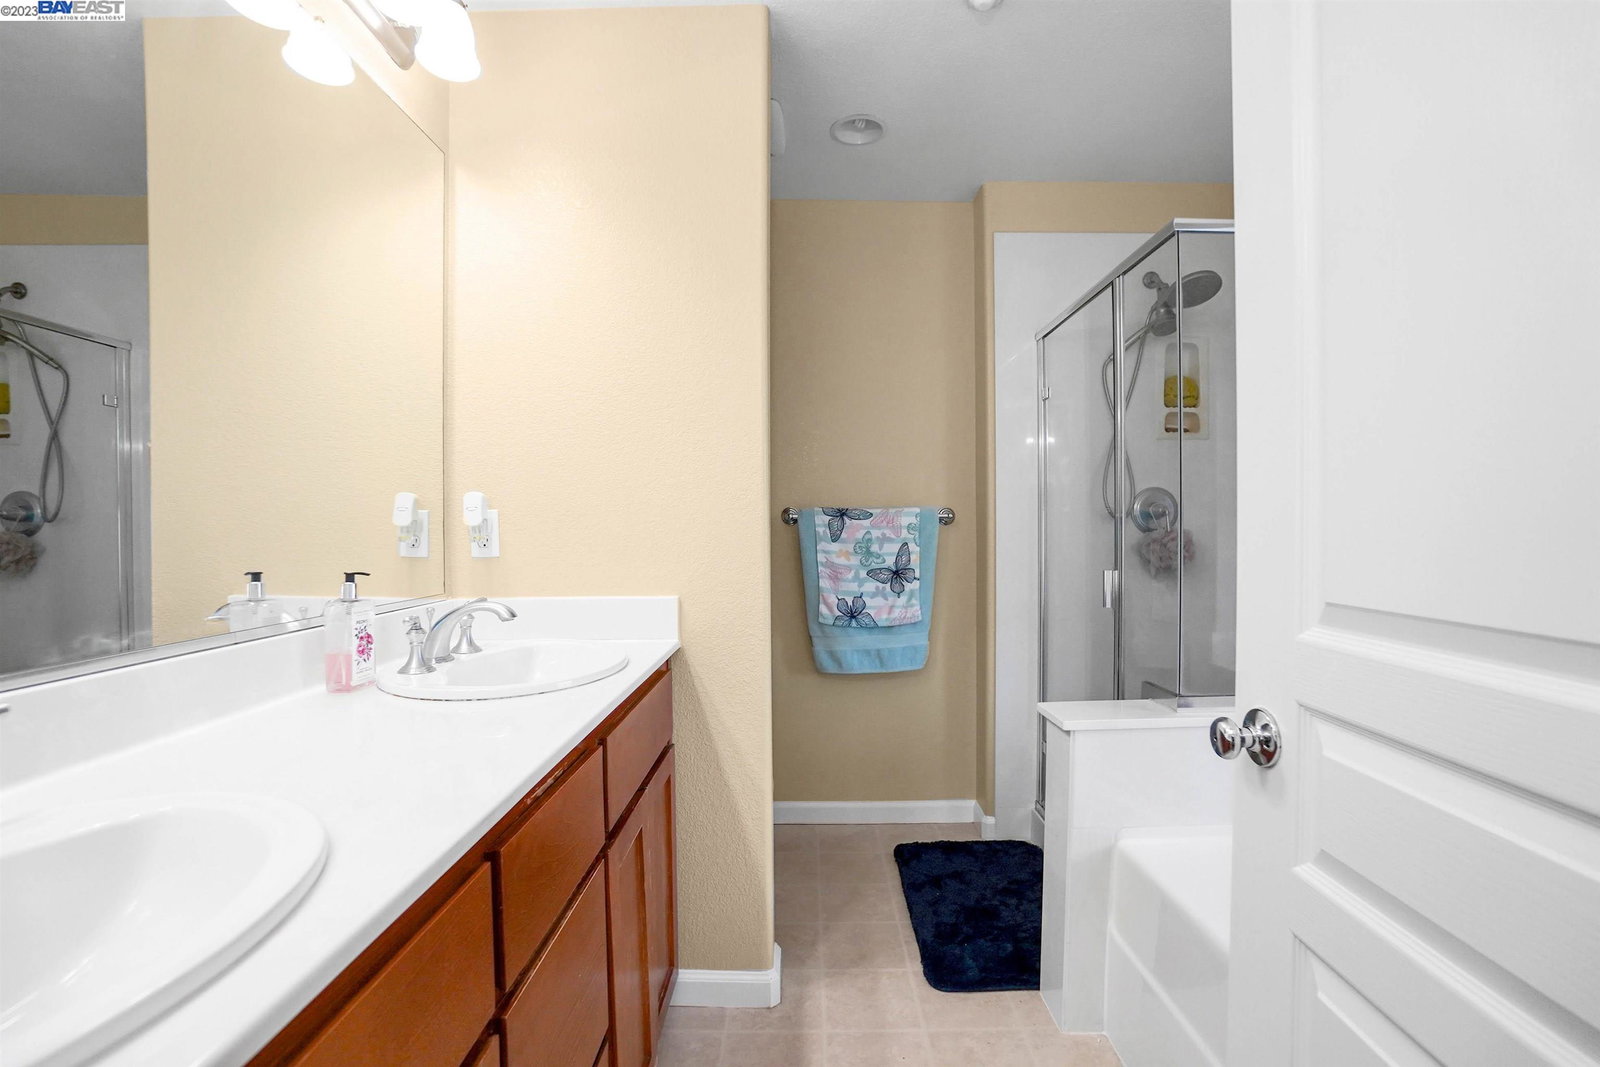
- Tile, Primary - Shower(s) over Tub(s), 46, Primary - Tub
- Building Name
- Not Listed
- Cooling System
- Ceiling Fan
- Days On Market
- Unknown
- Energy Features
- Double Pane Windows
- Exterior Features
- Stucco
- Fireplace Description
- None
- Floor Covering
- Vinyl, Carpet - Wall to Wall, Wood
- Garage Parking
- Attached Garage, Garage, Access - Interior
- Heating System
- Forced Air
- Laundry Facilities
- In Closet, Laundry Area - In Unit
- Levels
- Three or More Stories
- Living Area
- 1,538
- Lot Description
- Regular
- Lot Size
- 1,493
- Neighborhood
- Other Area
- Numberof Units
- 106
- Pool Description
- Pool - No, None
- Roof
- Composition
- Sewer
- Sewer - Public
- Style
- Contemporary
- Unincorporated Yn
- Yes
- Unit Description
- End Unit
- Year Built
- 2010
Mortgage Calculator
 The data relating to real estate for sale on this display comes in part from the Internet Data Exchange program of the MLSListingsTM MLS system. Real estate listings held by brokerage firms other than Real Estate Company are marked with the Internet Data Exchange and detailed information about them includes the names of the listing brokers and listing agents.
Based on information from MLSListings MLS as of . All data, including all measurements and calculations of area, is obtained from various sources and has not been, and will not be, verified by broker or MLS. All information should be independently reviewed and verified for accuracy. Properties may or may not be listed by the office/agent presenting the information.
Copyright 2026 MLSListings Inc. All rights reserved