35577 Garrone Pl, Newark, CA 94560
- $1,310,004
- 3
- BD
- 2
- BA
- 1,340
- SqFt






Listed by Joe Schembri, (510) 608-7667 from Coldwell Banker Realty
(If provided) CoList: from Coldwell Banker Realty
Sold listing courtesy of Amar Realtor from KWPA
- Sold Price
- $1,310,004
- List Price
- $1,188,000
- Closing Date
- Sep 13, 2023
- MLS#
- BE41033717
- Status
- SOLD
- Levels
- One Story
- Bedrooms
- 3
- Total Bathrooms
- 2
- Full Bathrooms
- 2
- Sqft. of Residence
- 1,340
- Lot Size
- 8,316
- Listing Area
- Other Area
- Year Built
- 1961
Property Description
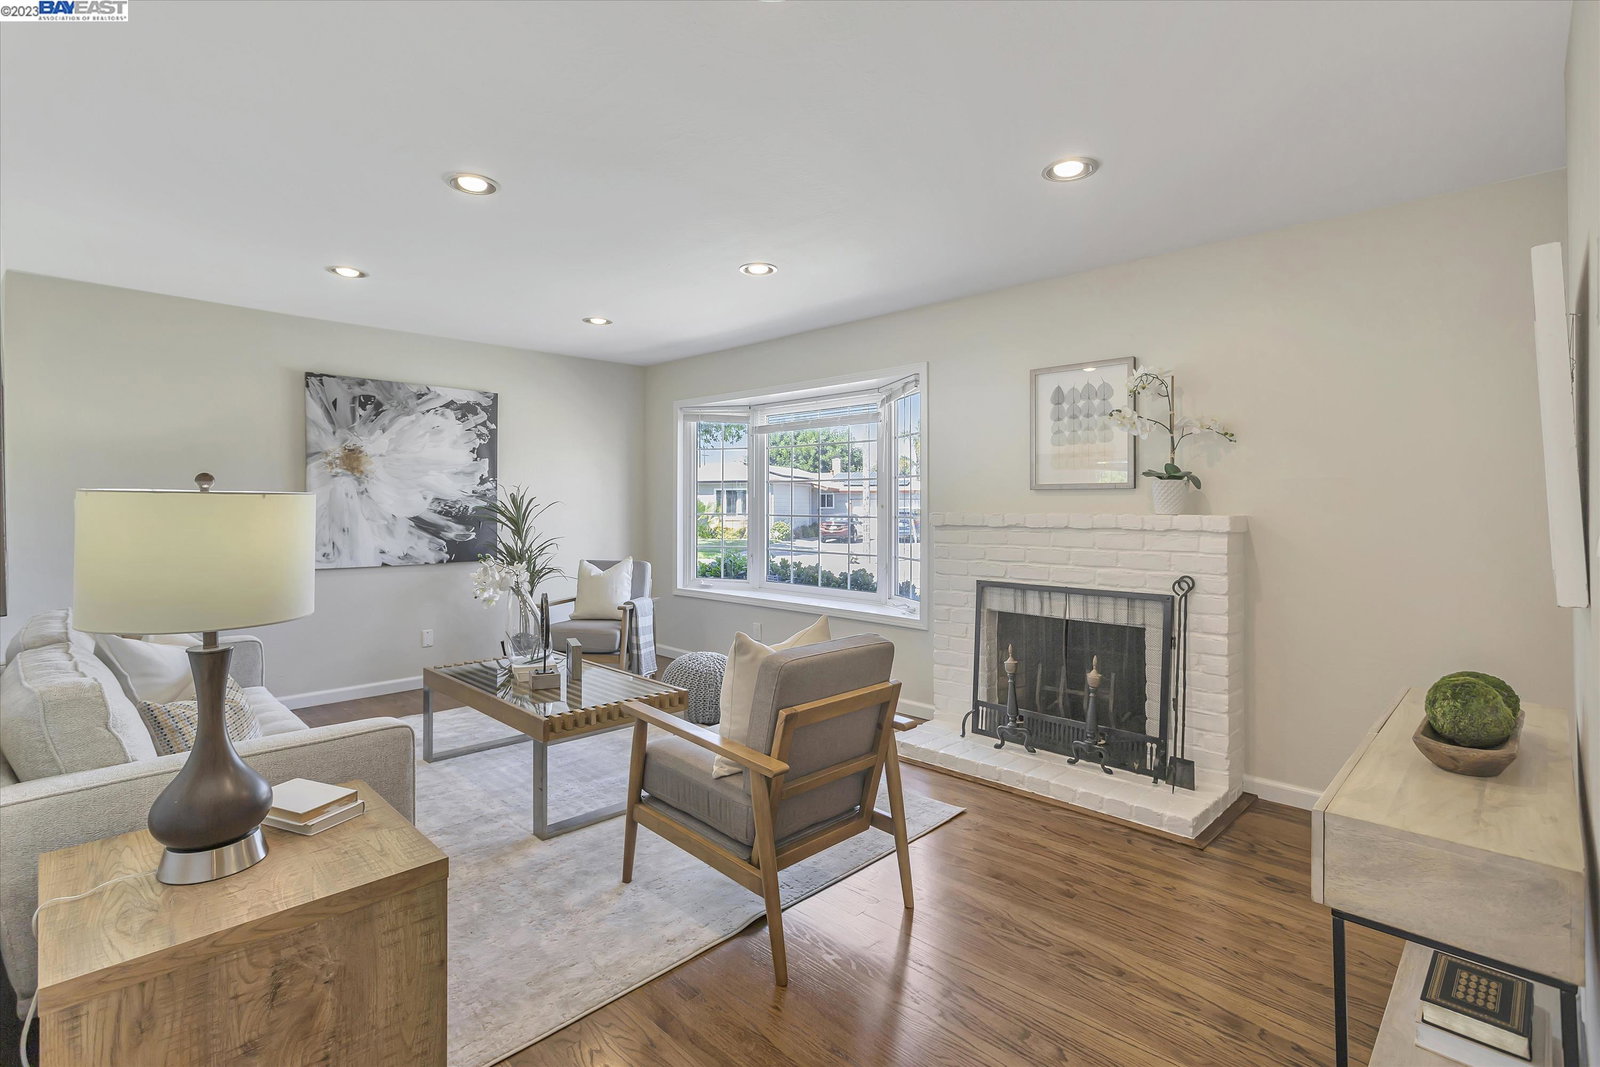
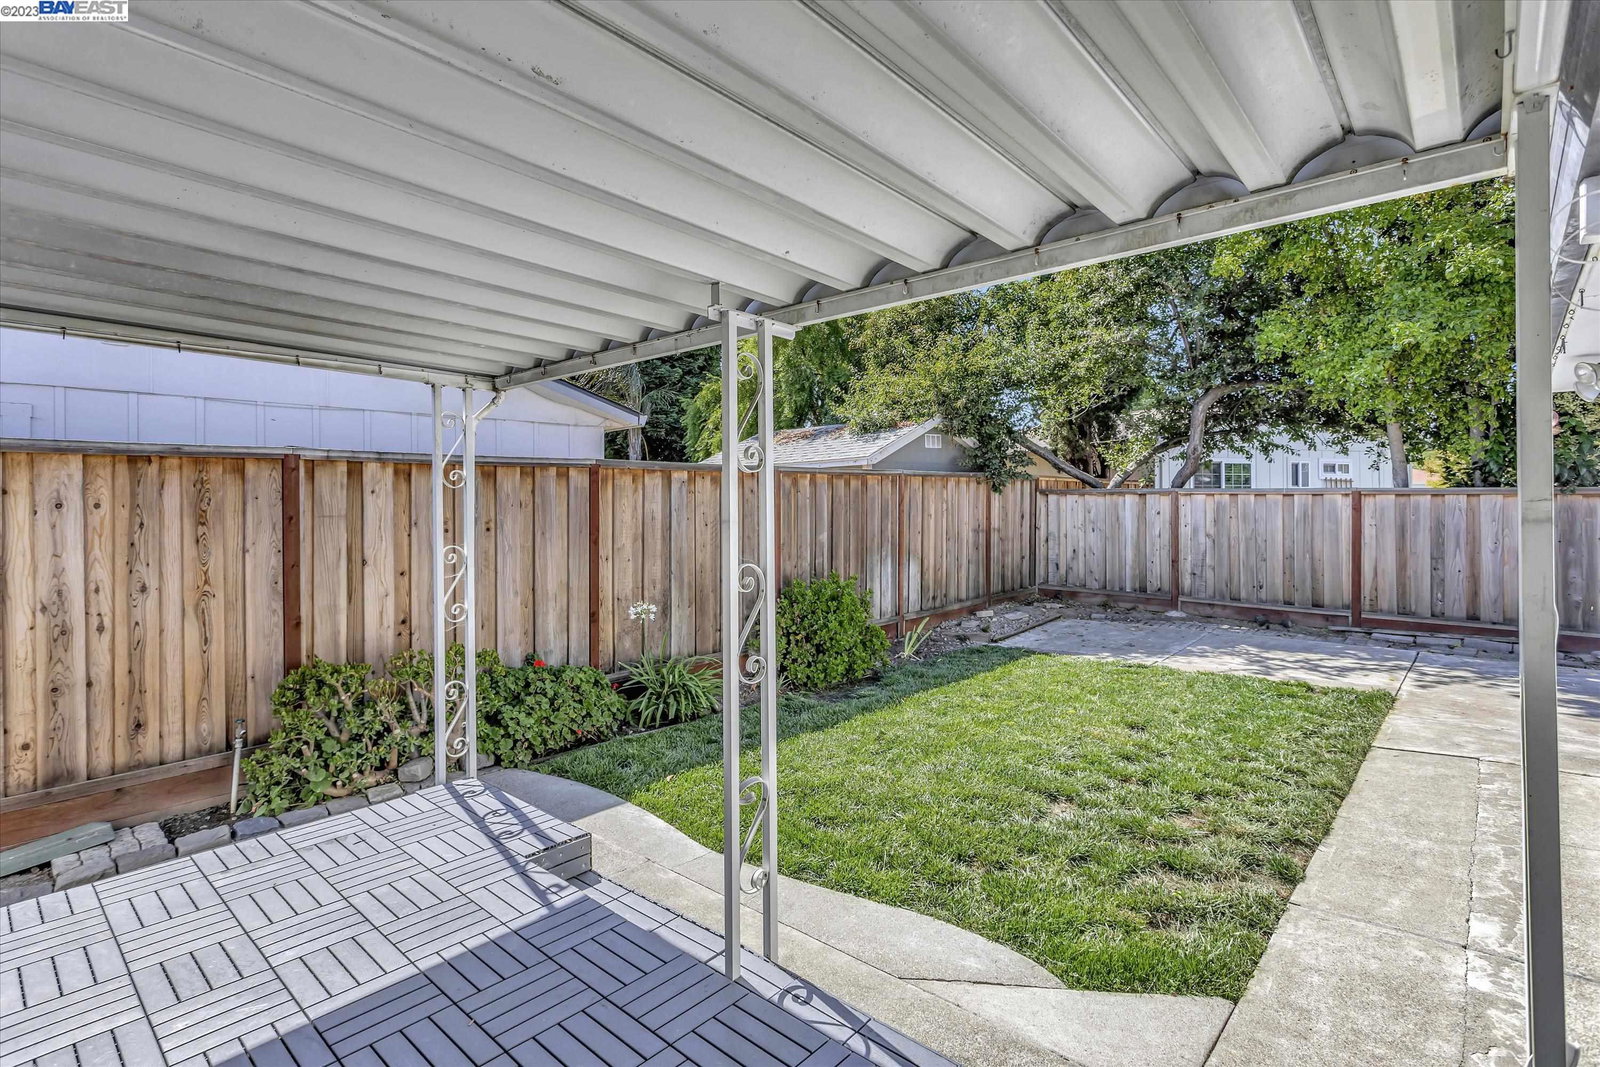
Introducing this charming 3 bedroom 2 bathroom home in a great commute location. The open floorplan offers an inviting formal living room with bay window and a lovely white brick fireplace. The extended family room with four custom skylights and a free-standing gas fireplace is open to the kitchen eating area and offers access to the backyard patios. The kitchen features wood cabinetry, smooth top stove with vent, dual sink, a large eat-in-kitchen area and upgraded tile flooring. Other features of this home include dual pane windows, upgraded baseboards throughout, refinished Oak hardwood flooring in living room, fresh interior paint including ceilings, sun tunnels in hallway and kitchen areas for added light, recessed lighting in living room and front bedroom, tankless water heater. The upgraded hall bathroom includes tile flooring, upgraded vanity and countertop, new toilet, plumbing and electrical. The master bathroom includes tile flooring and upgraded vanity, toilet and electrical fixtures. This home is located on a large corner lot with space for RV/boat parking and 2 covered decks in the backyard. Close to parks, shops, local eateries, schools. Easy access to 84/Dumbarton Bridge for a convenient commute to major tech companies like Facebook, Apple etc.
/u.realgeeks.media/sanjoserealestatepro/Header_Logo-min.png)
Additional Information
- Acres
- 0.19
- Age
- 62
- Amenities
- Other
- Bathroom Features
- Primary - Shower(s) over Tub(s)
- Cooling System
- Air Conditioning - None
- Days On Market
- Unknown
- Energy Features
- Double Pane Windows
- Exterior Features
- Siding - Wood
- Family Room
- Separate Family Room
- Fireplace Description
- Family Room, Gas Burning, Living Room, Wood Burning
- Floor Covering
- Carpet - Wall to Wall
- Garage Parking
- Attached Garage, Garage, RV/Boat Parking
- Heating System
- Wall Furnace
- Laundry Facilities
- In Garage, Other
- Levels
- One Story
- Living Area
- 1,340
- Lot Description
- Grade - Level
- Lot Size
- 8,316
- Neighborhood
- Other Area
- Pool Description
- Pool - No, None
- Roof
- Composition
- Sewer
- Sewer - Public
- Style
- Ranch
- Unincorporated Yn
- Yes
Mortgage Calculator
 The data relating to real estate for sale on this display comes in part from the Internet Data Exchange program of the MLSListingsTM MLS system. Real estate listings held by brokerage firms other than Real Estate Company are marked with the Internet Data Exchange and detailed information about them includes the names of the listing brokers and listing agents.
Based on information from MLSListings MLS as of . All data, including all measurements and calculations of area, is obtained from various sources and has not been, and will not be, verified by broker or MLS. All information should be independently reviewed and verified for accuracy. Properties may or may not be listed by the office/agent presenting the information.
Copyright 2026 MLSListings Inc. All rights reserved