44 GLASHAUS LOOP, Emeryville, CA 94608
- $992,000
- 2
- BD
- 3
- BA
- 1,121
- SqFt




Listed by David Gunderman, (510) 205-4369 from KW Advisors
(If provided) CoList: Rachel Trowbridge Saunders from KW Advisors
Sold listing courtesy of Stephanie Pascal from OBNRE
- Sold Price
- $992,000
- List Price
- $795,000
- Closing Date
- Aug 21, 2023
- MLS#
- BE41033845
- Status
- SOLD
- Bedrooms
- 2
- Total Bathrooms
- 3
- Full Bathrooms
- 2
- Partial Bathrooms
- 1
- Sqft. of Residence
- 1,121
- Lot Size
- 5,525
- Year Built
- 2007
Property Description
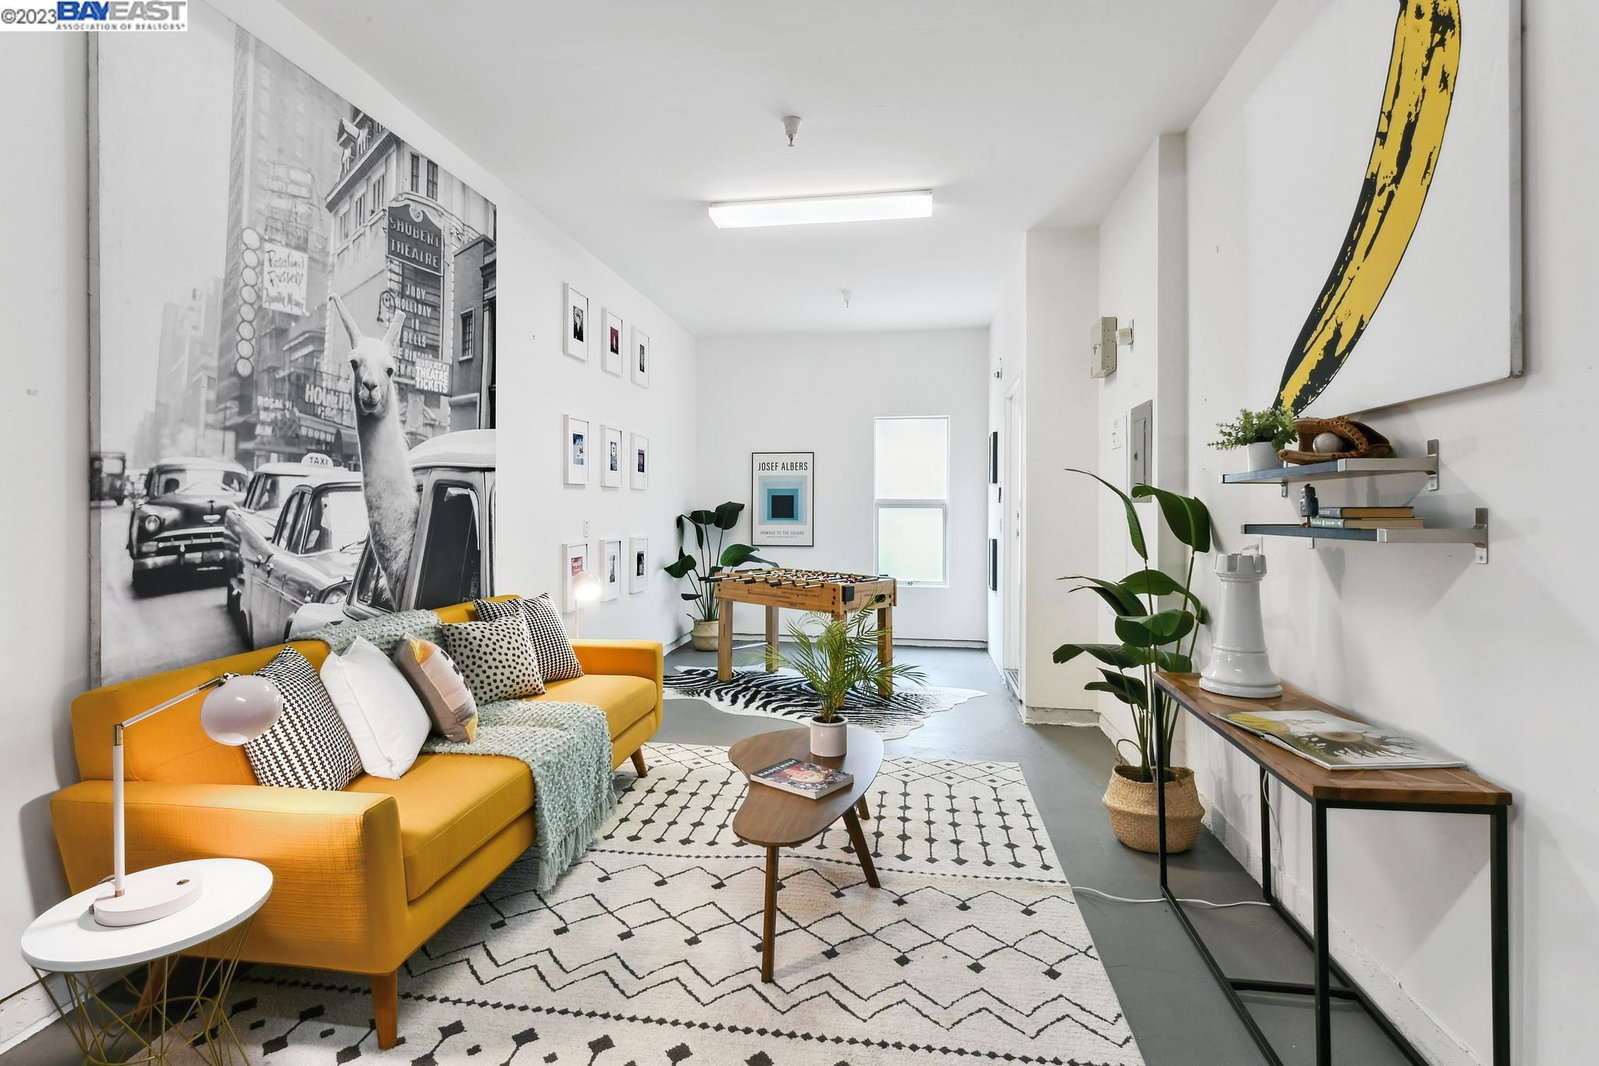
Modern industrial-chic design offers elegance and convenience at 44 Glashaus Loop in the heart of Emeryville near "the path" and the best amenities Emeryville has to offer. At 1121 sq ft, 2BD, 2.5BA, the floorplan has enough space and privacy for easy living. Enter via a lush courtyard with paths and community seating or thru the 2-car garage. The main level features open dining and living spaces with wall of windows bringing natural light to the entire floor. Stainless steel appliances, cherry wood cabinets, and granite counters make meal prep a breeze-the refrigerator even has a built-in Keurig coffee maker. Enjoy a fresh cup while sitting on the adjacent outdoor patio. Steps from the dining nook is a spacious living room with room for relaxing, entertaining, or working. A powder room and large closet are down the hall. Floating wood stairs lead to sun-washed bedrooms, each with a wall of windows. The primary features an extra deep closet and en-suite full bath with step-in shower. In the hall is a linen closet and full bath with shower-over-tub. The second bedroom offers sunny windows and a large closet. The garage has stacked washer/dryer, and bonus spaces perfect for a gym, workspace, or storage. Near the Emery-Go-Round shuttle, shops & restaurants, trails and bay views.
/u.realgeeks.media/sanjoserealestatepro/Header_Logo-min.png)
Additional Information
- Acres
- 0.13
- Age
- 16
- Association Fee
- $239
- Association Fee Includes
- Maintenance - Exterior, Insurance - Hazard, Heating, Hot Water, Management Fee, Water / Sewer, Maintenance - Common Area
- Bathroom Features
- Primary - Shower(s) over Tub(s), 46, Primary - Tile
- Building Name
- GLAUSHOUSE
- Cooling System
- Central -1 Zone
- Days On Market
- Unknown
- Exterior Features
- Stucco
- Fireplace Description
- None
- Floor Covering
- Stone, Vinyl, Carpet - Wall to Wall, Wood
- Garage Parking
- Attached Garage, Below Building, Garage, Access - Interior, Spaces per Unit - >1, Tandem Parking
- Heating System
- Forced Air
- Laundry Facilities
- In Garage, Washer, Dryer
- Levels
- Three or More Stories
- Living Area
- 1,121
- Lot Description
- Regular
- Lot Size
- 5,525
- Neighborhood
- Other Area
- Numberof Units
- 147
- Other Rooms
- Laundry Room
- Pool Description
- Pool - No, None
- Roof
- Other
- Sewer
- Sewer - Public
- Unincorporated Yn
- Yes
- Unit Description
- Unit Faces Common Area
- View
- Greenbelt, View of City Lights
- Year Built
- 2007
Mortgage Calculator
 The data relating to real estate for sale on this display comes in part from the Internet Data Exchange program of the MLSListingsTM MLS system. Real estate listings held by brokerage firms other than Real Estate Company are marked with the Internet Data Exchange and detailed information about them includes the names of the listing brokers and listing agents.
Based on information from MLSListings MLS as of . All data, including all measurements and calculations of area, is obtained from various sources and has not been, and will not be, verified by broker or MLS. All information should be independently reviewed and verified for accuracy. Properties may or may not be listed by the office/agent presenting the information.
Copyright 2026 MLSListings Inc. All rights reserved