2906 Delamar Dr, Dublin, CA 94568
- $3,225,000
- 5
- BD
- 6
- BA
- 4,415
- SqFt








Listed by Alka Robby Bedi, (925) 699-6989 from Keller Williams Tri-Valley
(If provided) CoList: Rob H. Bedi from Keller Williams Tri-Valley
Sold listing courtesy of Sonu Bhasin from CCJR
- Sold Price
- $3,225,000
- List Price
- $2,999,888
- Closing Date
- Aug 25, 2023
- MLS#
- BE41033927
- Status
- SOLD
- Levels
- Two Story
- Bedrooms
- 5
- Total Bathrooms
- 6
- Full Bathrooms
- 5
- Partial Bathrooms
- 1
- Sqft. of Residence
- 4,415
- Lot Size
- 6,359
- Listing Area
- Other Area
- Year Built
- 2021
Property Description
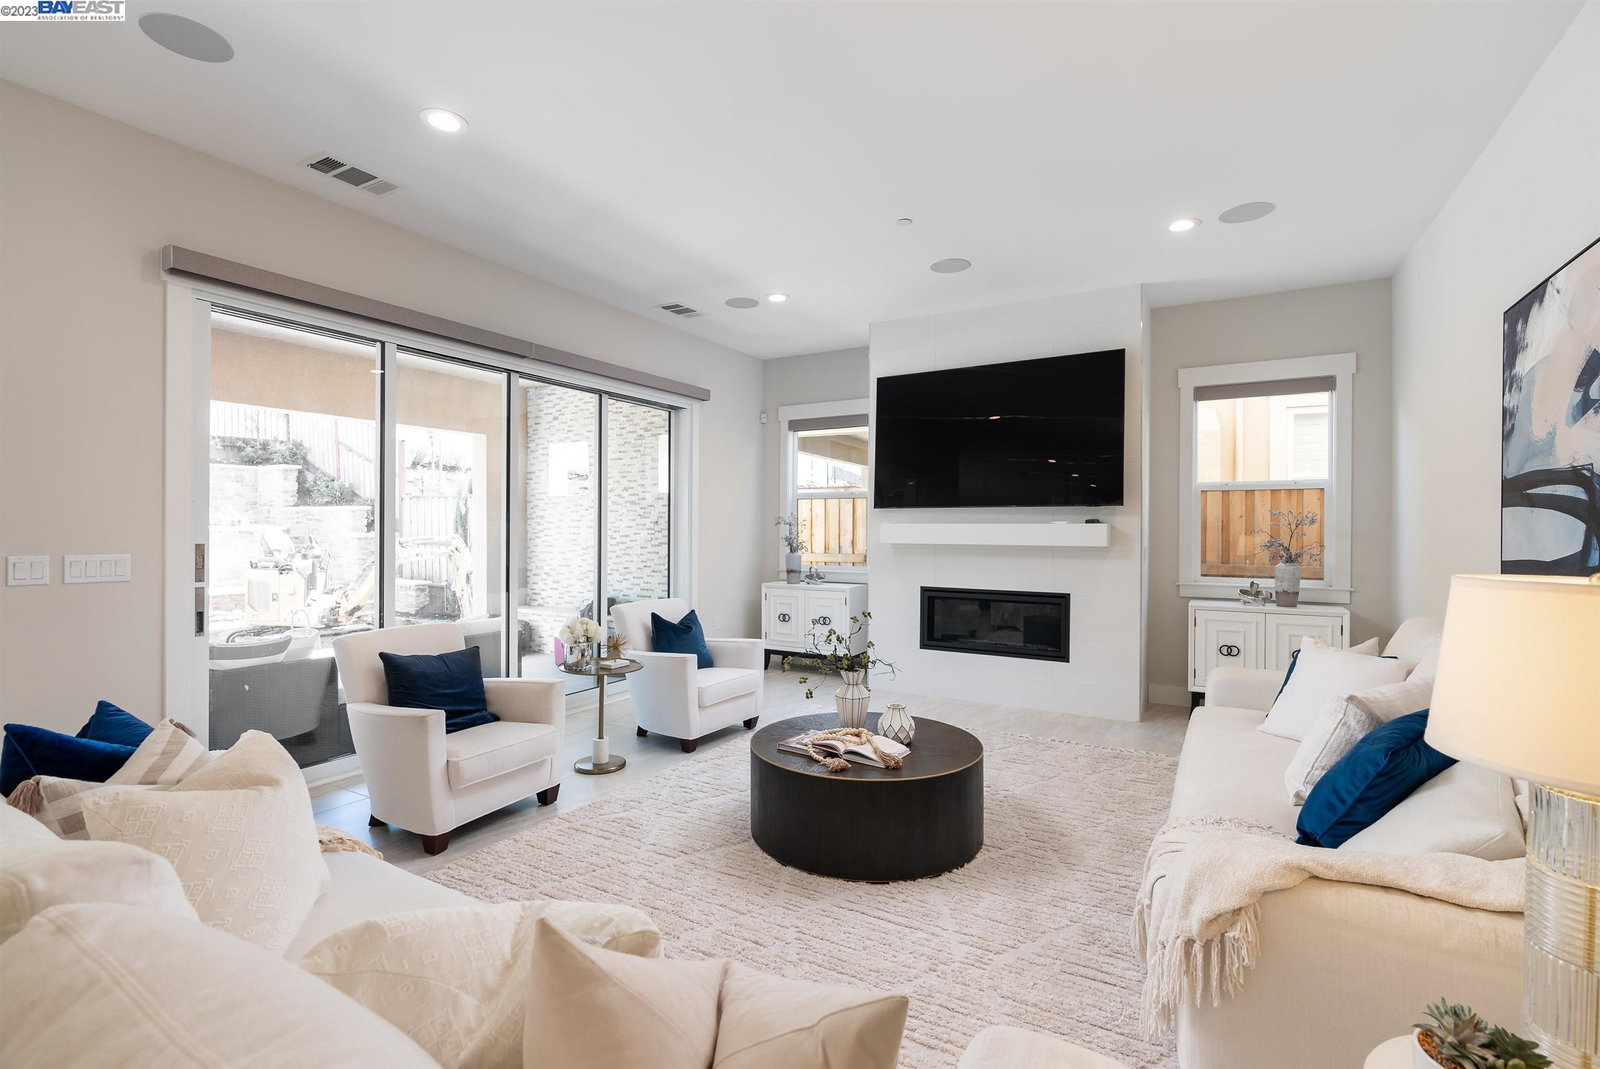
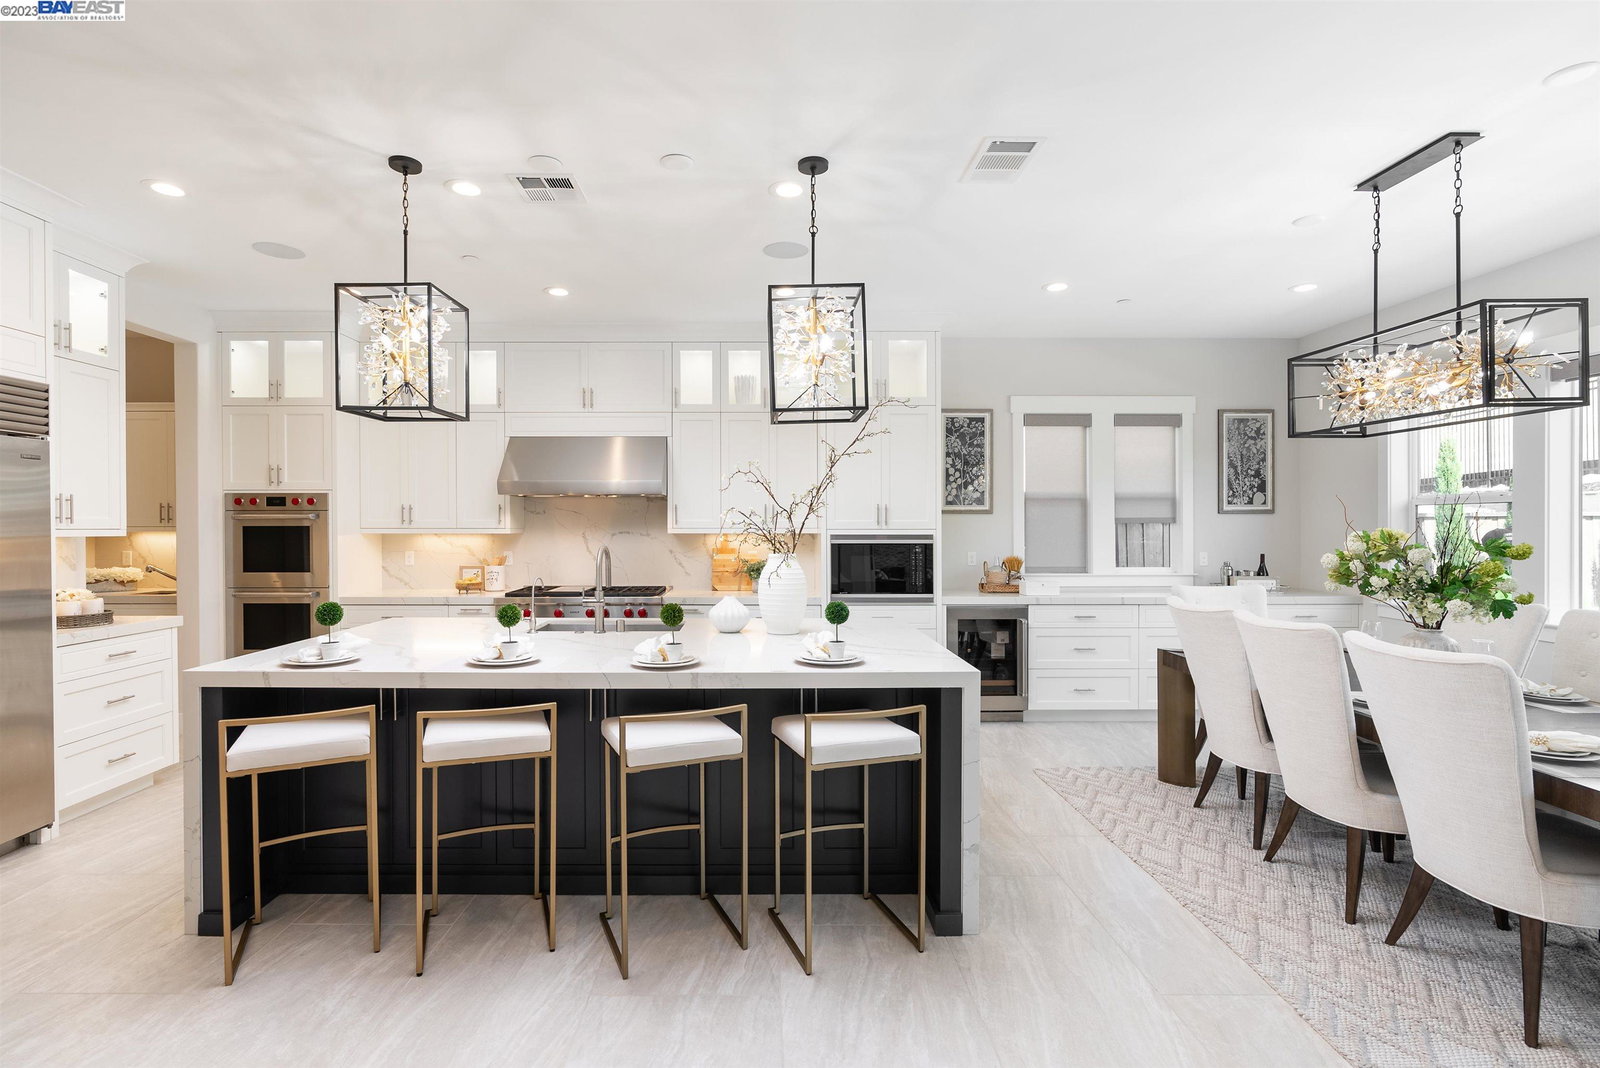
NW facing, Modern Day Castle w/ Every Imaginable Upgrade & then some! Nearly $1million in upgrades, yes! $1million! In Highly Desired Tassajara Hills in E Dublin w/ Top Rated Schools on Super Private lot w/ unobstructed views of Rolling Hills! The Most Elegant Floor Plan w/ 5 Ultra Spacious Bedroom Suites including a MultiGen suite downstairs with its own separate front door. Be ready to be Wowed as you step into this Crown Jewel of Tassajara Hills! A dramatic foyer w/ a Charming Circular Staircase & High Ceilings leads to a Grandiose Great Room w/ Cosmo Fireplace & a 'Wall of Glass' that leads to a meticulously Custom built backyard & California Room w/ integrated ceiling heaters & enviable Rolling Hill views! The Ultra Premium Kitchen will simply take your breath away: A Masterpiece Waterfall Island, Wolf appliances, Sub Zero built in Refrigerator, Floor to Ceiling Modern White Extended Cabinets, Wet Bar & Chic Pendant Lights matching a Chic Dining Chandelier! The Palatial Master Suite w/ a balcony deck with built in ceiling heaters & Spa like bathroom & Lux Custom Closet is a must see! All bedrooms are Ultra Spacious w/ super upgraded bathrooms & custom closets! The Loft is Lavish too! Paid Solar w/ back up battery pack! Open House - Sat 7/22 & Sun 7/23 1pm - 4:30pm both days!
/u.realgeeks.media/sanjoserealestatepro/Header_Logo-min.png)
Additional Information
- Acres
- 0.15
- Age
- 2
- Amenities
- Window Covering(s)
- Association Fee
- $118
- Association Fee Includes
- Management Fee, Maintenance - Common Area
- Bathroom Features
- Tile, Tub, Updated Bath, 46, 47, Primary - Sunken Tub, Primary - Tile, Primary - Updated Bath(s)
- Cooling System
- Multi-Zone
- Days On Market
- Unknown
- Exterior Features
- Stone, Stucco
- Family Room
- Separate Family Room
- Fireplace Description
- Family Room, Gas Starter
- Floor Covering
- Tile
- Foundation
- Concrete Slab
- Garage Parking
- Attached Garage, Covered Parking, Garage, Gate / Door Opener, Guest / Visitor Parking, Off-Street Parking, Access - Side Yard
- Heating System
- Heating - 2+ Zones
- Laundry Facilities
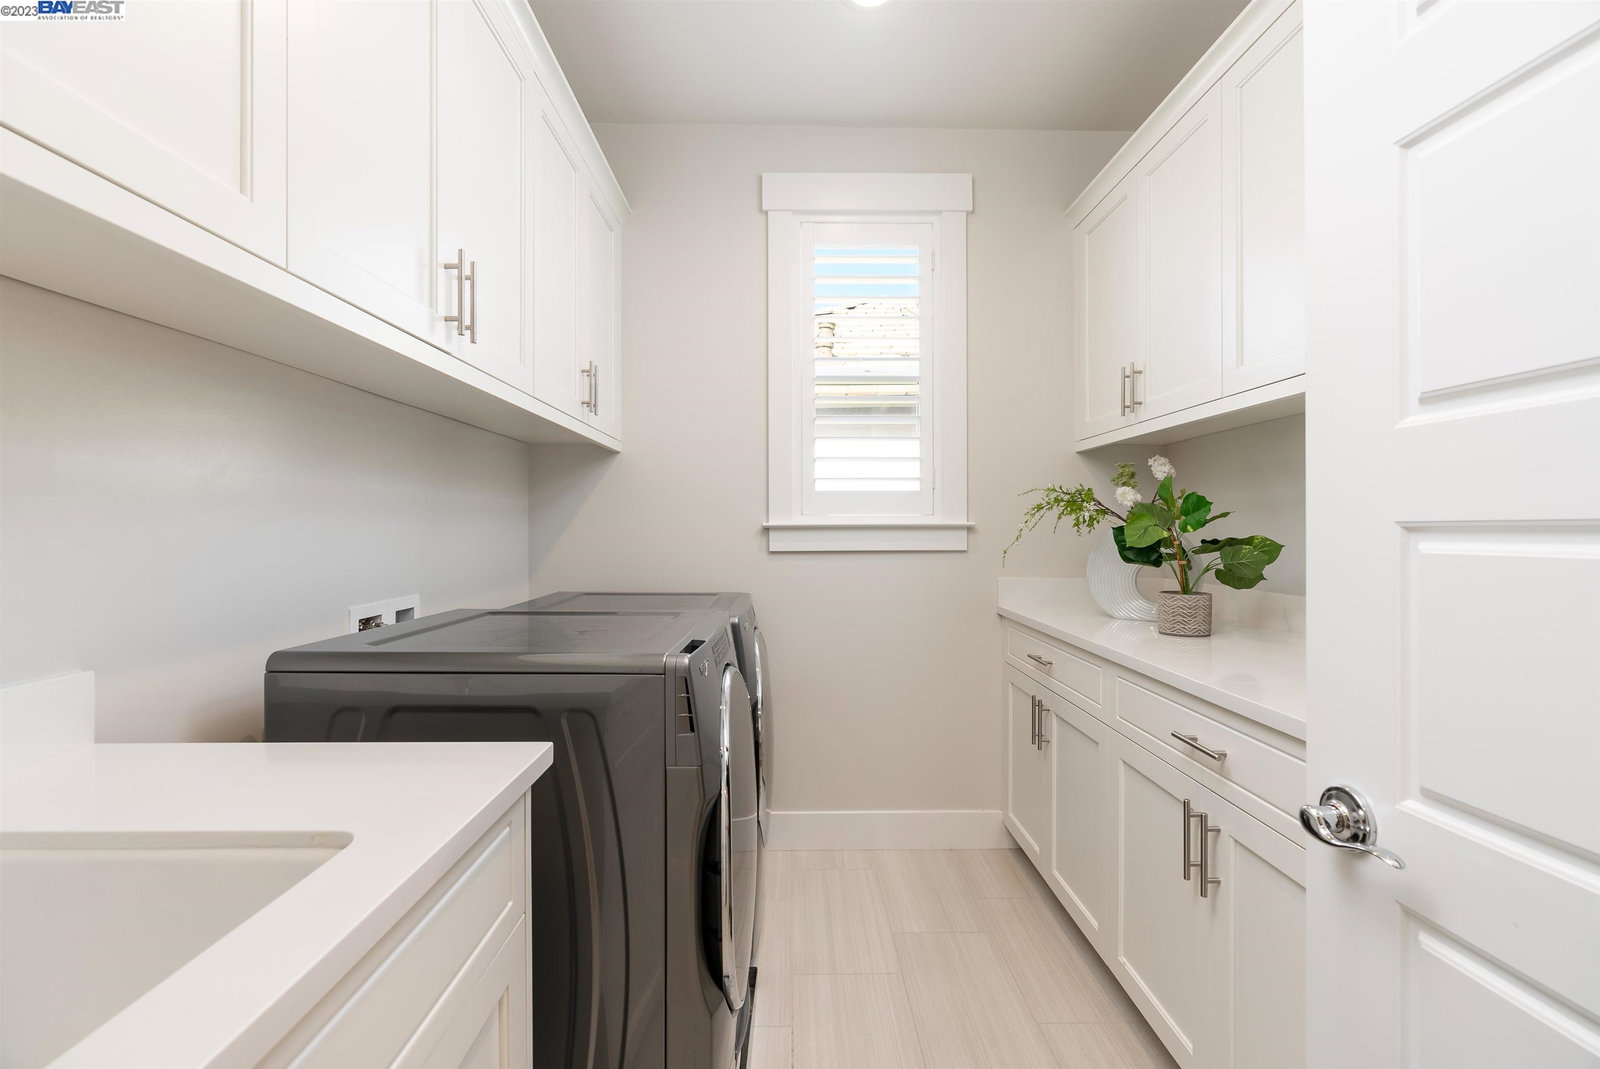
- 220 Volt Outlet, In Laundry Room, Washer, Dryer
- Levels
- Two Story
- Living Area
- 4,415
- Lot Description
- Other
- Lot Size
- 6,359
- Neighborhood
- Other Area
- Other Rooms
- Bonus / Hobby Room, Den / Study / Office, In-Law Unit, Laundry Room
- Pool Description
- None
- Roof
- Tile
- Sewer
- Sewer - Public
- Style
- Contemporary
- Unincorporated Yn
- Yes
- Unit Description
- Unit Faces Street
- View
- View of Mountains
Mortgage Calculator
 The data relating to real estate for sale on this display comes in part from the Internet Data Exchange program of the MLSListingsTM MLS system. Real estate listings held by brokerage firms other than Real Estate Company are marked with the Internet Data Exchange and detailed information about them includes the names of the listing brokers and listing agents.
Based on information from MLSListings MLS as of . All data, including all measurements and calculations of area, is obtained from various sources and has not been, and will not be, verified by broker or MLS. All information should be independently reviewed and verified for accuracy. Properties may or may not be listed by the office/agent presenting the information.
Copyright 2026 MLSListings Inc. All rights reserved