7152 Aubrey Way, Dublin, CA 94568
- $2,880,000
- 5
- BD
- 6
- BA
- 4,063
- SqFt




Listed by Stacy Gilbert, (925) 487-4883 from Venture Sotheby's Intl Rlty
(If provided) CoList: Sarah Gilbert from Venture Sotheby's Intl Rlty
Sold listing courtesy of OUT OF AREA OUT from OBBOUT
- Sold Price
- $2,880,000
- List Price
- $2,899,000
- Closing Date
- Aug 22, 2023
- MLS#
- BE41033953
- Status
- SOLD
- Levels
- Two Story
- Bedrooms
- 5
- Total Bathrooms
- 6
- Full Bathrooms
- 5
- Partial Bathrooms
- 1
- Sqft. of Residence
- 4,063
- Lot Size
- 6,439
- Listing Area
- Other Area
- Year Built
- 2019
Property Description
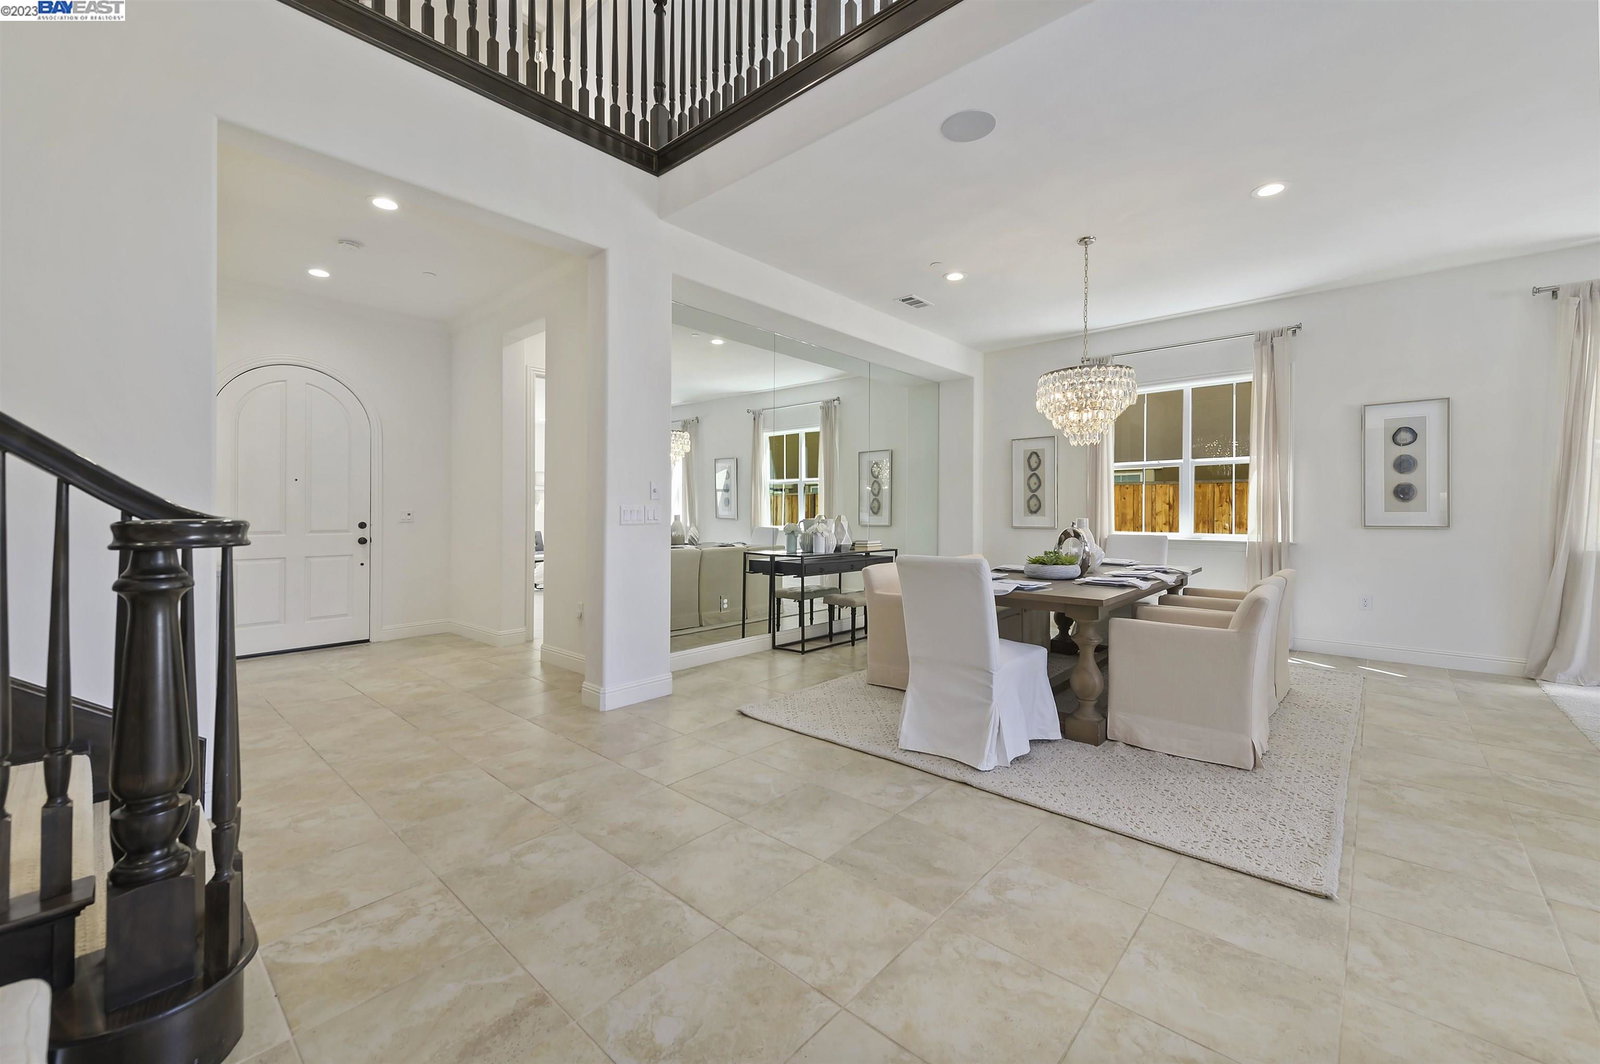
THIS IS IT! This highly upgraded home in the exclusive community of The Bluffs at Tassajara Hills offers the perfect blend of luxurious living and prime location. This gorgeous home is graced with quartz countertops, recessed lighting, custom molding, paid solar, built-in speakers, & designer amenities throughout! The modern, open floor plan features elegant dining & living room with custom fireplace and the gourmet quartz & stainless kitchen will delight any chef with gleaming white cabinetry, high-end appliances, two large islands, and a spacious pantry. On the first floor there is also a highly desirable in-law suite with its own entrance. The luxurious primary suite features a spectacular, updated bathroom with dual sinks, large walk-in shower, soaking tub, & two walk-in closets. Upstairs, there are also three additional ensuite bedrooms, laundry room, and a spacious loft with projector perfect for family movie nights! Unwind in the backyard, which offers a California room with automatic screens and electric fireplace, artificial lawn, & large patio area, perfect for entertaining! And the convenience of this location can't be beat. Easy access to the newly built community park, pool, and clubhouse, top-rated schools, shopping, and more!
/u.realgeeks.media/sanjoserealestatepro/Header_Logo-min.png)
Additional Information
- Acres
- 0.15
- Age
- 4
- Association Fee
- $118
- Association Fee Includes
- Maintenance - Common Area
- Bathroom Features
- Tile, Updated Bath, Primary - Shower(s) over Tub(s), Primary - Tub, Primary - Updated Bath(s)
- Cooling System
- Multi-Zone
- Days On Market
- Unknown
- Exterior Features
- Stucco
- Family Room
- Separate Family Room
- Fireplace Description
- Family Room, Other
- Floor Covering
- Tile, Vinyl, Carpet - Wall to Wall
- Foundation
- Concrete Slab
- Garage Parking
- Attached Garage, Garage, Gate / Door Opener
- Heating System
- Heating - 2+ Zones
- Laundry Facilities
- In Laundry Room
- Levels
- Two Story
- Living Area
- 4,063
- Lot Description
- Grade - Level, Other
- Lot Size
- 6,439
- Neighborhood
- Other Area
- Other Rooms
- Bonus / Hobby Room, In-Law Unit
- Pool Description
- Other
- Roof
- Tile
- Sewer
- Sewer - Public
- Style
- Contemporary
- Unincorporated Yn
- Yes
Mortgage Calculator
 The data relating to real estate for sale on this display comes in part from the Internet Data Exchange program of the MLSListingsTM MLS system. Real estate listings held by brokerage firms other than Real Estate Company are marked with the Internet Data Exchange and detailed information about them includes the names of the listing brokers and listing agents.
Based on information from MLSListings MLS as of . All data, including all measurements and calculations of area, is obtained from various sources and has not been, and will not be, verified by broker or MLS. All information should be independently reviewed and verified for accuracy. Properties may or may not be listed by the office/agent presenting the information.
Copyright 2026 MLSListings Inc. All rights reserved