39931 Cedar Blvd 303, Newark, CA 94560
- $478,000
- 1
- BD
- 1
- BA
- 777
- SqFt




Listed by June Burckhardt, (510) 517-0205 from Legacy Real Estate & Assoc.
(If provided) CoList: from
Sold listing courtesy of Jing Hu from CBR
- Sold Price
- $478,000
- List Price
- $449,900
- Closing Date
- Sep 06, 2023
- MLS#
- BE41033958
- Status
- SOLD
- Bedrooms
- 1
- Total Bathrooms
- 1
- Full Bathrooms
- 1
- Sqft. of Residence
- 777
- Year Built
- 1985
Property Description
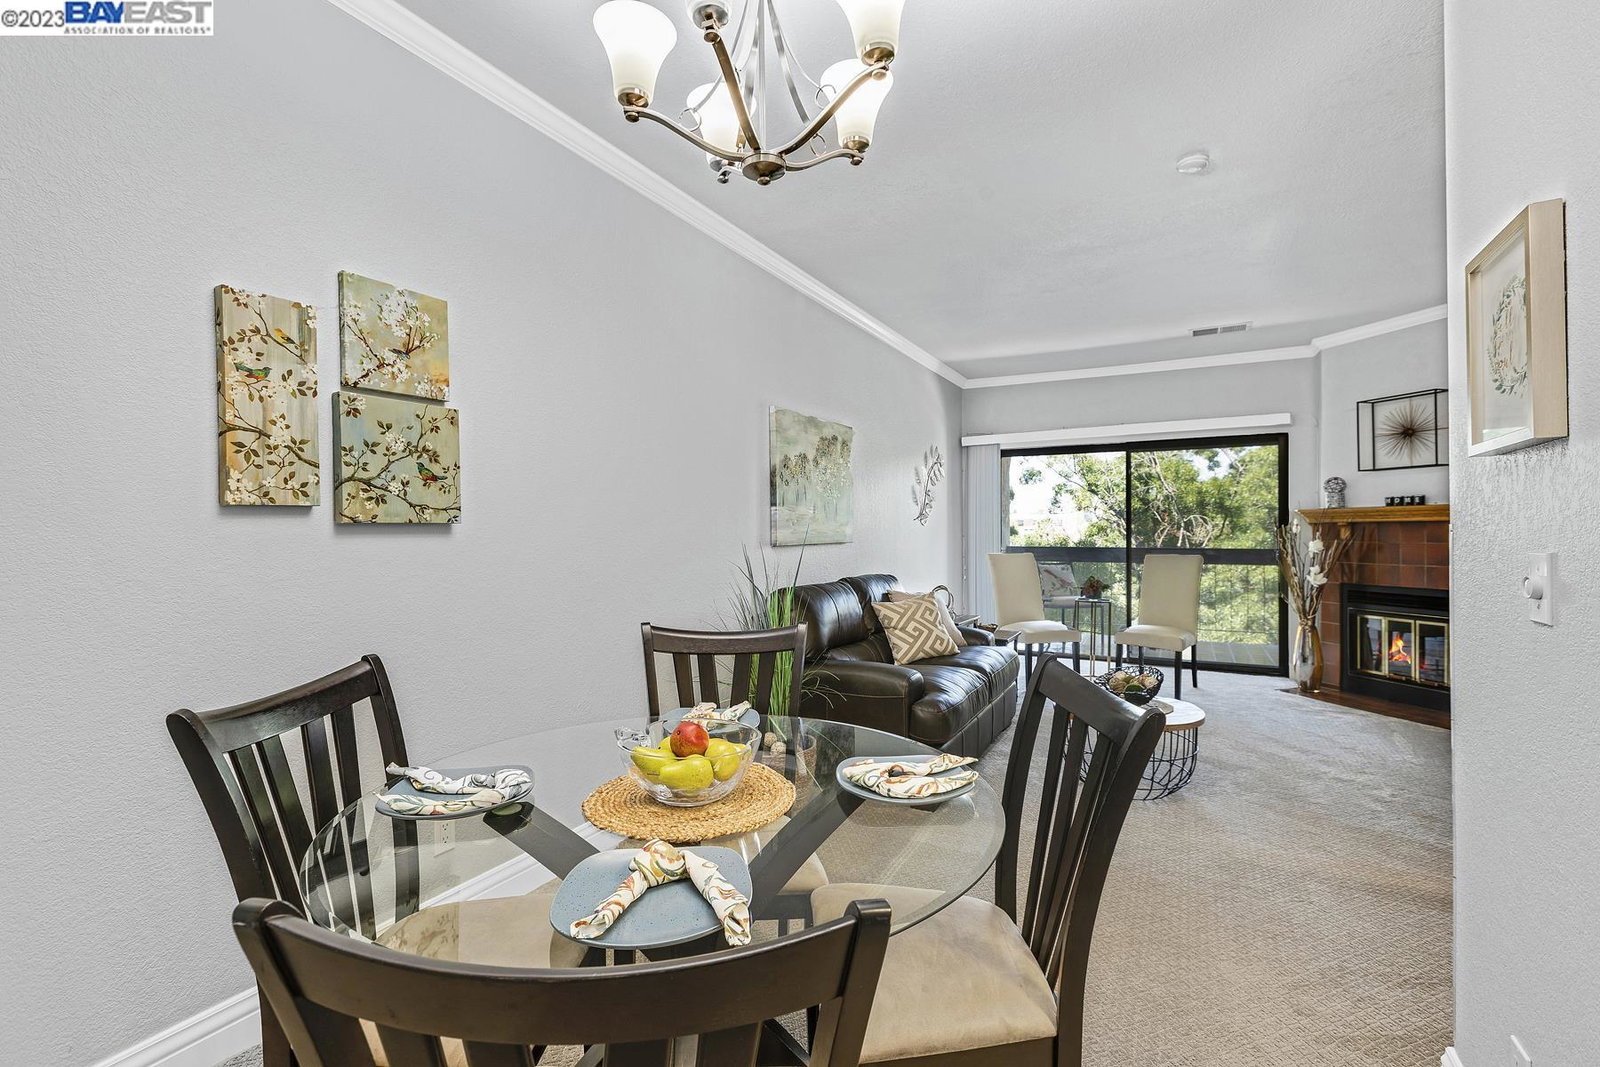
Beyond meticulously maintained and elegantly updated. Move in ready. Secure too with security gate and locked access. Home has high ceilings, crown molding, 4 & 3/4" baseboards, 6 panel doors, plush carpet and luxury vinyl tile floor in kitchen. Kitchen features suite of stainless steel appliances, white wood cabinetry with brushed nickel finishes and soft close doors & drawers. Stylish hexagon backsplash. Dining/Family room combo with overhead lighting, Gas fireplace with oak mantle and huge sliding doors with large balcony for playing games and enjoying the fresh air. Bathroom is updated with cocoa brown wood vanity & storage cabinet. Obscured glass shower doors so make time for a soak in the tub. Bedroom has walk-in closet with shelving and large picture window. In closet laundry with rack storage. Mirrored hall closet has shelving and coat rack. Condo community has a tropical Spanish motif with fountain, arched entrances and palm trees. 2 dedicated parking spots. 2 pools, spas and gyms. Ideally located with access to freeway for those tech companies, shopping-close to New Park Mall and dining.
/u.realgeeks.media/sanjoserealestatepro/Header_Logo-min.png)
Additional Information
- Age
- 38
- Amenities
- Elevator(s)/Lift(s), Mirrored Closet Door(s)
- Association Fee
- $473
- Association Fee Includes
- Maintenance - Exterior, Garbage, Insurance - Hazard, Water / Sewer, Maintenance - Common Area
- Bathroom Features
- Primary - Shower(s) over Tub(s), 46, Primary - Updated Bath(s)
- Building Name
- MURIETA
- Cooling System
- None
- Days On Market
- Unknown
- Energy Features
- Double Pane Windows
- Exterior Features
- Stucco
- Fireplace Description
- Family Room, Gas Starter
- Floor Covering
- Tile, Vinyl, Carpet - Wall to Wall
- Garage Parking
- No Garage, Covered Parking, Guest / Visitor Parking, Spaces per Unit - >1
- Heating System
- Forced Air
- Laundry Facilities
- In Closet, Washer, Dryer
- Levels
- One Story
- Living Area
- 777
- Neighborhood
- Other Area
- Numberof Units
- 324
- Roof
- Other
- Sewer
- Sewer - Public
- Style
- Contemporary
- Unincorporated Yn
- Yes
- Unit Description
- Elevator Building
- Year Built
- 1985
Mortgage Calculator
 The data relating to real estate for sale on this display comes in part from the Internet Data Exchange program of the MLSListingsTM MLS system. Real estate listings held by brokerage firms other than Real Estate Company are marked with the Internet Data Exchange and detailed information about them includes the names of the listing brokers and listing agents.
Based on information from MLSListings MLS as of . All data, including all measurements and calculations of area, is obtained from various sources and has not been, and will not be, verified by broker or MLS. All information should be independently reviewed and verified for accuracy. Properties may or may not be listed by the office/agent presenting the information.
Copyright 2026 MLSListings Inc. All rights reserved