2141 7Th Ave, Oakland, CA 94606
- $545,000
- 3
- BD
- 2
- BA
- 1,345
- SqFt




Listed by Kate McCaffrey, (510) 522-5223 from Compass
(If provided) CoList: Jeanne Lam from Compass
Sold listing courtesy of Sante Sandhu from OBORFN
- Sold Price
- $545,000
- List Price
- $599,000
- Closing Date
- Sep 11, 2023
- MLS#
- BE41034015
- Status
- SOLD
- Levels
- One Story
- Bedrooms
- 3
- Total Bathrooms
- 2
- Full Bathrooms
- 1
- Partial Bathrooms
- 1
- Sqft. of Residence
- 1,345
- Lot Size
- 4,000
- Listing Area
- Other Area
- Year Built
- 1923
Property Description
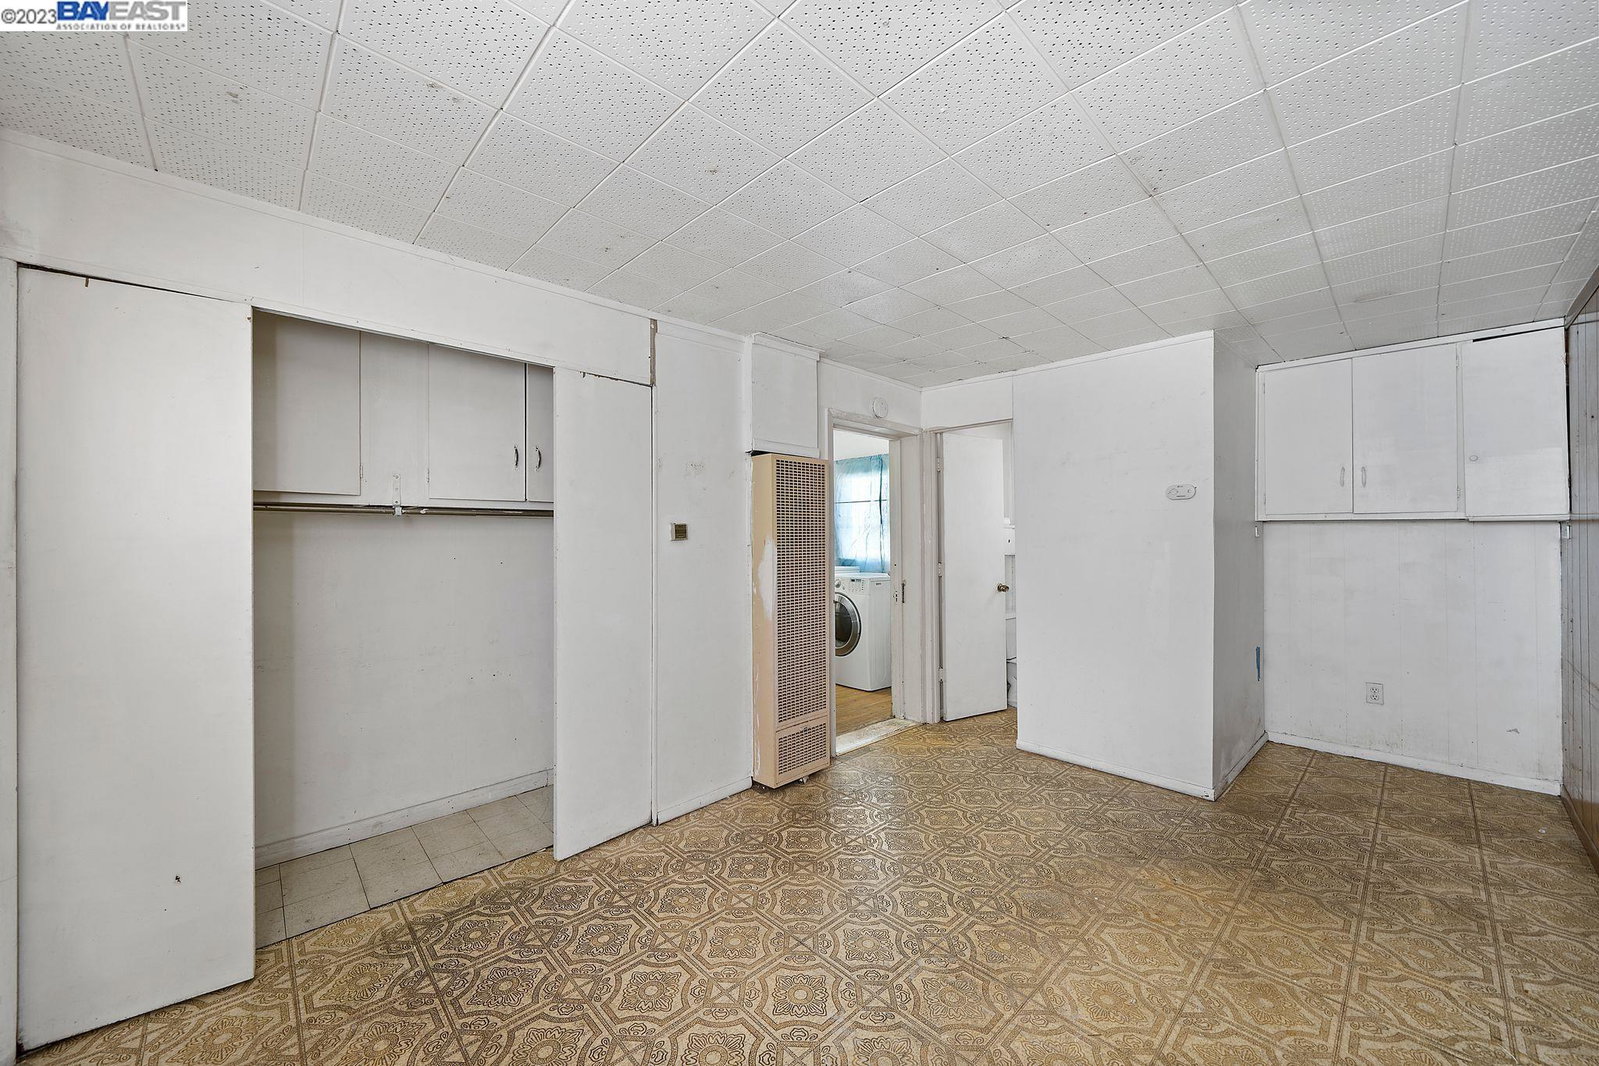
Great opportunity for the right buyer! Located in Oakland's vibrant Ivy Hill neighborhood near Lake Merritt and only blocks from local restaurant favorite Champa Garden. This 1923 single-level vintage Craftsman home features 3 bedrooms, 1.5 bathrooms, traditional living and dining rooms, a kitchen with a breakfast nook, a laundry room and a detached garage bonus space/ADU conversion with a bedroom and bathroom (251 SF, measured). The present home needs TLC, but provides the perfect opportunity for contractors, investors, savvy buyers with connections to the trades, or someone who hasn't been able to find a perfectly styled home and is looking forward to the process of creating the home they always wanted! Off-street parking for multiple cars. Conveniently located near Lakeshore/Grand Lake shops and eateries. Easy access to Uptown + Downtown, BART and 580/880 freeways. This is an AS-IS sale, with comprehensive inspections and disclosures available. Sidewalk certification compliant. Must see--many attractive possibilities, so bring your imagination!
/u.realgeeks.media/sanjoserealestatepro/Header_Logo-min.png)
Additional Information
- Acres
- 0.09
- Age
- 100
- Bathroom Features
- Primary - Shower(s) over Tub(s), Primary - Tile, Primary - Tub
- Cooling System
- None
- Days On Market
- Unknown
- Exterior Features
- Stucco
- Fireplace Description
- Living Room
- Floor Covering
- Laminate, Tile, Vinyl, Carpet - Wall to Wall, Hardwood
- Foundation
- Crawl Space
- Garage Parking
- Converted, Detached Garage, Garage, Off-Street Parking
- Heating System
- Floor Furnace, Gas, Wall Furnace
- Laundry Facilities
- In Laundry Room, Washer, Dryer
- Levels
- One Story
- Living Area
- 1,345
- Lot Description
- Regular
- Lot Size
- 4,000
- Neighborhood
- Other Area
- Pool Description
- Pool - No, None
- Roof
- Other
- Sewer
- Sewer - Public
- Unincorporated Yn
- Yes
Mortgage Calculator
 The data relating to real estate for sale on this display comes in part from the Internet Data Exchange program of the MLSListingsTM MLS system. Real estate listings held by brokerage firms other than Real Estate Company are marked with the Internet Data Exchange and detailed information about them includes the names of the listing brokers and listing agents.
Based on information from MLSListings MLS as of . All data, including all measurements and calculations of area, is obtained from various sources and has not been, and will not be, verified by broker or MLS. All information should be independently reviewed and verified for accuracy. Properties may or may not be listed by the office/agent presenting the information.
Copyright 2026 MLSListings Inc. All rights reserved