1491 Chateau Cmn, Livermore, CA 94550
- $905,000
- 3
- BD
- 3
- BA
- 1,305
- SqFt






Listed by Diane Sass, (925) 699-9508 from Re/Max Accord
(If provided) CoList: from
Sold listing courtesy of Shelby Mossi from SKWB02
- Sold Price
- $905,000
- List Price
- $879,000
- Closing Date
- Aug 23, 2023
- MLS#
- BE41034086
- Status
- SOLD
- Bedrooms
- 3
- Total Bathrooms
- 3
- Full Bathrooms
- 2
- Partial Bathrooms
- 1
- Sqft. of Residence
- 1,305
- Lot Size
- 2,757
- Year Built
- 1989
Property Description
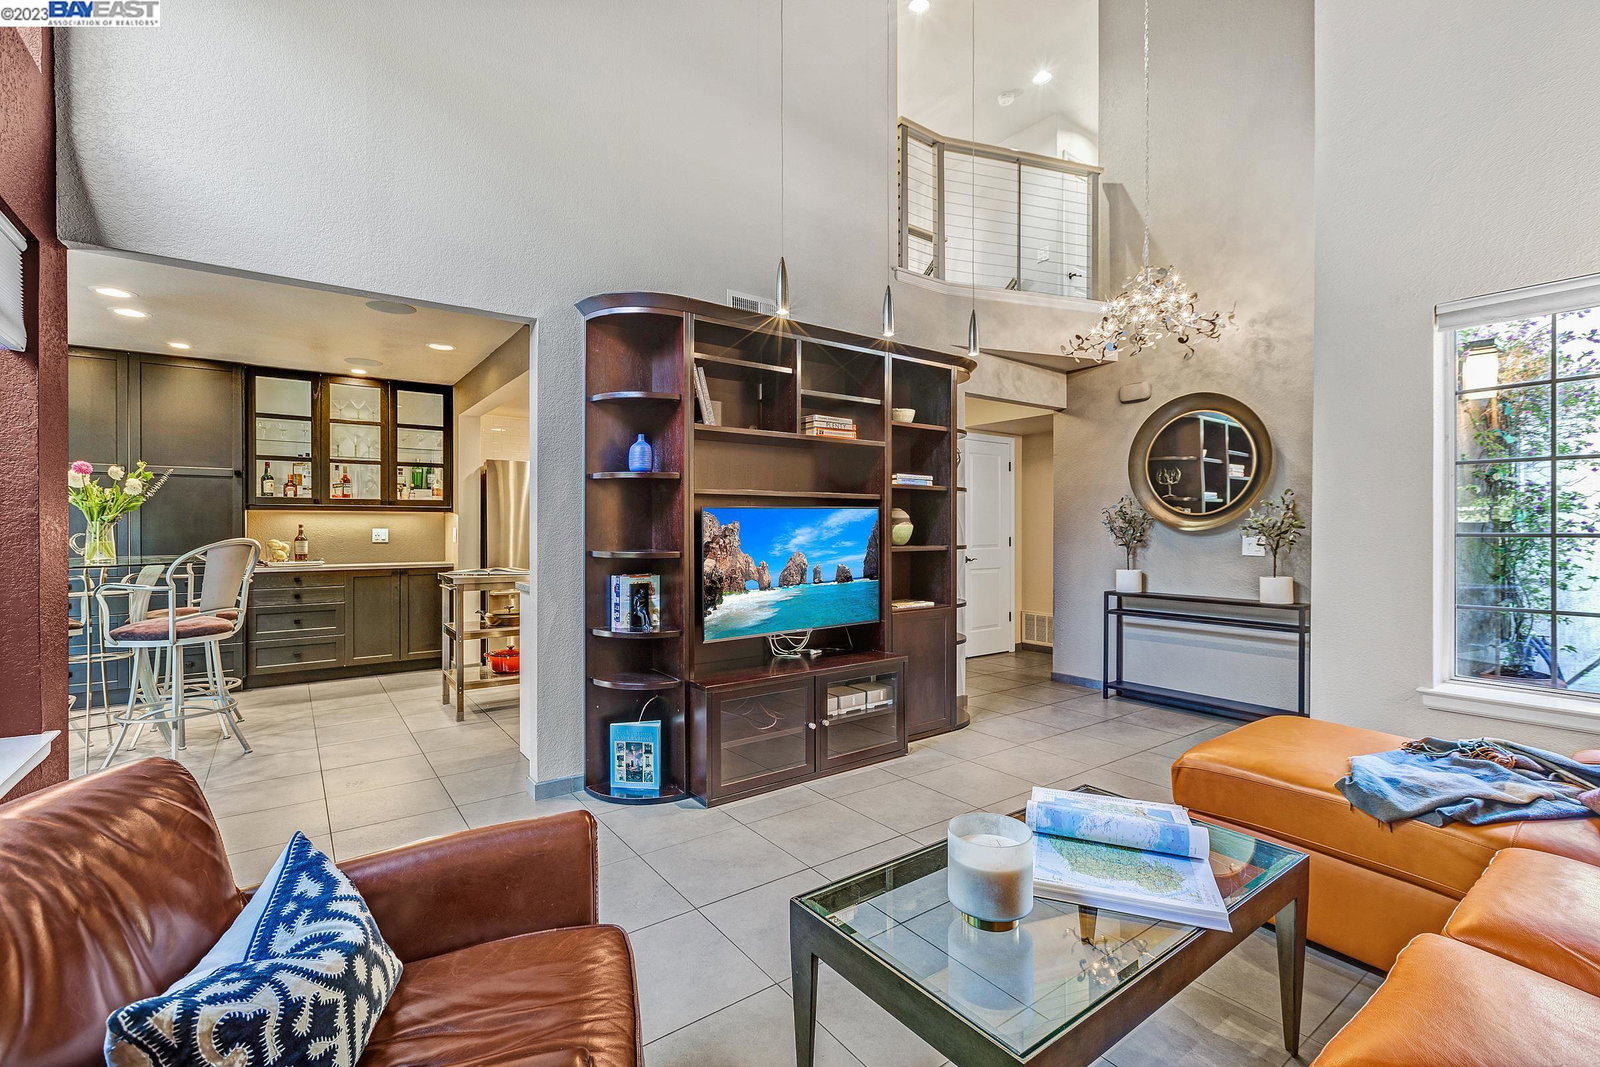
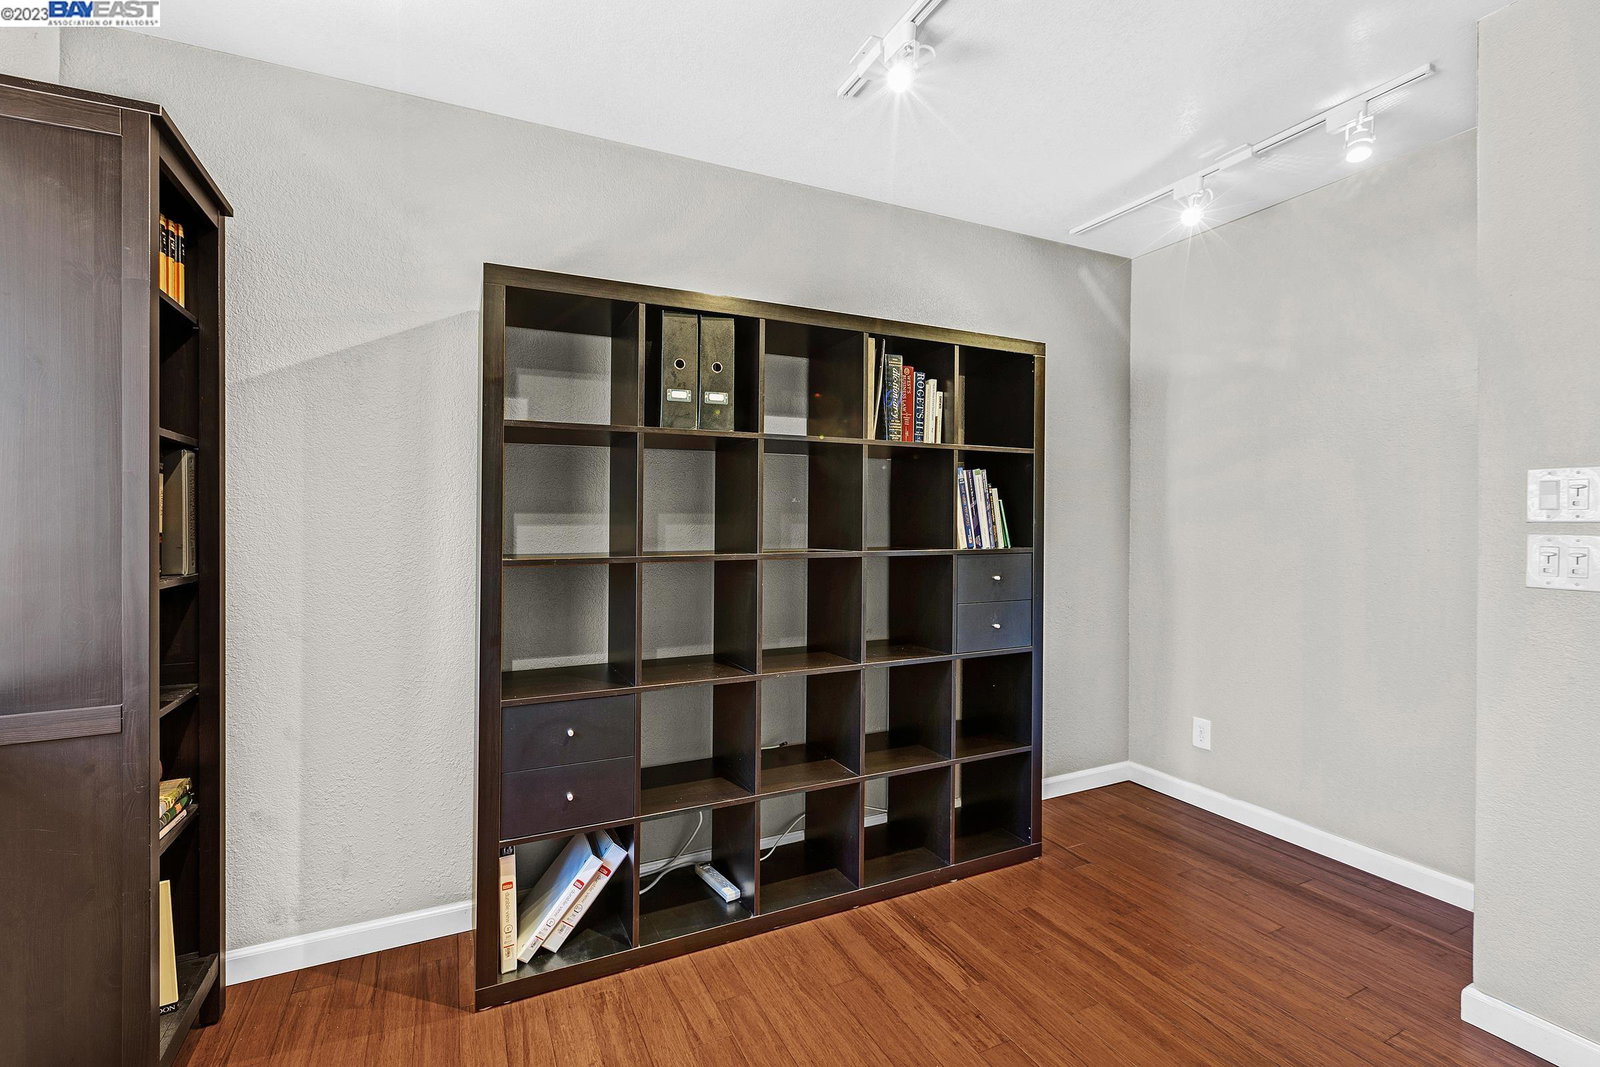
Captivating South Livermore townhome with timely updates and remodeled spaces. Soaring ceilings offer a light and airy space w/windows in every direction. Excellent great room w/elevated, space-saving, gas fireplace. Gourmet kitchen complete w/dual-fuel Wolf range, slab granite counters & an electrified, stainless-steel island. Dining area features floor-to-ceiling storage w/glass door accents. Convenient beverage alcove nearby. The generous primary bedroom suite w/bamboo flooring & stylishly remodeled bath offers verdant, tree top views. Two additional bedrooms plus a tastefully remodeled guest bath are accessed by an upgraded modern staircase. A backyard oasis is highlighted by an outdoor kitchen w/stainless steel Twin Eagles BBQ, dual burners, fridge & lots of storage. Ample room for dining alfresco w/conversation areas, arbor, designer lighting, fountain, & gas firepit. More storage in two-car garage. Close to public & private schools, renown Livermore wineries, parks, downtown, dining, shopping, & walking trails. This property is sure to appeal to turn-key seekers ready to live their lives.
/u.realgeeks.media/sanjoserealestatepro/Header_Logo-min.png)
Additional Information
- Acres
- 0.06
- Age
- 34
- Association Fee
- $497
- Association Fee Includes
- Maintenance - Exterior, Reserves, Maintenance - Common Area
- Bathroom Features
- Updated Bath, Primary - Shower(s) over Tub(s), Primary - Updated Bath(s)
- Building Name
- CHATEAU COMMON
- Cooling System
- Central -1 Zone
- Days On Market
- Unknown
- Exterior Features
- Stucco
- Fireplace Description
- Gas Burning, Living Room
- Floor Covering
- Tile, Carpet - Wall to Wall
- Foundation
- Concrete Slab
- Garage Parking
- Attached Garage, Garage, Gate / Door Opener, Access - Interior
- Heating System
- Forced Air
- Laundry Facilities
- In Garage
- Levels
- Two Story
- Living Area
- 1,305
- Lot Description
- Grade - Level, Regular
- Lot Size
- 2,757
- Neighborhood
- Other Area
- Numberof Units
- 66
- Other Rooms
- Other, Laundry Room
- Pool Description
- Pool - In Ground, Other
- Roof
- Tile
- Sewer
- Sewer - Public
- Style
- Contemporary
- Unincorporated Yn
- Yes
- Unit Description
- No Steps to Entry
- Year Built
- 1989
Mortgage Calculator
 The data relating to real estate for sale on this display comes in part from the Internet Data Exchange program of the MLSListingsTM MLS system. Real estate listings held by brokerage firms other than Real Estate Company are marked with the Internet Data Exchange and detailed information about them includes the names of the listing brokers and listing agents.
Based on information from MLSListings MLS as of . All data, including all measurements and calculations of area, is obtained from various sources and has not been, and will not be, verified by broker or MLS. All information should be independently reviewed and verified for accuracy. Properties may or may not be listed by the office/agent presenting the information.
Copyright 2026 MLSListings Inc. All rights reserved