14833 Sylvia Way, San Leandro, CA 94578
- $975,000
- 3
- BD
- 2
- BA
- 1,624
- SqFt









Listed by Louis Heystek, (510) 928-5501 from Compass
(If provided) CoList: from
Sold listing courtesy of Tessa Drury from SLDB03
- Sold Price
- $975,000
- List Price
- $850,000
- Closing Date
- Aug 11, 2023
- MLS#
- BE41034103
- Status
- SOLD
- Levels
- One Story
- Bedrooms
- 3
- Total Bathrooms
- 2
- Full Bathrooms
- 2
- Sqft. of Residence
- 1,624
- Lot Size
- 5,400
- Listing Area
- Other Area
- Year Built
- 1946
Property Description
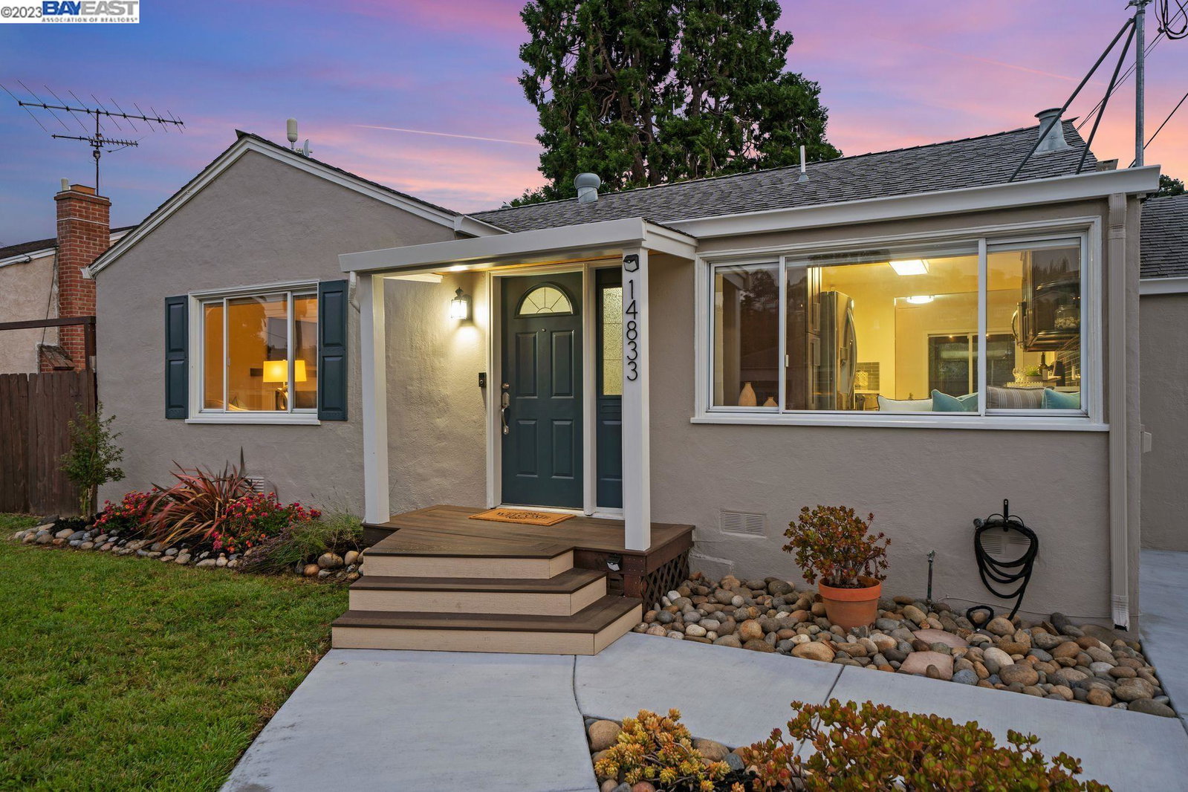
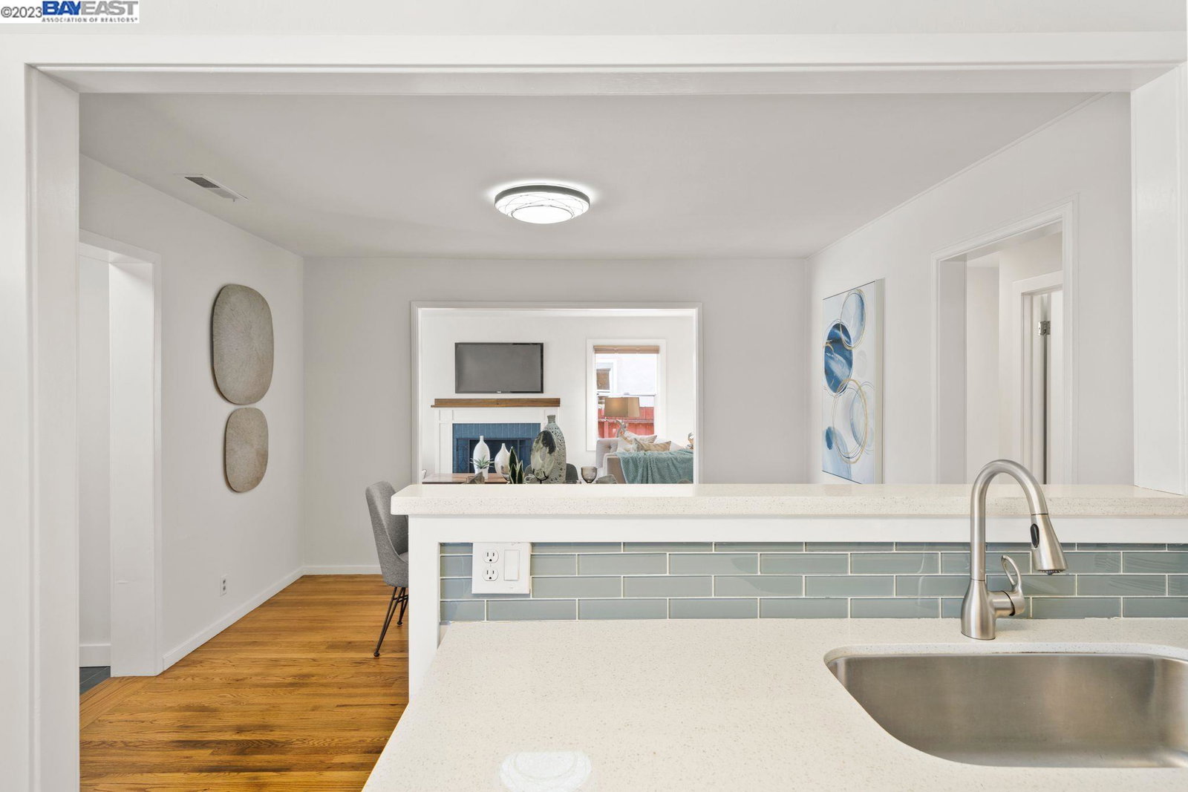
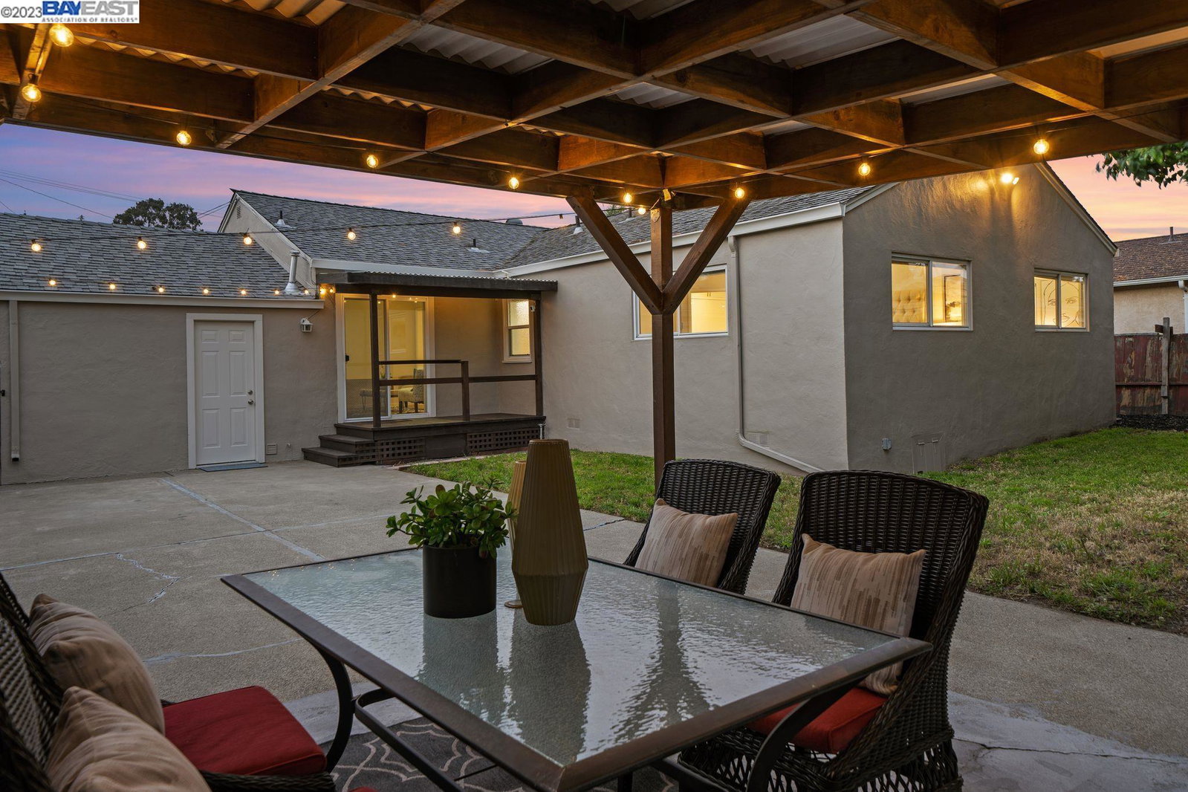
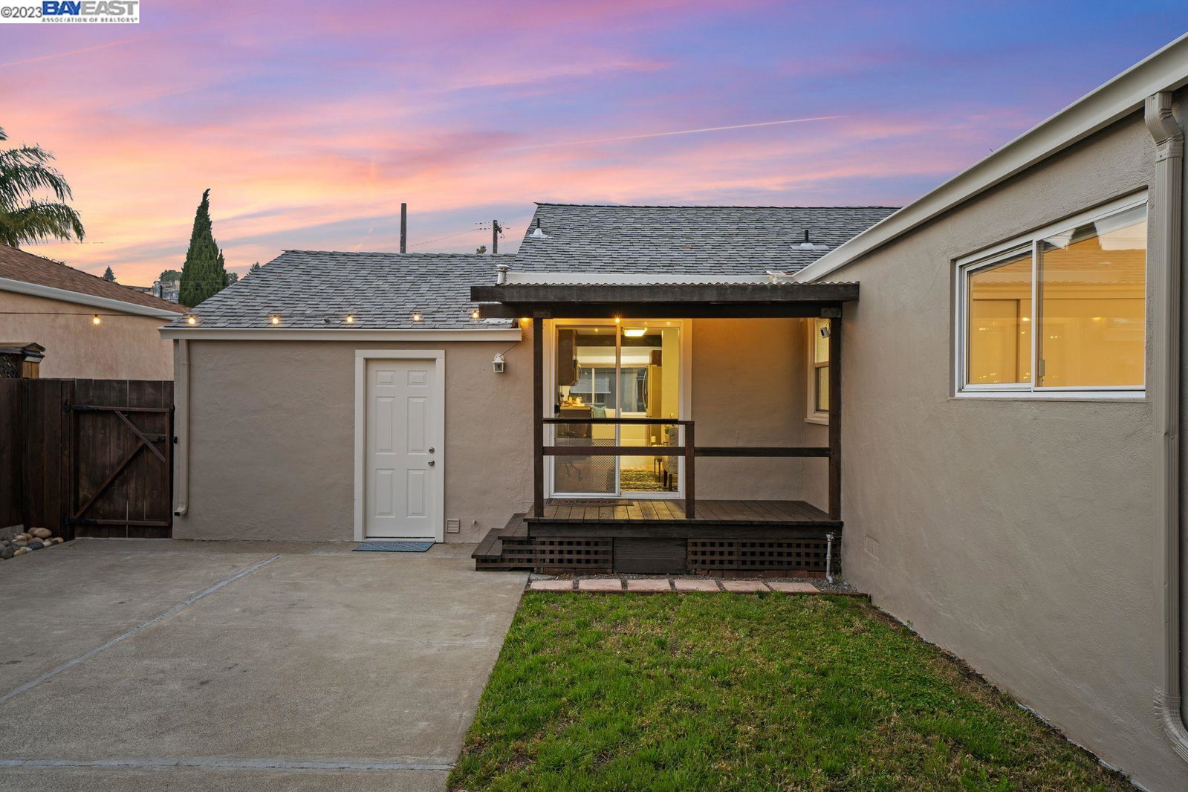
Picture it: a meticulously updated home & an ideal setting for convenient everyday living, memorable gatherings, endless entertaining & lifelong friendships. This light & bright, east-facing Upper Bal bungalow stuns at first sight. Sharp curb appeal w/fresh exterior paint, new shutters, newer driveway & composite porch. Gleaming h/w floors, dual paned windows & bountiful dining room that overlooks a spacious living room w/custom wood mantel & fireplace surround. Modernly appointed kitchen features tile flooring & mosaic inlays, quartz counters, glass backsplash, s/s appliances, exposed beaming & custom built-in bench seating, all framed by picturesquare hillside views. New addition w/permits (buyer to verify) features large, carpeted bedrooms bathed in light, an oversized front hall bath & a fresh 2nd hall bath. The family room/guest room/study flows effortlessly from the living area into the tranquil backyard oasis. Spill out onto the spacious open patio & lighted pergola as a getaway for everyday relaxation. Durable Tuff shed affords even greater space to fully equip your home. Permitted 125-amp upgrade (buyer to verify) and Nima 14-50 outlet for 240V EV charging in the driveway. Close to East Bay Regional Parks, 580, BART!
/u.realgeeks.media/sanjoserealestatepro/Header_Logo-min.png)
Additional Information
- Acres
- 0.12
- Age
- 77
- Amenities
- Window Covering(s)
- Bathroom Features
- Window, Tile, Updated Bath, Primary - Shower(s) over Tub(s), 46, Primary - Tile, Primary - Updated Bath(s)
- Cooling System
- None
- Days On Market
- Unknown
- Exterior Features
- Stucco
- Family Room
- Separate Family Room
- Fireplace Description
- Living Room
- Floor Covering
- Laminate, Tile, Carpet - Wall to Wall, Hardwood
- Foundation
- Post and Pier, Crawl Space
- Garage Parking
- Attached Garage, Enclosed, Garage, Gate / Door Opener, Access - Interior, Access - Side Yard
- Heating System
- Forced Air, Gas
- Laundry Facilities
- Gas Hookup, In Garage, Washer, Dryer
- Levels
- One Story
- Living Area
- 1,624
- Lot Description
- Grade - Level, Regular
- Lot Size
- 5,400
- Neighborhood
- Other Area
- Pool Description
- Pool - No, None
- Roof
- Composition
- Sewer
- Sewer - Public
- Style
- Bungalow
- Unincorporated Yn
- Yes
- View
- Hills
Mortgage Calculator
 The data relating to real estate for sale on this display comes in part from the Internet Data Exchange program of the MLSListingsTM MLS system. Real estate listings held by brokerage firms other than Real Estate Company are marked with the Internet Data Exchange and detailed information about them includes the names of the listing brokers and listing agents.
Based on information from MLSListings MLS as of . All data, including all measurements and calculations of area, is obtained from various sources and has not been, and will not be, verified by broker or MLS. All information should be independently reviewed and verified for accuracy. Properties may or may not be listed by the office/agent presenting the information.
Copyright 2026 MLSListings Inc. All rights reserved