4633 Chateau Park Ct, Fremont, CA 94538
- $1,750,000
- 4
- BD
- 3
- BA
- 1,958
- SqFt




Listed by Michael Tessaro, (925) 519-9099 from Intero Real Estate Services
(If provided) CoList: from
Sold listing courtesy of Wenjian Yu from SBQI01
- Sold Price
- $1,750,000
- List Price
- $1,600,000
- Closing Date
- Sep 05, 2023
- MLS#
- BE41034110
- Status
- SOLD
- Levels
- Two Story
- Bedrooms
- 4
- Total Bathrooms
- 3
- Full Bathrooms
- 2
- Partial Bathrooms
- 1
- Sqft. of Residence
- 1,958
- Lot Size
- 7,085
- Listing Area
- Other Area
- Year Built
- 1965
Property Description
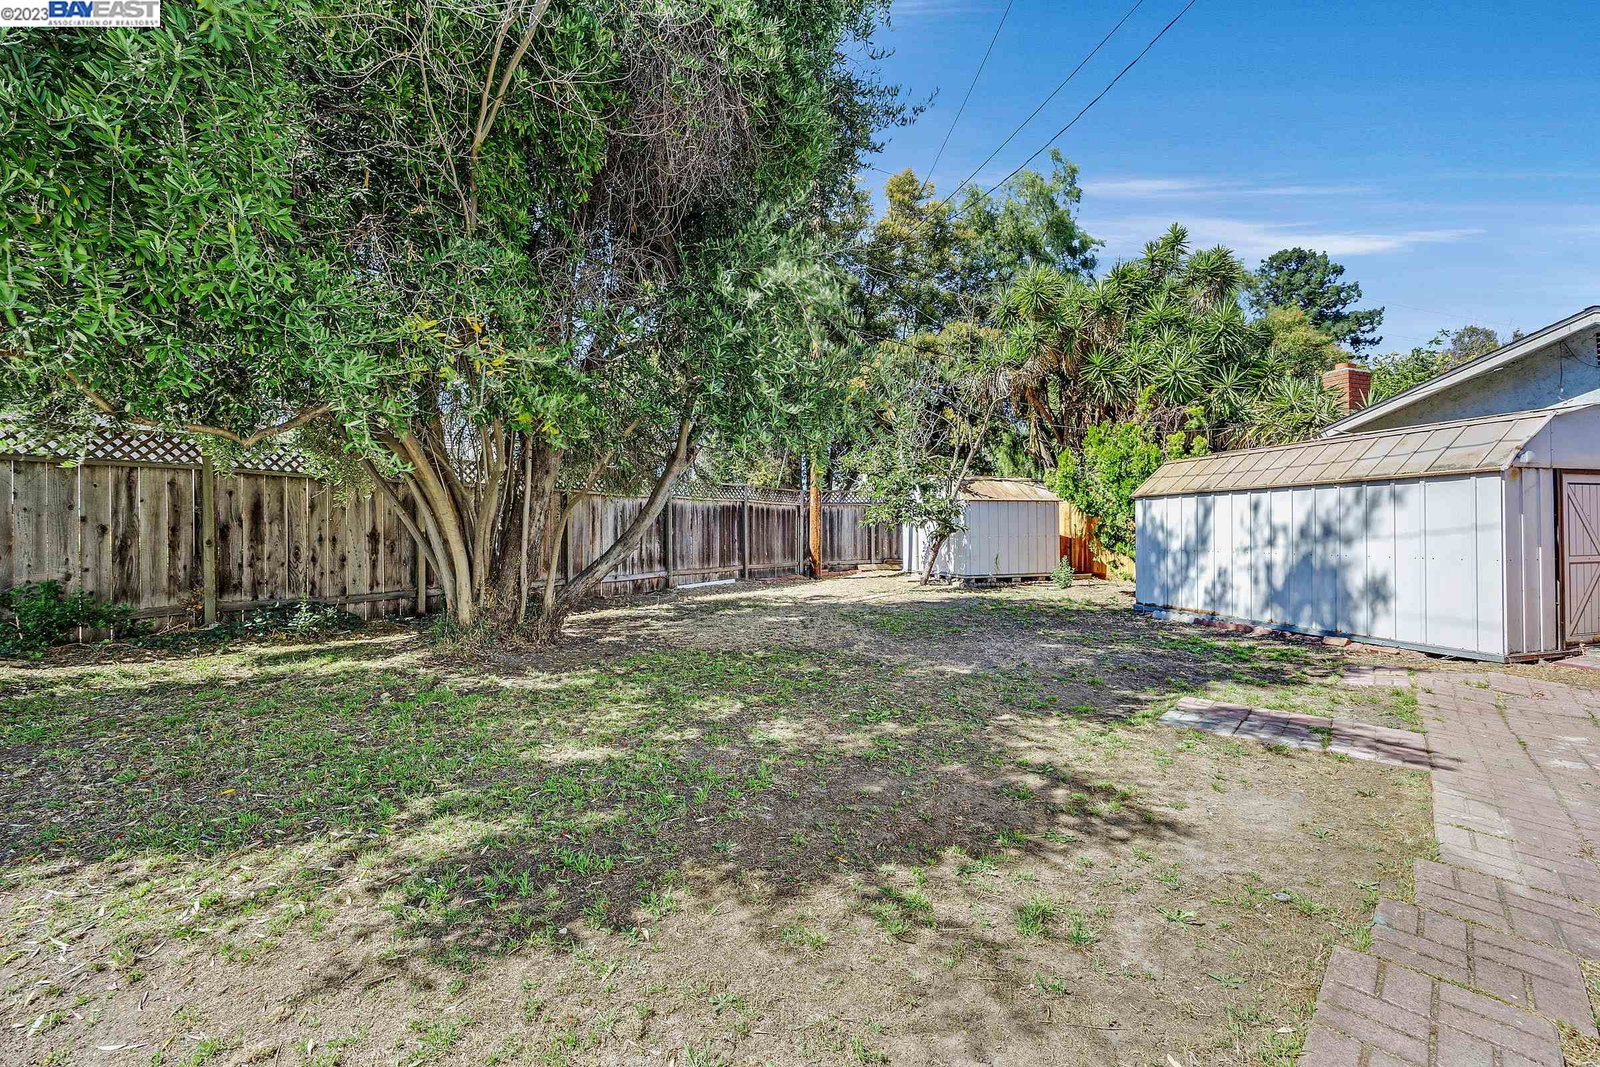
Welcome to the Pepperwood Development in the Irvington District of Fremont, CA. After extensive renovation and updating, this lovely property is now available for a new owner. It has been cherished by the same family for over 50 years, and it's ready for someone new to create new memories with their family. Inside, you'll find the original hardwood floors refinished in most areas of the house, complemented by Luxury Vinyl Plank (LVP) flooring in the kitchen and family rooms. The home boasts a newer roof, dual-paned windows, and a beautifully crafted front door with a unique glass panel pattern. The bathrooms were thoughtfully updated by the homeowners before the sale a few years ago, ensuring a fresh and modern feel. The front yard landscaping has been revitalized, and some new fencing has been added for privacy and aesthetics. The rear yard presents an exciting opportunity for your creativity to shine, as it awaits your personal touch. With storage sheds, existing trees, and ample space, there's even potential for an Accessory Dwelling Unit (ADU) - subject to the city of Fremont's approval. Don't miss the chance to make this home your own and become a part of the wonderful community.
/u.realgeeks.media/sanjoserealestatepro/Header_Logo-min.png)
Additional Information
- Acres
- 0.16
- Age
- 58
- Cooling System
- Central -1 Zone
- Days On Market
- Unknown
- Energy Features
- Double Pane Windows
- Exterior Features
- Stucco, Siding - Wood
- Family Room
- Separate Family Room
- Fireplace Description
- Family Room, Gas Burning, Brick
- Floor Covering
- Vinyl, Hardwood
- Garage Parking
- Attached Garage, Enclosed, Garage, Gate / Door Opener, Access - Interior
- Heating System
- Forced Air, Gas
- Laundry Facilities
- Hookups Only, In Garage
- Levels
- Two Story
- Living Area
- 1,958
- Lot Description
- Irregular, Grade - Level
- Lot Size
- 7,085
- Neighborhood
- Other Area
- Pool Description
- Pool - No, None
- Roof
- Composition
- Sewer
- Sewer - Public
- Style
- Colonial, Contemporary
- Unincorporated Yn
- Yes
Mortgage Calculator
 The data relating to real estate for sale on this display comes in part from the Internet Data Exchange program of the MLSListingsTM MLS system. Real estate listings held by brokerage firms other than Real Estate Company are marked with the Internet Data Exchange and detailed information about them includes the names of the listing brokers and listing agents.
Based on information from MLSListings MLS as of . All data, including all measurements and calculations of area, is obtained from various sources and has not been, and will not be, verified by broker or MLS. All information should be independently reviewed and verified for accuracy. Properties may or may not be listed by the office/agent presenting the information.
Copyright 2026 MLSListings Inc. All rights reserved