832 Aileen St, Oakland, CA 94608
- $1,300,000
- 2
- BD
- 2
- BA
- 1,228
- SqFt








Listed by Kelly M. Resnick, (510) 852-9117 from Compass
(If provided) CoList: from
Sold listing courtesy of Betty Taisch from COMP12
- Sold Price
- $1,300,000
- List Price
- $949,000
- Closing Date
- Aug 25, 2023
- MLS#
- BE41034204
- Status
- SOLD
- Levels
- One Story
- Bedrooms
- 2
- Total Bathrooms
- 2
- Full Bathrooms
- 1
- Partial Bathrooms
- 1
- Sqft. of Residence
- 1,228
- Lot Size
- 4,000
- Listing Area
- Other Area
- Year Built
- 1908
Property Description
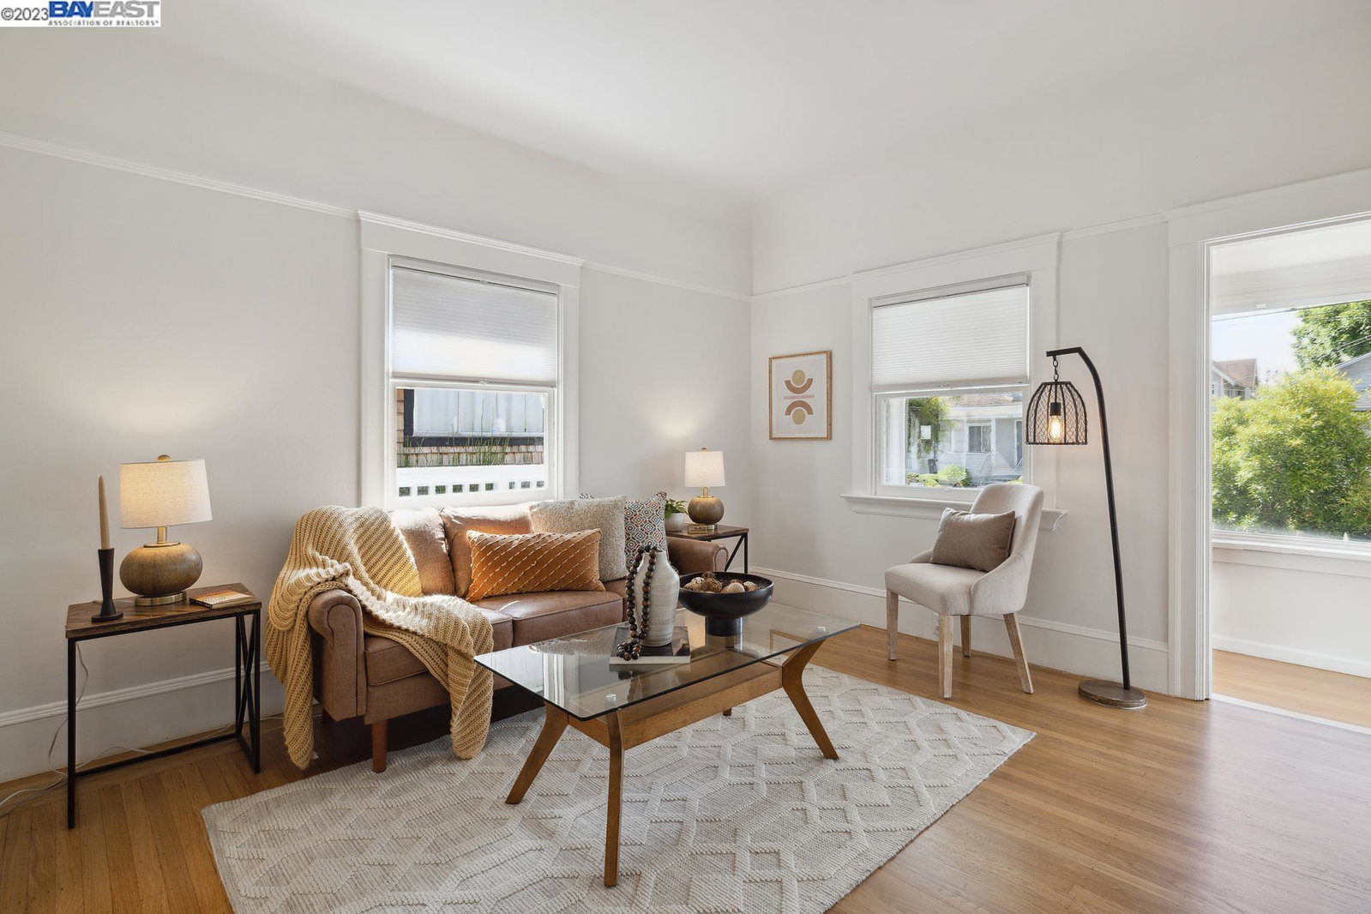
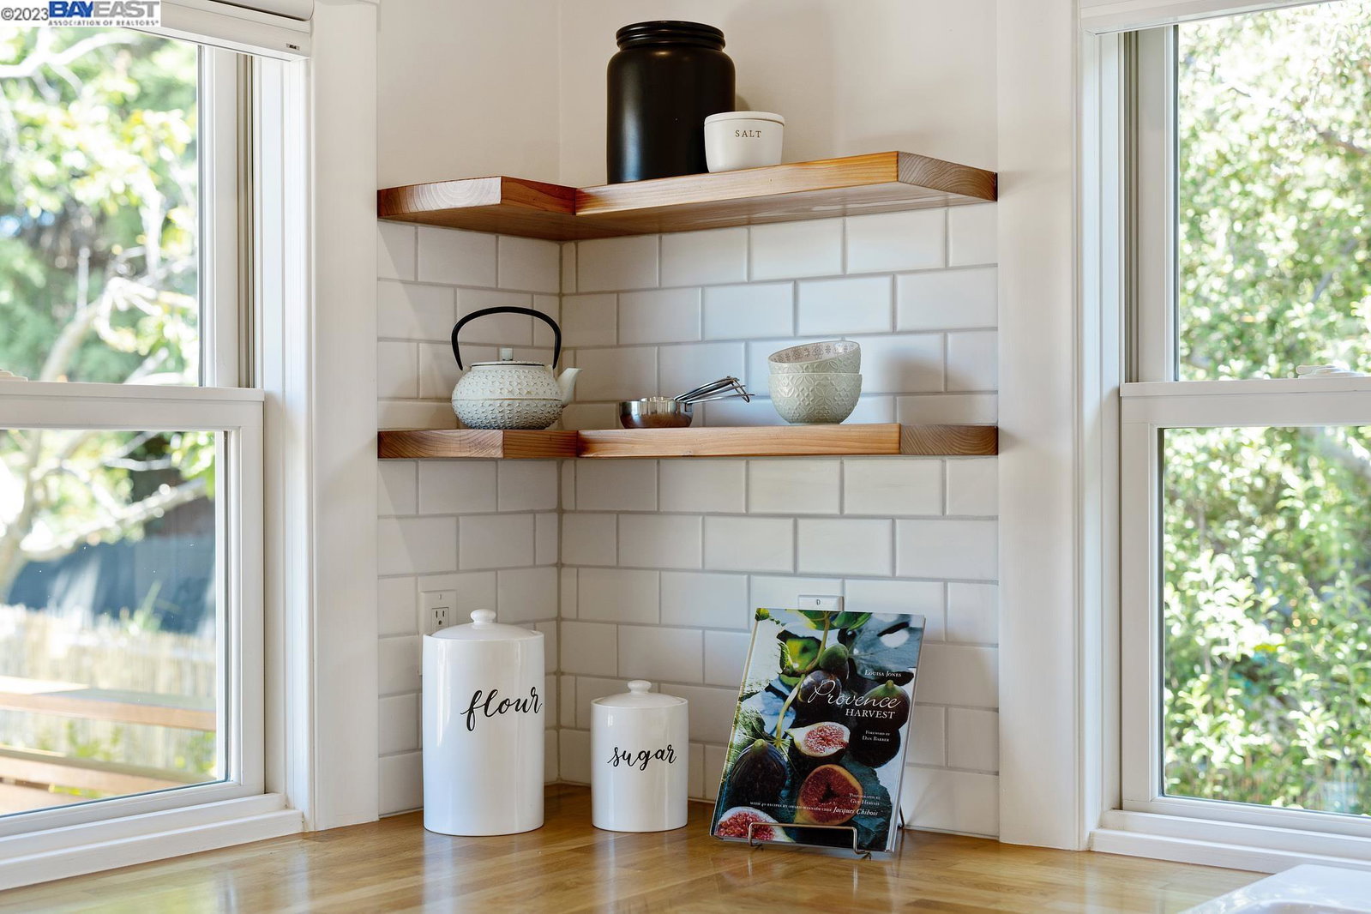
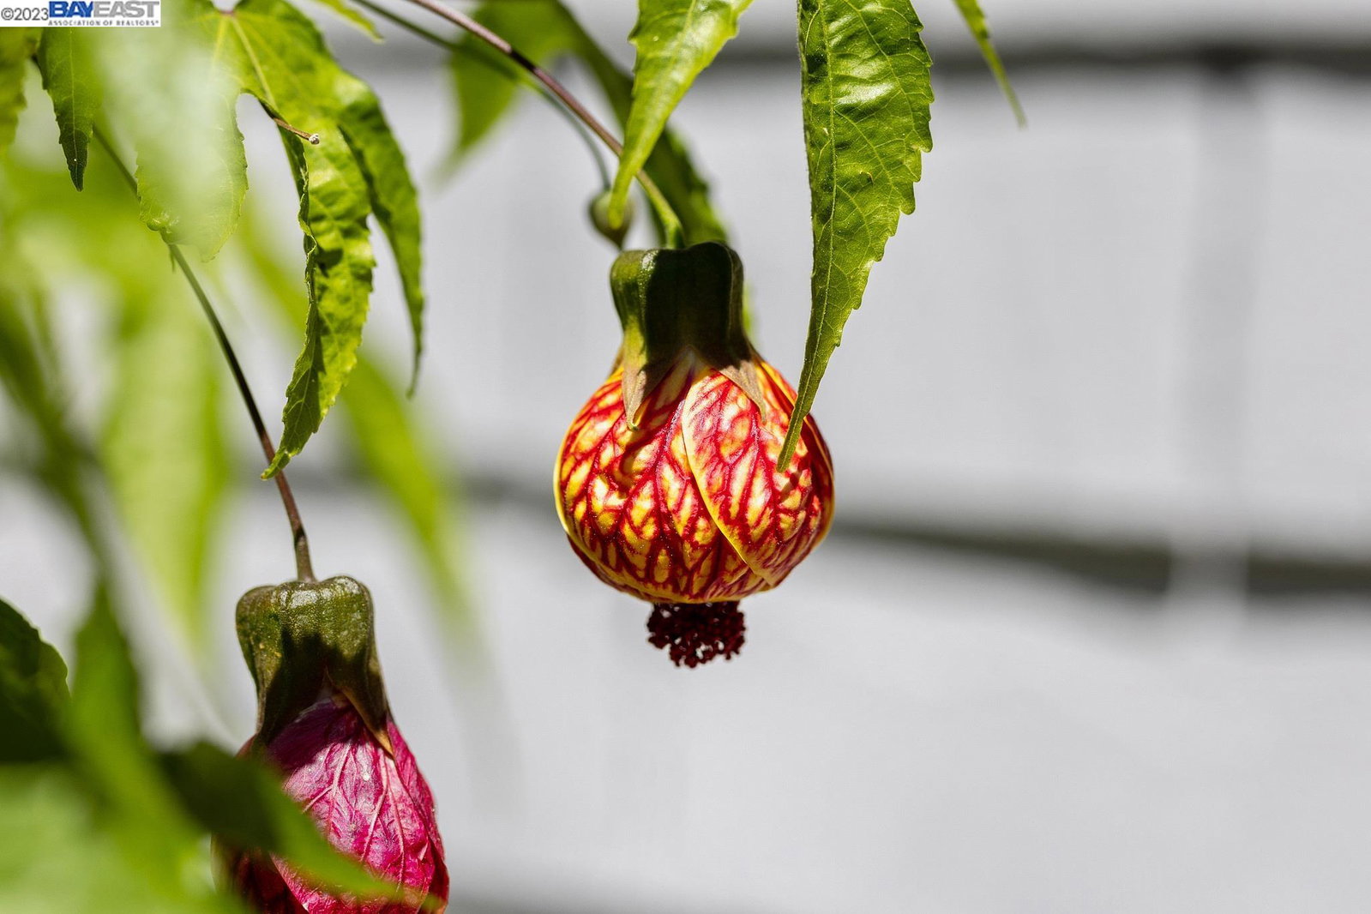
A tranquil retreat awaits inside this updated 1908 Craftsman, meticulously cared for by its owners. It seamlessly integrates old world charm with modern updates and design. The original hardwood floors, large windows, pocket doors, and dining room built-ins coexist alongside an updated kitchen with a Viking range & Fischer-Paykel refrigerator, and tastefully updated baths. French doors lead you to your backyard oasis with an expansive deck for entertaining, a patio made of bricks repurposed from the home's original fireplace, an intricately laid flagstone path, a newly installed wood fence, a grassy area, and a garden of trees including lemon, pomegranate, water gum, yew pine, and arbutus. The garage has been thoughtfully converted into a spacious studio with exposed beams and skylights creating an ideal space for an office, creative space, play room, gym, or guest room. Immerse yourself in the N.Oakland community with a walk to the Farmers Market, stroll to Dover Park, breakfast at Lois the Pie Queen, a slice at Nick's, restaurants and shops in Temescal, and groceries from Berkeley Bowl or Whole Foods. Proximity to BART, highways, and main commuting routes to downtown, Berkeley, and SF. This home embodies Oakland charm and captures the true essence of California living.
/u.realgeeks.media/sanjoserealestatepro/Header_Logo-min.png)
Additional Information
- Acres
- 0.09
- Age
- 115
- Amenities
- Window Covering(s)
- Bathroom Features
- Window, Tile, Updated Bath, Primary - Shower(s) over Tub(s), Primary - Tile, Primary - Tub, Primary - Updated Bath(s)
- Cooling System
- Ceiling Fan
- Days On Market
- Unknown
- Exterior Features
- Wood Shingles
- Fireplace Description
- None
- Floor Covering
- Tile, Hardwood
- Garage Parking
- No Garage, Converted, Off-Street Parking
- Heating System
- Forced Air
- Laundry Facilities
- In Closet, Washer, Dryer
- Levels
- One Story
- Living Area
- 1,228
- Lot Description
- Regular
- Lot Size
- 4,000
- Neighborhood
- Other Area
- Pool Description
- Pool - No, None
- Roof
- Composition
- Sewer
- Sewer - Public
- Style
- Craftsman
- Unincorporated Yn
- Yes
Mortgage Calculator
 The data relating to real estate for sale on this display comes in part from the Internet Data Exchange program of the MLSListingsTM MLS system. Real estate listings held by brokerage firms other than Real Estate Company are marked with the Internet Data Exchange and detailed information about them includes the names of the listing brokers and listing agents.
Based on information from MLSListings MLS as of . All data, including all measurements and calculations of area, is obtained from various sources and has not been, and will not be, verified by broker or MLS. All information should be independently reviewed and verified for accuracy. Properties may or may not be listed by the office/agent presenting the information.
Copyright 2026 MLSListings Inc. All rights reserved