6219 Camino Del Lago, Pleasanton, CA 94566
- $1,910,000
- 5
- BD
- 3
- BA
- 2,311
- SqFt




Listed by Lily McClanahan, (925) 209-9328 from Compass
(If provided) CoList: from
Sold listing courtesy of Stacy Piecuch from
- Sold Price
- $1,910,000
- List Price
- $1,899,000
- Closing Date
- Sep 06, 2023
- MLS#
- BE41034296
- Status
- SOLD
- Levels
- Two Story
- Bedrooms
- 5
- Total Bathrooms
- 3
- Full Bathrooms
- 3
- Sqft. of Residence
- 2,311
- Lot Size
- 4,413
- Listing Area
- Other Area
- Year Built
- 1990
Property Description
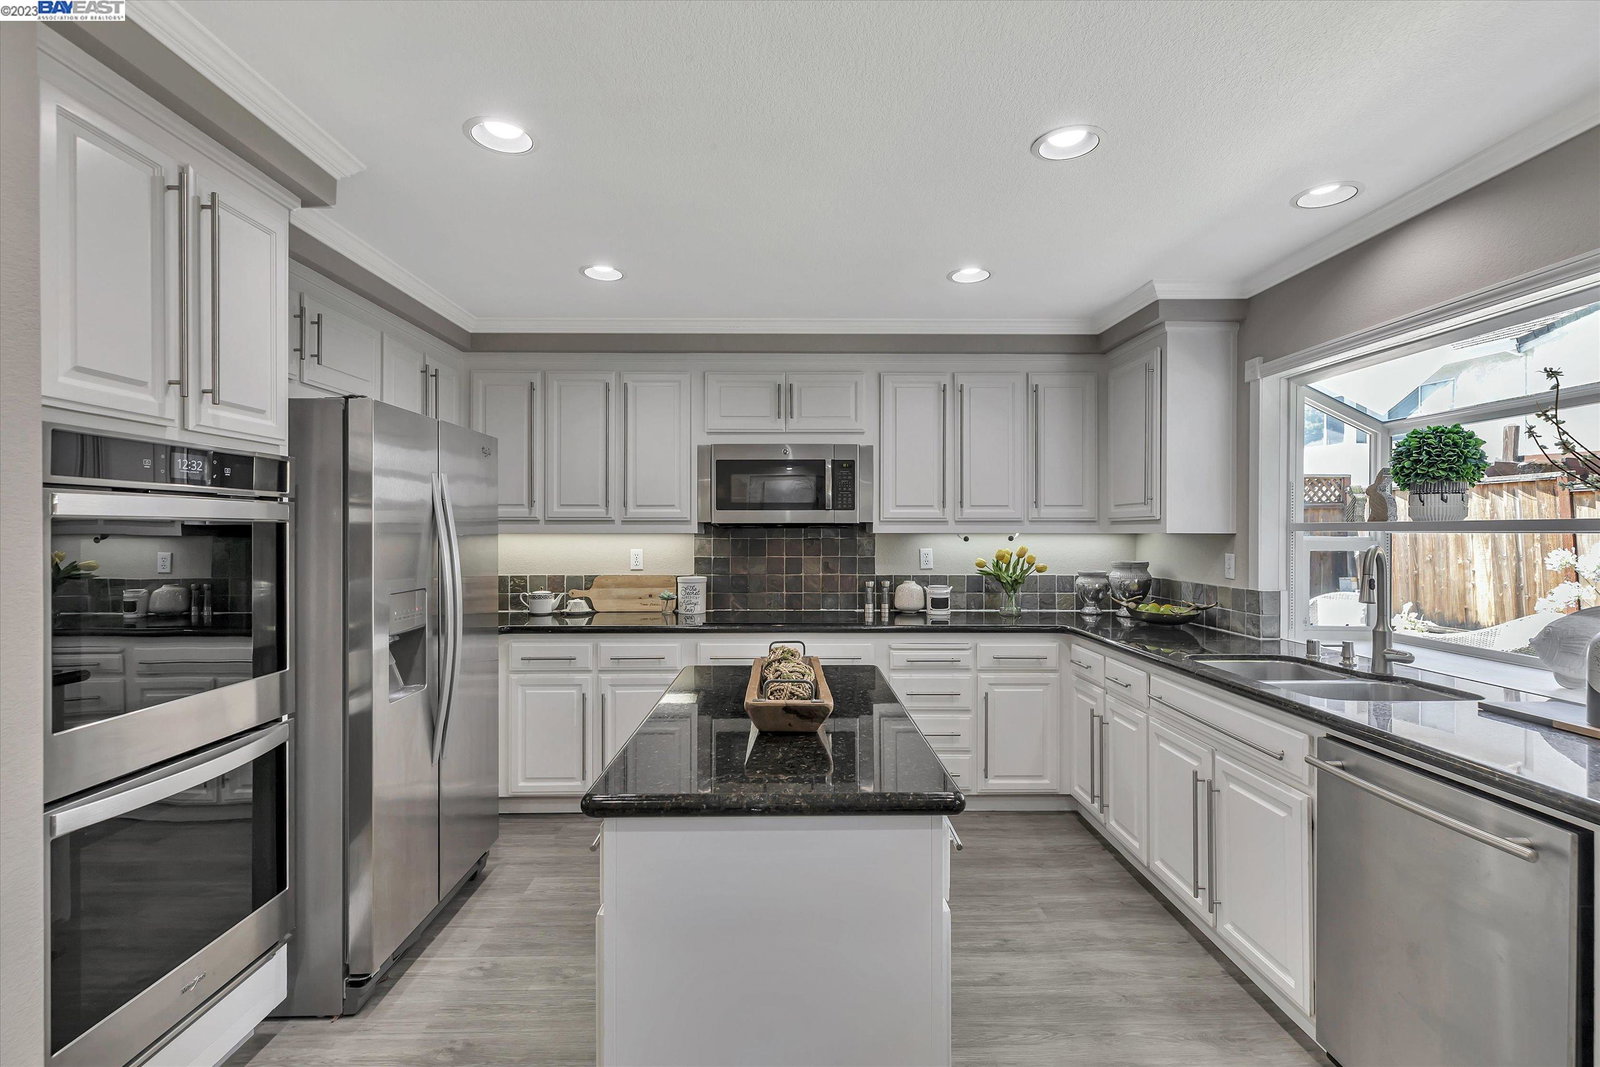
Situated on a quiet street in the highly sought-after Ponderosa community, this 5-bedroom, 3-bathroom home is a rare find! Just a short walk from the 102-acre Pleasanton Sports Park & Tennis Park, the property offers a spacious and open layout with soaring ceilings and expansive windows that provide ample natural light. The main floor features a living/dining room, one bedroom and one full bath, an eat-in kitchen, and a family room with a fireplace and large sliding doors opening to the backyard. The kitchen boasts SS appliances, a double oven, granite countertops, a bay window, and a center island. A wide staircase leads upstairs, where you'll find a spacious owner's suite with a vaulted ceiling, walk-in closet, and an upgraded bathroom with walk-in shower, soaking tub, and nature stone flooring. 3 guest rooms and another full guest bathroom complete the 2nd floor. The house is equipped with newer double-pane windows/doors, laminated floor/Berber carpet, recessed LED lighting, and a whole house fan. Freshly painted interior. Low-maintenance yards with mature trees, dog run and patio areas that is perfect for outdoor enjoyment. No HOA. The location is superb! offering easy access to shops, stores trails, downtown, 580/680, BART & ACE train. Award-winning schools! Welcome Home!
/u.realgeeks.media/sanjoserealestatepro/Header_Logo-min.png)
Additional Information
- Acres
- 0.10
- Age
- 33
- Cooling System
- Central -1 Zone
- Days On Market
- Unknown
- Exterior Features
- Stucco
- Family Room
- Separate Family Room
- Fireplace Description
- Family Room
- Floor Covering
- Laminate, Carpet - Wall to Wall
- Foundation
- Concrete Slab
- Garage Parking
- Attached Garage, Garage, Gate / Door Opener
- Heating System
- Gas
- Laundry Facilities
- In Closet, Washer, Dryer
- Levels
- Two Story
- Living Area
- 2,311
- Lot Description
- Grade - Level
- Lot Size
- 4,413
- Neighborhood
- Other Area
- Other Rooms
- Laundry Room
- Pool Description
- Pool - No, None
- Roof
- Tile
- Sewer
- Sewer - Public
- Style
- Contemporary
- Unincorporated Yn
- Yes
Mortgage Calculator
 The data relating to real estate for sale on this display comes in part from the Internet Data Exchange program of the MLSListingsTM MLS system. Real estate listings held by brokerage firms other than Real Estate Company are marked with the Internet Data Exchange and detailed information about them includes the names of the listing brokers and listing agents.
Based on information from MLSListings MLS as of . All data, including all measurements and calculations of area, is obtained from various sources and has not been, and will not be, verified by broker or MLS. All information should be independently reviewed and verified for accuracy. Properties may or may not be listed by the office/agent presenting the information.
Copyright 2026 MLSListings Inc. All rights reserved