7866 Flagstone Dr, Pleasanton, CA 94588
- $2,030,000
- 4
- BD
- 3
- BA
- 2,496
- SqFt




Listed by Mike Carey, (925) 963-0569 from Investment Real Estate
(If provided) CoList: from
Sold listing courtesy of Praveen Bhardwaj from SATV01
- Sold Price
- $2,030,000
- List Price
- $1,988,000
- Closing Date
- Sep 07, 2023
- MLS#
- BE41034345
- Status
- SOLD
- Levels
- Two Story
- Bedrooms
- 4
- Total Bathrooms
- 3
- Full Bathrooms
- 3
- Sqft. of Residence
- 2,496
- Lot Size
- 8,324
- Listing Area
- Other Area
- Year Built
- 1988
Property Description
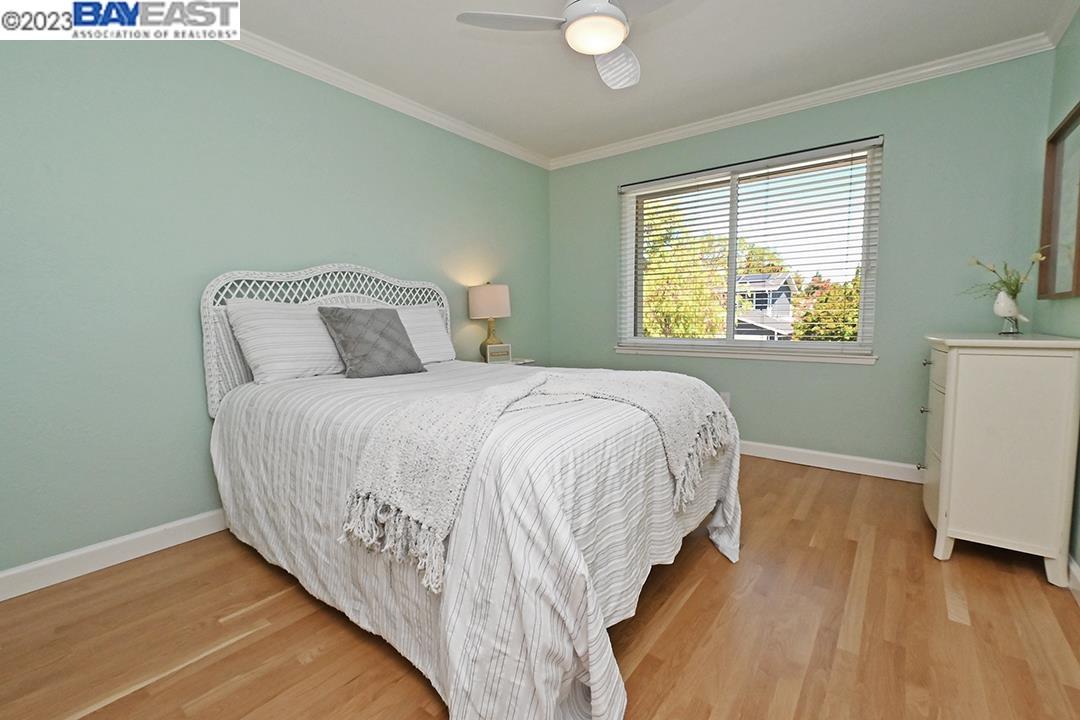
WESTSIDE PLEASANTON Home with Ridge Views! HIGH-END updates and improvements inside and out with LARGE 3-Car Garage on a Private Tree-Lined Street. Hardwood floors, crown moulding, custom built-ins, vaulted and tray ceilings, two fireplaces, recessed lighting, custom tilework and more. Updated granite/stainless kitchen with farm sink and stone backsplash. Oversized primary suite with gorgeous spa bath featuring giant walk-in shower with multiple shower heads, free-standing soaking tub, dual sinks, toilet room and walk-in closet with professional organizers. Convenient 1st floor bedroom and remodeled full bathroom. 3rd bathroom with dual sinks. French doors open to private backyard featuring Pleasanton Ridge views, expansive deck, retractable shade awning, grassy play area and two storage sheds. New heat/air conditioning and water heater. 3-car garage with electric car charger, epoxy floor, Elfa storage cabinetry, bike racks, utility sink and door to exterior with window and doggie door access. Great Stoneridge area location close to schools, parks, shopping, trails and more. Easy BART and 580/680 commute access.
/u.realgeeks.media/sanjoserealestatepro/Header_Logo-min.png)
Additional Information
- Acres
- 0.19
- Age
- 35
- Amenities
- Window Covering(s)
- Bathroom Features
- Double Sinks, Updated Bath, Primary - Tile, Primary - Tub, Primary - Updated Bath(s)
- Cooling System
- Central -1 Zone
- Days On Market
- Unknown
- Energy Features
- Double Pane Windows
- Exterior Features
- Siding - Wood
- Fireplace Description
- Family Room, Living Room
- Floor Covering
- Stone, Tile, Hardwood
- Garage Parking
- Attached Garage, Garage, Gate / Door Opener
- Heating System
- Forced Air
- Laundry Facilities
- In Laundry Room
- Levels
- Two Story
- Living Area
- 2,496
- Lot Description
- Grade - Level, Regular
- Lot Size
- 8,324
- Neighborhood
- Other Area
- Other Rooms
- Laundry Room
- Pool Description
- Pool - No, None
- Roof
- Composition
- Sewer
- Sewer - Public
- Style
- Contemporary
- Unincorporated Yn
- Yes
Mortgage Calculator
 The data relating to real estate for sale on this display comes in part from the Internet Data Exchange program of the MLSListingsTM MLS system. Real estate listings held by brokerage firms other than Real Estate Company are marked with the Internet Data Exchange and detailed information about them includes the names of the listing brokers and listing agents.
Based on information from MLSListings MLS as of . All data, including all measurements and calculations of area, is obtained from various sources and has not been, and will not be, verified by broker or MLS. All information should be independently reviewed and verified for accuracy. Properties may or may not be listed by the office/agent presenting the information.
Copyright 2026 MLSListings Inc. All rights reserved