2744 Longshores Dr, Hayward, CA 94545
- $990,000
- 3
- BD
- 3
- BA
- 1,867
- SqFt








Listed by Joyce He, (408) 561-7620 from BayOne Real Estate Inv Corp
(If provided) CoList: from
Sold listing courtesy of Eileen Reyes from SEXO01
- Sold Price
- $990,000
- List Price
- $999,800
- Closing Date
- Sep 05, 2023
- MLS#
- BE41034358
- Status
- SOLD
- Bedrooms
- 3
- Total Bathrooms
- 3
- Full Bathrooms
- 2
- Partial Bathrooms
- 1
- Sqft. of Residence
- 1,867
- Lot Size
- 14,760
- Year Built
- 2010
Property Description
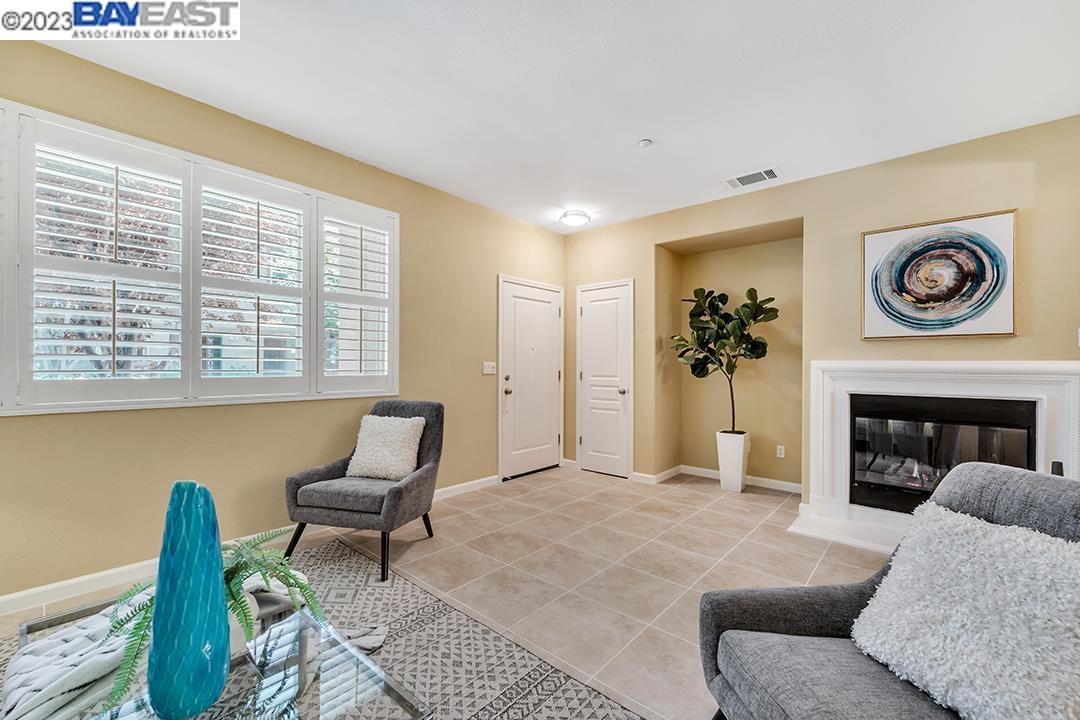
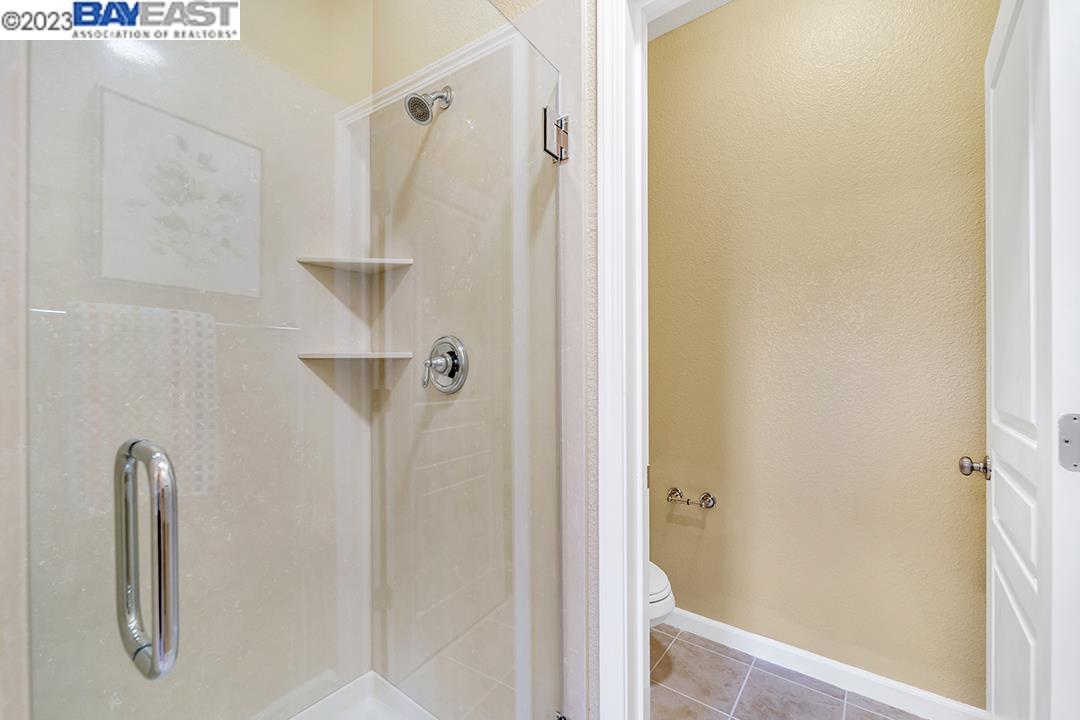
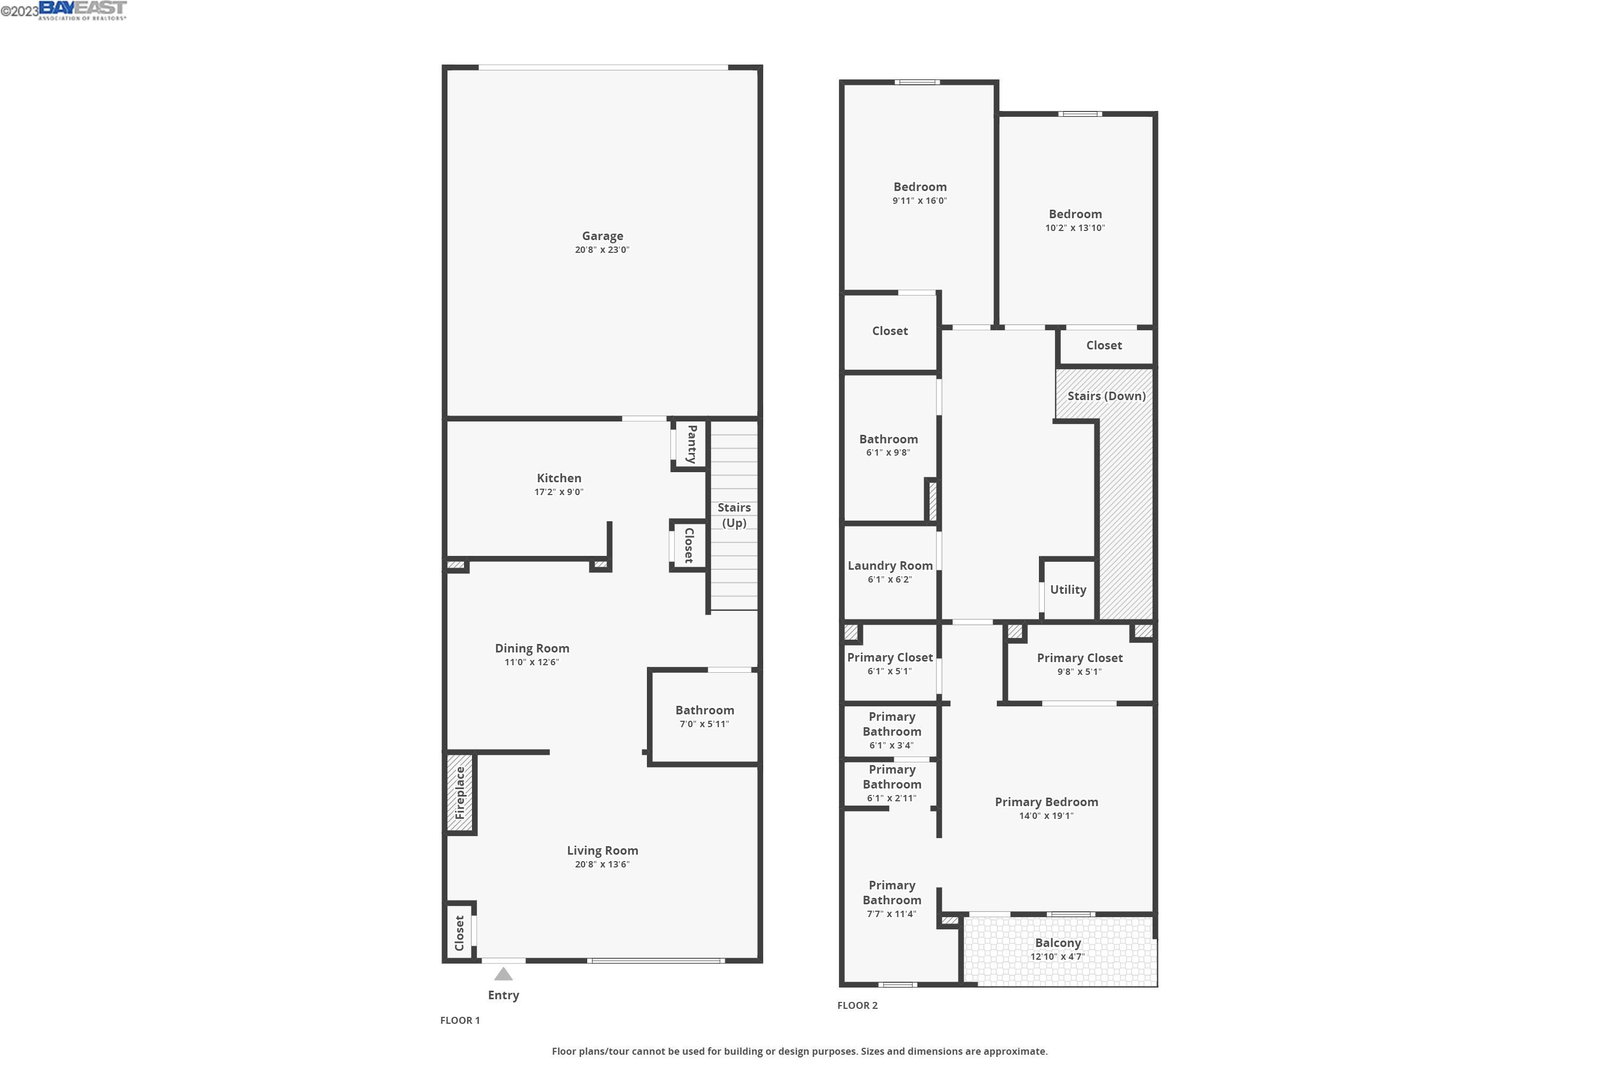
Welcome to the highly sought-after Crossings at Eden Shores! This stunning townhome-style condo boasts 3 bedrooms, 2.5 baths & 1,867 SF of living space. Step inside to discover a beautifully upgraded interior featuring new carpet & fresh paint thru-out, creating a modern & inviting ambiance. The baths have been adorned w/new mirrors & light fixtures, adding a touch of contemporary elegance. The kitchen has been updated w/freshly painted cabinets, newer SS appliances, gas stove & backsplash making it a chef's dream. A cozy gas fireplace in the LR sets the perfect mood & this space opens to a private front porch for relaxing outdoors. Inside you'll find spacious bedrooms & updated baths that have been tastefully designed. The master suite has his & her walk-in closets & private balcony overlooking the green belt. Enjoy the serene views and the refreshing breeze. Other upgrades incl new premium tile floors, plush carpet, updated light fixtures, custom built window shutters & triple panel
/u.realgeeks.media/sanjoserealestatepro/Header_Logo-min.png)
Additional Information
- Acres
- 0.34
- Age
- 13
- Association Fee
- $274
- Association Fee Includes
- Maintenance - Exterior, Reserves, Maintenance - Common Area
- Bathroom Features
- Updated Bath, Primary - Shower(s) over Tub(s), 46, Primary - Tile, Primary - Tub, Primary - Updated Bath(s)
- Building Name
- CROSSINGS AT EDEN SHORES
- Cooling System
- Central -1 Zone
- Days On Market
- Unknown
- Energy Features
- Double Pane Windows
- Exterior Features
- Stucco
- Fireplace Description
- Gas Burning, Living Room
- Floor Covering
- Tile, Carpet - Wall to Wall
- Foundation
- Concrete Slab
- Garage Parking
- Attached Garage, Garage, Gate / Door Opener, Guest / Visitor Parking
- Heating System
- Forced Air
- Laundry Facilities
- In Laundry Room, Washer, Dryer
- Levels
- Two Story
- Living Area
- 1,867
- Lot Description
- Zero Lot Line
- Lot Size
- 14,760
- Neighborhood
- Hayward
- Numberof Units
- 122
- Pool Description
- Pool - No, None
- Roof
- Composition
- Sewer
- Sewer - Public
- Style
- Contemporary
- Unincorporated Yn
- Yes
- Year Built
- 2010
Mortgage Calculator
 The data relating to real estate for sale on this display comes in part from the Internet Data Exchange program of the MLSListingsTM MLS system. Real estate listings held by brokerage firms other than Real Estate Company are marked with the Internet Data Exchange and detailed information about them includes the names of the listing brokers and listing agents.
Based on information from MLSListings MLS as of . All data, including all measurements and calculations of area, is obtained from various sources and has not been, and will not be, verified by broker or MLS. All information should be independently reviewed and verified for accuracy. Properties may or may not be listed by the office/agent presenting the information.
Copyright 2026 MLSListings Inc. All rights reserved