38638 Aurora Ter, Fremont, CA 94536
- $670,000
- 2
- BD
- 2
- BA
- 1,120
- SqFt




Listed by Margo Hood, (510) 684-9640 from Legacy Real Estate & Assoc.
(If provided) CoList: from
Sold listing courtesy of Lei Wu from YT62N
- Sold Price
- $670,000
- List Price
- $680,000
- Closing Date
- Sep 11, 2023
- MLS#
- BE41034436
- Status
- SOLD
- Bedrooms
- 2
- Total Bathrooms
- 2
- Full Bathrooms
- 1
- Partial Bathrooms
- 1
- Sqft. of Residence
- 1,120
- Lot Size
- 25,322
- Year Built
- 1980
Property Description
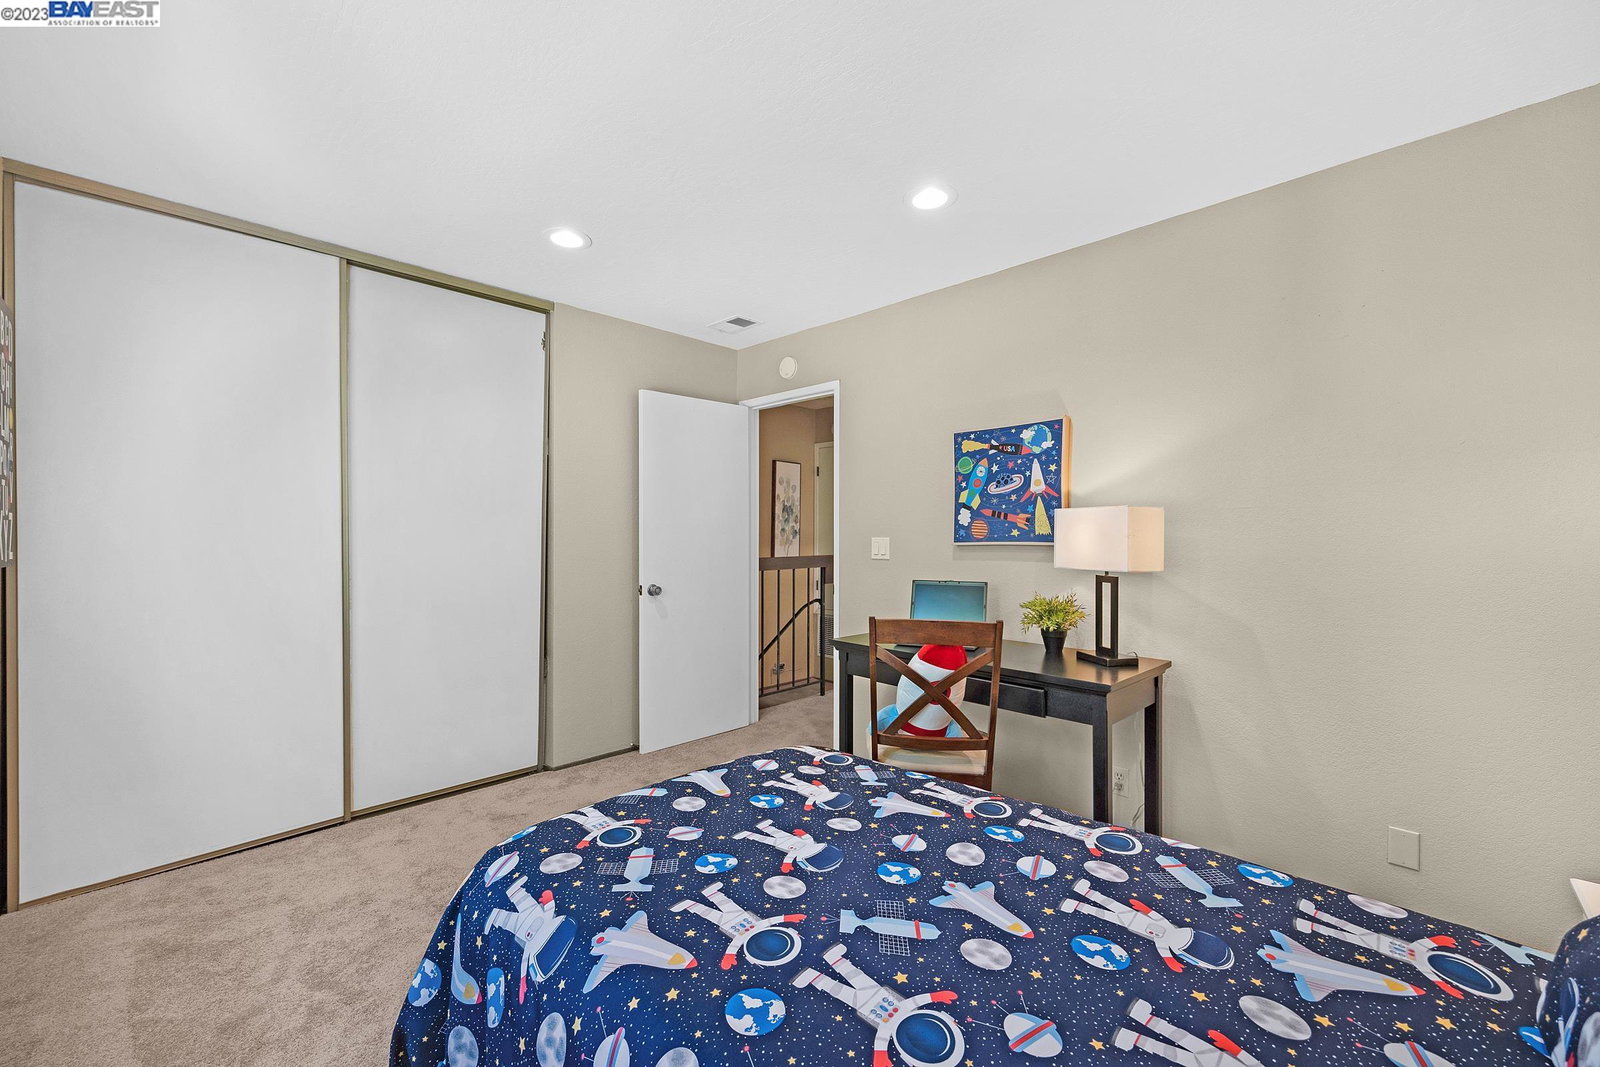
Price Reduced! No one above you and no one below you! So many upgrades to list - you must see this one in person. Enjoy the cool breeze from the air conditioning or the warm glow of the gas burning fireplace in the roomy living room - it's all here. There are efficient dual pane windows and adjustable recessed lighting. The step-up dining area is open with a pass-through to the kitchen. The kitchen features stainless steel appliances, custom cabinets with pullouts and an added pantry, stylish countertops, an induction stove, a microwave and a dishwasher. The garden window perfect for growing fresh herbs. There is ample storage space and easy-to-care-for gleaming laminate flooring. Multiple effective ceiling fans improve air circulation. The extra large primary bedroom has double closets with mirrored doors. You will appreciate the convenient inside laundry. The spacious back patio has fruit trees, drip irrigation and opens to the greenbelt. A one car garage is dedicated for you and there is the possibility to rent additional garage space - check with the HOA. HOA Pays Garbage and Water. There is a high quality chairlift if you have someone who may need assistance with stairs. The lift can be removed. There are so many options for you here - This is the home you want to buy!
/u.realgeeks.media/sanjoserealestatepro/Header_Logo-min.png)
Additional Information
- Acres
- 0.58
- Age
- 43
- Amenities
- Window Covering(s), Mirrored Closet Door(s)
- Association Fee
- $565
- Association Fee Includes
- Maintenance - Exterior, Garbage, Insurance - Hazard, Management Fee, Reserves, Water / Sewer, Maintenance - Common Area
- Building Name
- LA CASA REAL
- Cooling System
- Ceiling Fan, Central -1 Zone
- Days On Market
- Unknown
- Exterior Features
- Stucco
- Fireplace Description
- Gas Burning, Living Room
- Floor Covering
- Laminate, Carpet - Wall to Wall
- Garage Parking
- Detached Garage, Enclosed, Garage, Gate / Door Opener, Off-Street Parking
- Heating System
- Forced Air
- Laundry Facilities
- Laundry Area - In Unit, Washer, Dryer
- Levels
- Two Story
- Living Area
- 1,120
- Lot Description
- Regular
- Lot Size
- 25,322
- Neighborhood
- Other Area
- Numberof Units
- 42
- Other Rooms
- Laundry Room
- Pool Description
- Pool - In Ground
- Roof
- Tile
- Sewer
- Sewer - Public
- Style
- Contemporary
- Unincorporated Yn
- Yes
- Year Built
- 1980
Mortgage Calculator
 The data relating to real estate for sale on this display comes in part from the Internet Data Exchange program of the MLSListingsTM MLS system. Real estate listings held by brokerage firms other than Real Estate Company are marked with the Internet Data Exchange and detailed information about them includes the names of the listing brokers and listing agents.
Based on information from MLSListings MLS as of . All data, including all measurements and calculations of area, is obtained from various sources and has not been, and will not be, verified by broker or MLS. All information should be independently reviewed and verified for accuracy. Properties may or may not be listed by the office/agent presenting the information.
Copyright 2026 MLSListings Inc. All rights reserved