3330 Cydonia Ct, Dublin, CA 94568
- $2,323,000
- 5
- BD
- 3
- BA
- 2,946
- SqFt








Listed by Rob H. Bedi, (925) 789-0188 from Keller Williams Tri-Valley
(If provided) CoList: Alka Robby Bedi from Keller Williams Tri-Valley
Sold listing courtesy of Alka Robby Bedi from SKWB02
- Sold Price
- $2,323,000
- List Price
- $2,149,888
- Closing Date
- Sep 15, 2023
- MLS#
- BE41034544
- Status
- SOLD
- Levels
- Two Story
- Bedrooms
- 5
- Total Bathrooms
- 3
- Full Bathrooms
- 3
- Sqft. of Residence
- 2,946
- Lot Size
- 10,755
- Listing Area
- Other Area
- Year Built
- 2012
Property Description
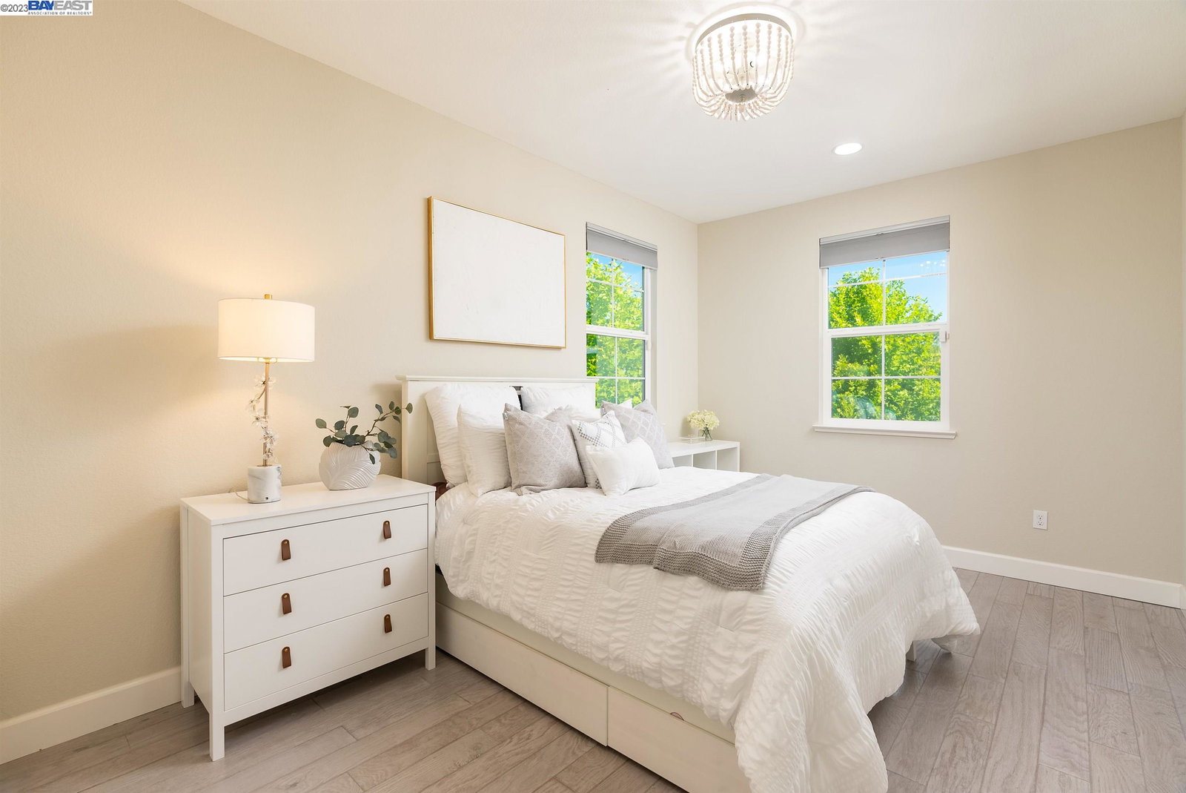
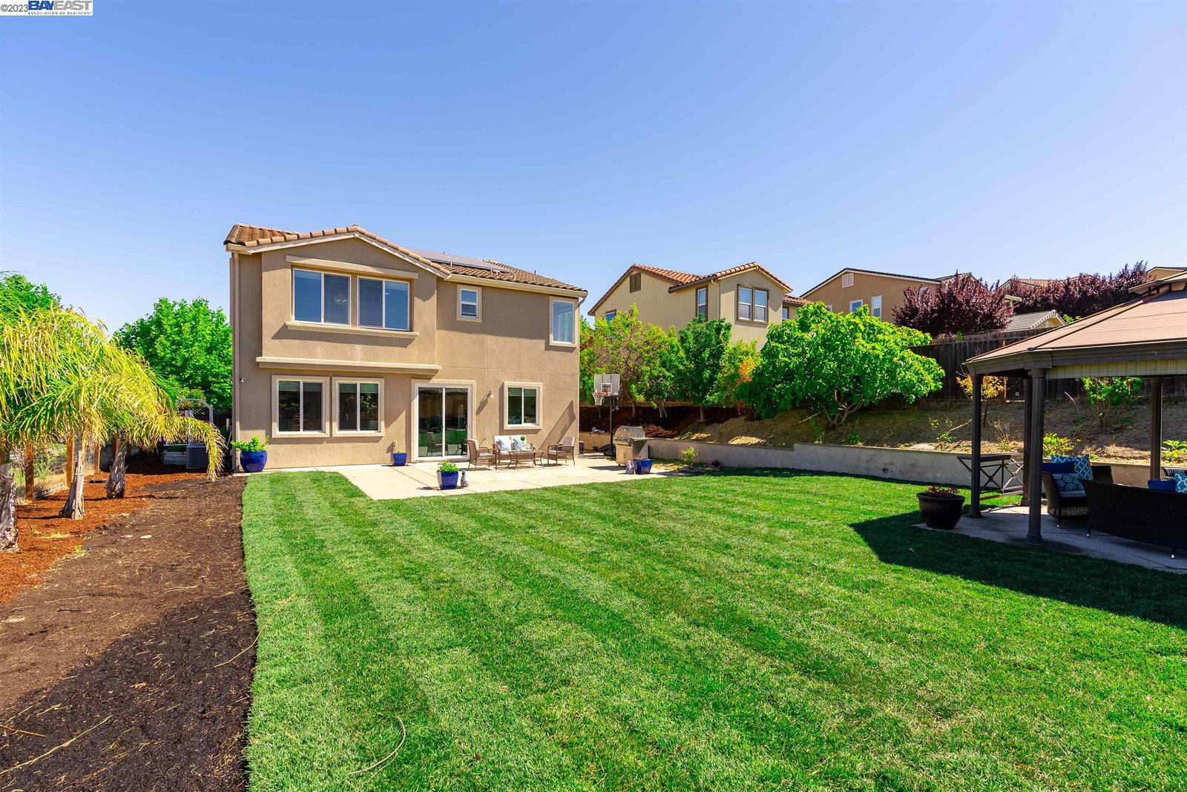
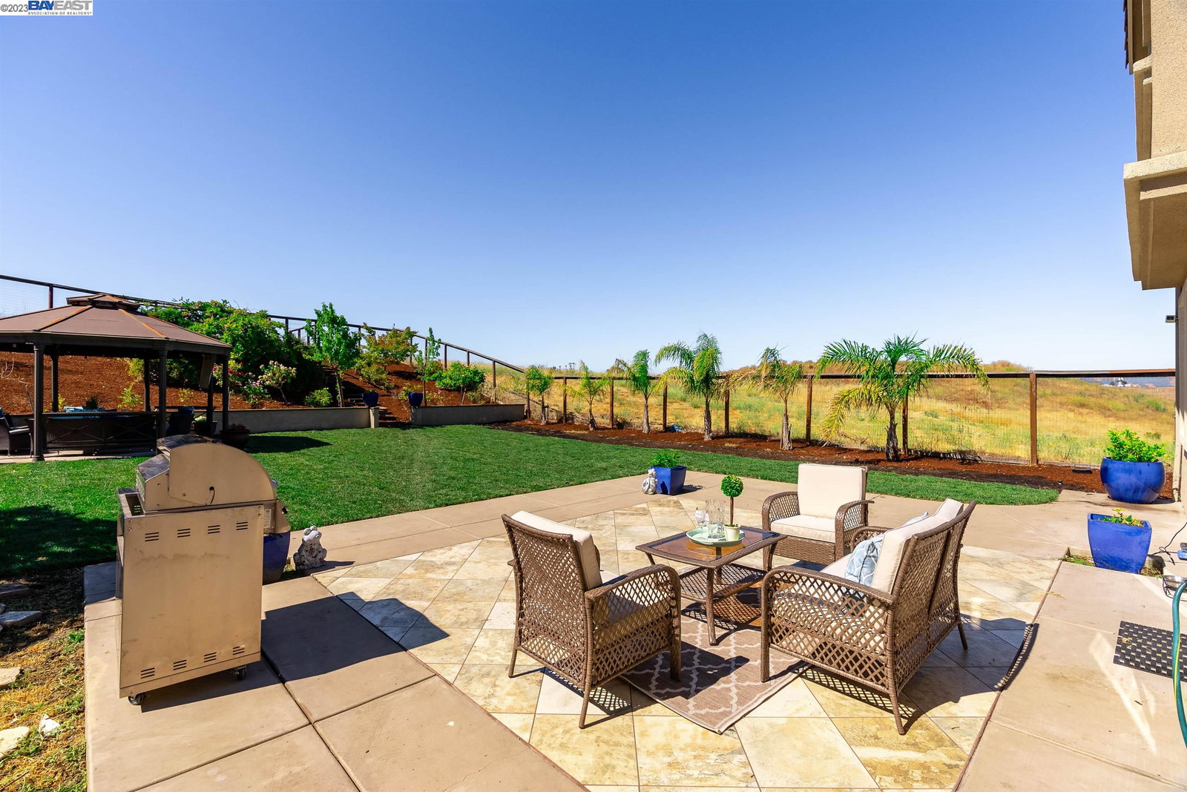
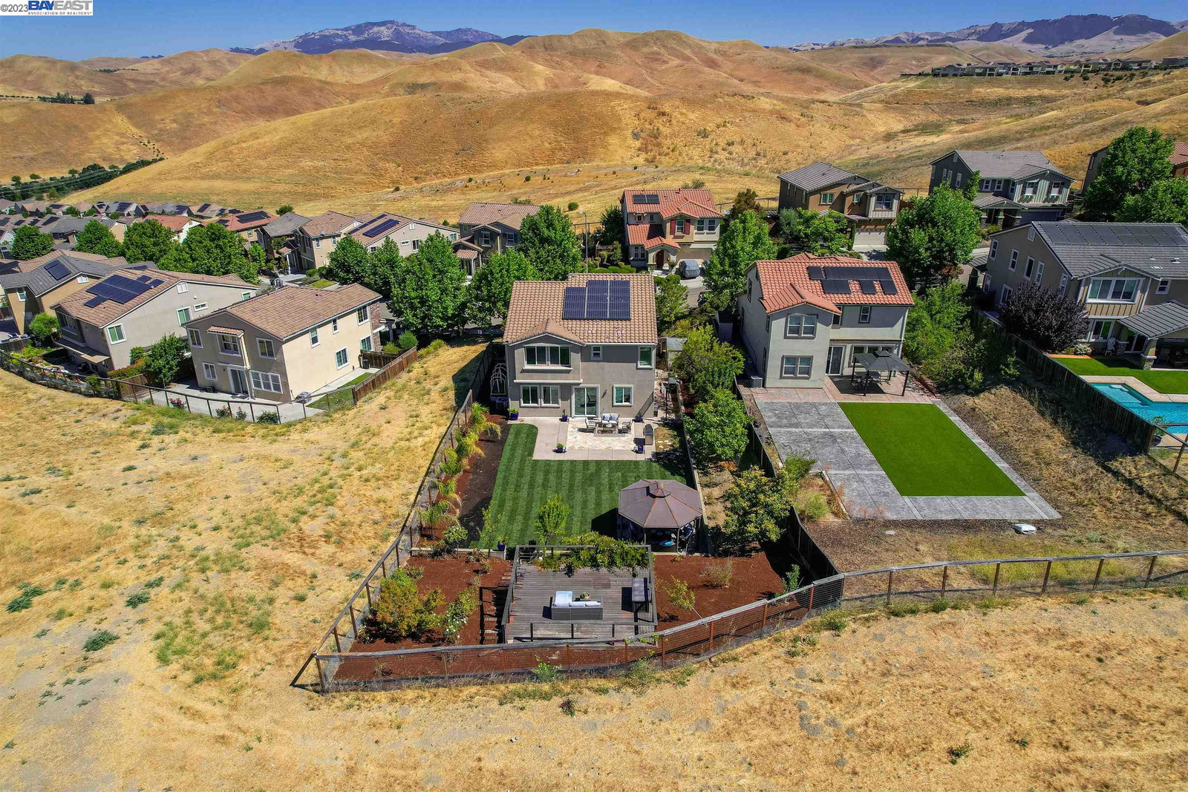
Gorgeous North facing Corner home w/ a Large & Lush backyard w/ Panoramic Views of Both Rolling Hills & City Lights in E Dublin w/ Top Rated Schools! Sitting on a Grand 10,755 sqft lot, this Highly Desired 'Forever Home' shows like a Model Home. FULLY Upgraded home offers a bedroom & full bathroom on ground floor. Open Floor Plan showcases Spacious & Naturally Bright Family Room, a 'Wow' Kitchen & Casual Dining overlooking the Exquisite & Serene backyard & incredible views! Formal Dining & Living Room are ideal for Formal Guests. The Gourmet Kitchen has Modern White Cabinets, Stunning Island w/ Spectacular Pendant Lights, an Elegant Backsplash, SS appliances & Pantry! The Backyard is SUPERB in Size, Look & Feel; Super Private to enjoy outdoors & the unobstructed views including Sunsets! The Primary Suite is Grand in size with a Spa Like bathroom & a walk-in Custom built closet & looks out to Stunning views! Loft is Fantastic for family time as well! All Bedrooms are Super Spacious! This home is simply Palatial: Spectacular Chandeliers, Light Fixtures, Modern Wood Flooring, Paid Solar, Two Tone Custom Paint & more! Open House this wknd, 7/29 & 7/30, 1pm - 4:30pm Both days. See you there!
/u.realgeeks.media/sanjoserealestatepro/Header_Logo-min.png)
Additional Information
- Acres
- 0.25
- Age
- 11
- Amenities
- Window Covering(s)
- Association Fee
- $80
- Association Fee Includes
- Management Fee, Maintenance - Common Area
- Bathroom Features
- Double Sinks, Window, Tile, Tub, Updated Bath, Primary - Shower(s) over Tub(s), 46, 47, Primary - Sunken Tub, Primary - Tile, Primary - Updated Bath(s)
- Cooling System
- Multi-Zone
- Days On Market
- Unknown
- Exterior Features
- Stucco
- Family Room
- Separate Family Room
- Fireplace Description
- None
- Floor Covering
- Tile, Carpet - Wall to Wall, Wood
- Foundation
- Concrete Slab
- Garage Parking
- Attached Garage, Garage, Gate / Door Opener, Off-Street Parking
- Heating System
- Heating - 2+ Zones
- Laundry Facilities
- 220 Volt Outlet, In Laundry Room, Washer, Dryer
- Levels
- Two Story
- Living Area
- 2,946
- Lot Description
- Other
- Lot Size
- 10,755
- Neighborhood
- Other Area
- Other Rooms
- Den / Study / Office, Storage, Laundry Room
- Pool Description
- Pool - No, None
- Roof
- Tile
- Sewer
- Sewer - Public
- Style
- Contemporary
- Unincorporated Yn
- Yes
- Unit Description
- Unit Faces Street
- View
- Hills, View of Mountains, Mt. Diablo, Panoramic, Valley View
Mortgage Calculator
 The data relating to real estate for sale on this display comes in part from the Internet Data Exchange program of the MLSListingsTM MLS system. Real estate listings held by brokerage firms other than Real Estate Company are marked with the Internet Data Exchange and detailed information about them includes the names of the listing brokers and listing agents.
Based on information from MLSListings MLS as of . All data, including all measurements and calculations of area, is obtained from various sources and has not been, and will not be, verified by broker or MLS. All information should be independently reviewed and verified for accuracy. Properties may or may not be listed by the office/agent presenting the information.
Copyright 2026 MLSListings Inc. All rights reserved