2009 Contrada Ct, Dublin, CA 94568
- $2,432,000
- 5
- BD
- 5
- BA
- 3,528
- SqFt






Listed by Judy Chen Pak, (510) 896-5600 from Venture Sotheby's Intl Rlty
(If provided) CoList: from
Sold listing courtesy of Manel Sousou from SKWB02
- Sold Price
- $2,432,000
- List Price
- $2,500,000
- Closing Date
- Sep 11, 2023
- MLS#
- BE41034652
- Status
- SOLD
- Levels
- Two Story
- Bedrooms
- 5
- Total Bathrooms
- 5
- Full Bathrooms
- 4
- Partial Bathrooms
- 1
- Sqft. of Residence
- 3,528
- Lot Size
- 8,226
- Listing Area
- Other Area
- Year Built
- 2013
Property Description
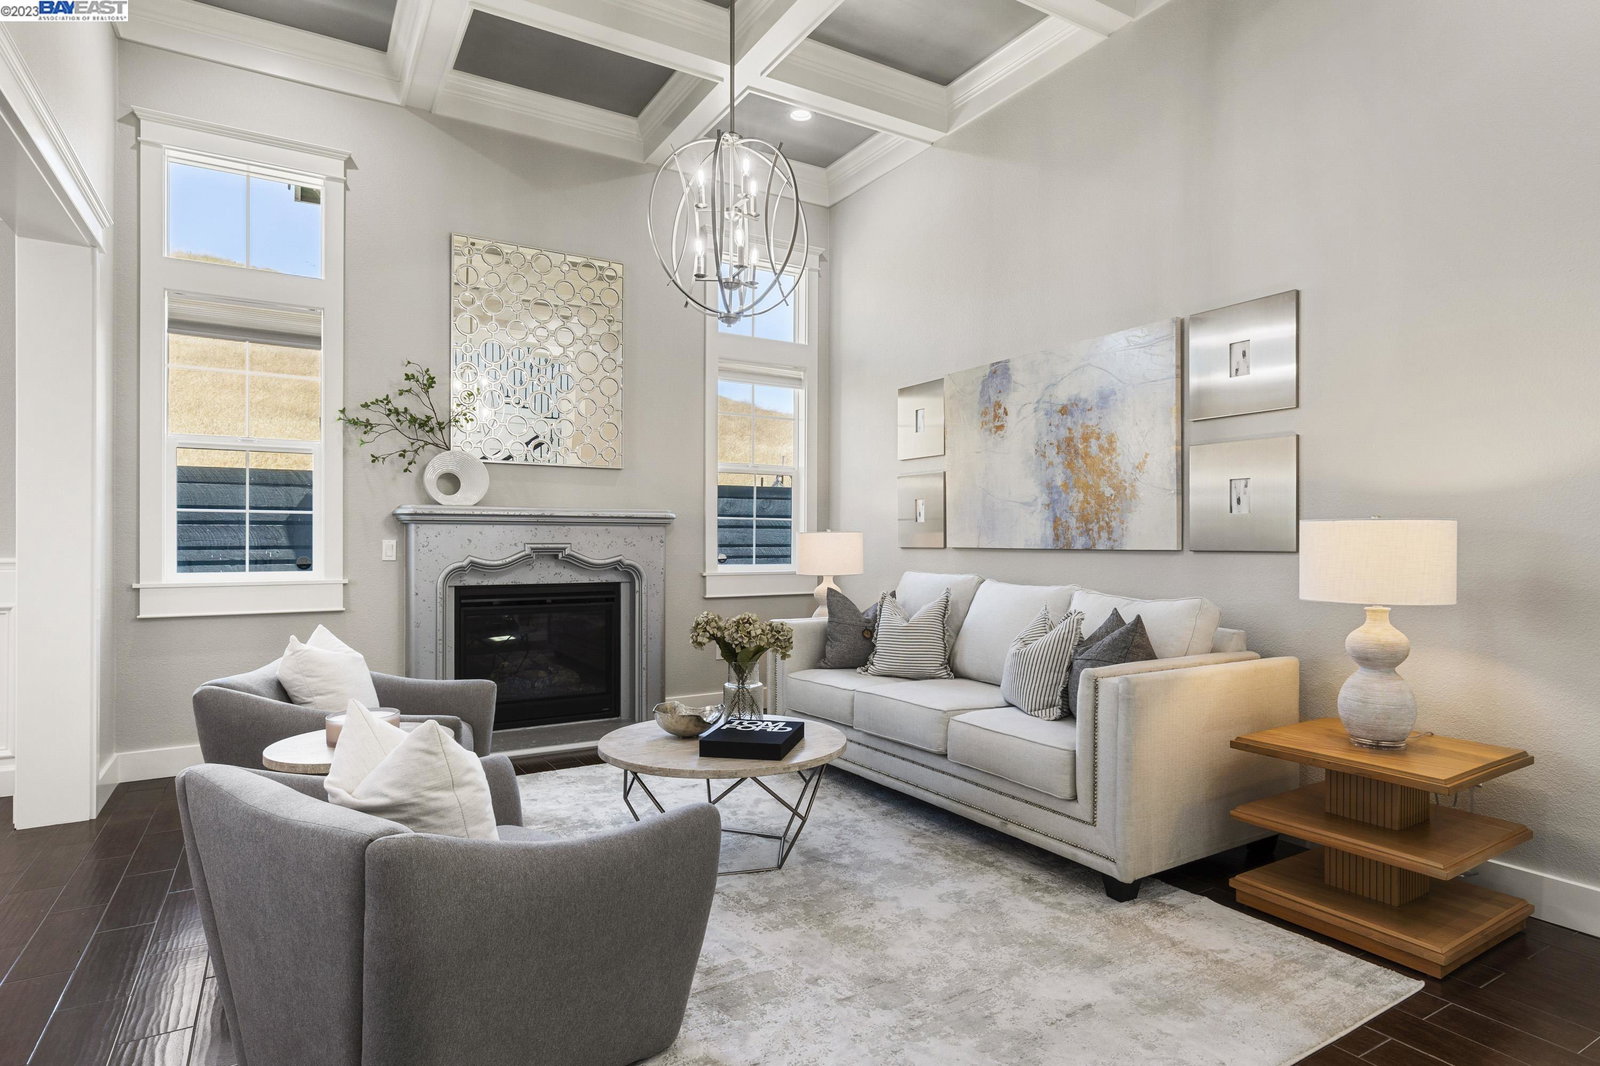
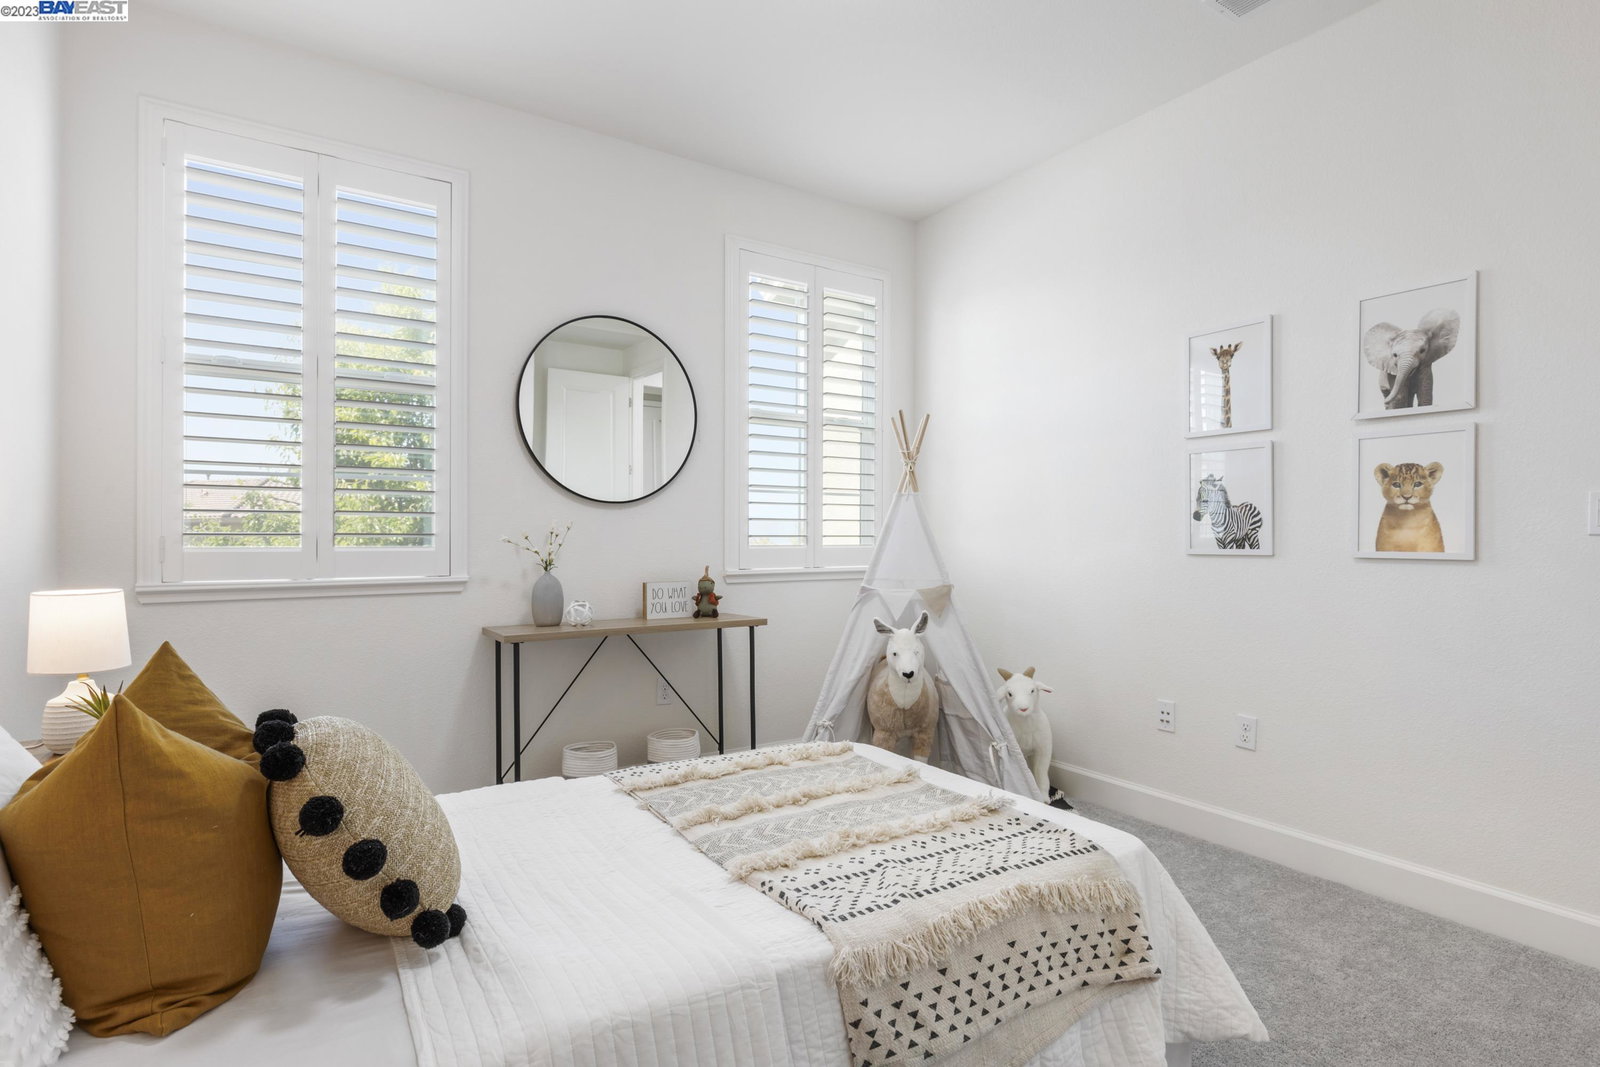
Rare opportunity to own a spectacular Positano home with a premium lot. Located at the end of the court on top of Positano hill with a serene hill view and no neighbors on either side. Over 250K in upgrades including coffered ceiling, wainscoting panels, plantation shutters, smart home features, owned Sun Power solar, water softener system, professionally designed backyard. High ceiling in the foyer, wrought iron staircase, inviting living room with adjacent formal dining room. Gourmet kitchen and family room combo with access to the private backyard oasis. Multiple areas to relax and entertain guests in the loggia with built-in fireplace, BBQ area, water fountain, fire pit, artificial grass and hot tub at the opposite end. Primary suite features a spacious bathroom and custom organizer system in the walk-in closet. Three additional bedrooms upstairs of which one has an en suite bathroom that was added by the builder. Downstairs offers a well thought out in-law suite including a bedroom and living space with kitchenette and separate exterior entrance. This multi-functional space provides flexible options for an office, theater room, guest bedroom or a rental. Top rated Dublin schools. Walking distance to Amador Elementary. Near parks, shopping, restaurants, SF outlet, BART, I-580
/u.realgeeks.media/sanjoserealestatepro/Header_Logo-min.png)
Additional Information
- Acres
- 0.19
- Age
- 10
- Amenities
- Window Covering(s)
- Association Fee
- $107
- Association Fee Includes
- Management Fee, Maintenance - Common Area
- Bathroom Features
- Primary - Bidet, Primary - Shower(s) over Tub(s), Primary - Tub
- Cooling System
- Multi-Zone
- Days On Market
- Unknown
- Family Room
- Separate Family Room
- Fireplace Description
- Family Room, Living Room
- Floor Covering
- Tile, Vinyl, Carpet - Wall to Wall
- Foundation
- Concrete Slab
- Garage Parking
- Attached Garage, Garage, Gate / Door Opener
- Heating System
- Heating - 2+ Zones
- Laundry Facilities
- In Laundry Room, Washer, Dryer
- Levels
- Two Story
- Living Area
- 3,528
- Lot Description
- Other
- Lot Size
- 8,226
- Neighborhood
- Other Area
- Other Rooms
- Den / Study / Office, In-Law Unit
- Pool Description
- Pool - No, None
- Roof
- Tile
- Sewer
- Sewer - Public
- Style
- Contemporary
- Unincorporated Yn
- Yes
Mortgage Calculator
 The data relating to real estate for sale on this display comes in part from the Internet Data Exchange program of the MLSListingsTM MLS system. Real estate listings held by brokerage firms other than Real Estate Company are marked with the Internet Data Exchange and detailed information about them includes the names of the listing brokers and listing agents.
Based on information from MLSListings MLS as of . All data, including all measurements and calculations of area, is obtained from various sources and has not been, and will not be, verified by broker or MLS. All information should be independently reviewed and verified for accuracy. Properties may or may not be listed by the office/agent presenting the information.
Copyright 2026 MLSListings Inc. All rights reserved