1010 Sherman St, Alameda, CA 94501
- $2,375,000
- 6
- BD
- 4
- BA
- 5,365
- SqFt






Listed by Kate McCaffrey, (510) 522-5223 from Compass
(If provided) CoList: Julia Brady from Compass
Sold listing courtesy of Sophia Niu from SPRL02
- Sold Price
- $2,375,000
- List Price
- $2,495,000
- Closing Date
- Sep 15, 2023
- MLS#
- BE41034842
- Status
- SOLD
- Levels
- Three or More Stories
- Bedrooms
- 6
- Total Bathrooms
- 4
- Full Bathrooms
- 3
- Partial Bathrooms
- 1
- Sqft. of Residence
- 5,365
- Lot Size
- 10,670
- Listing Area
- Other Area
- Year Built
- 1910
Property Description
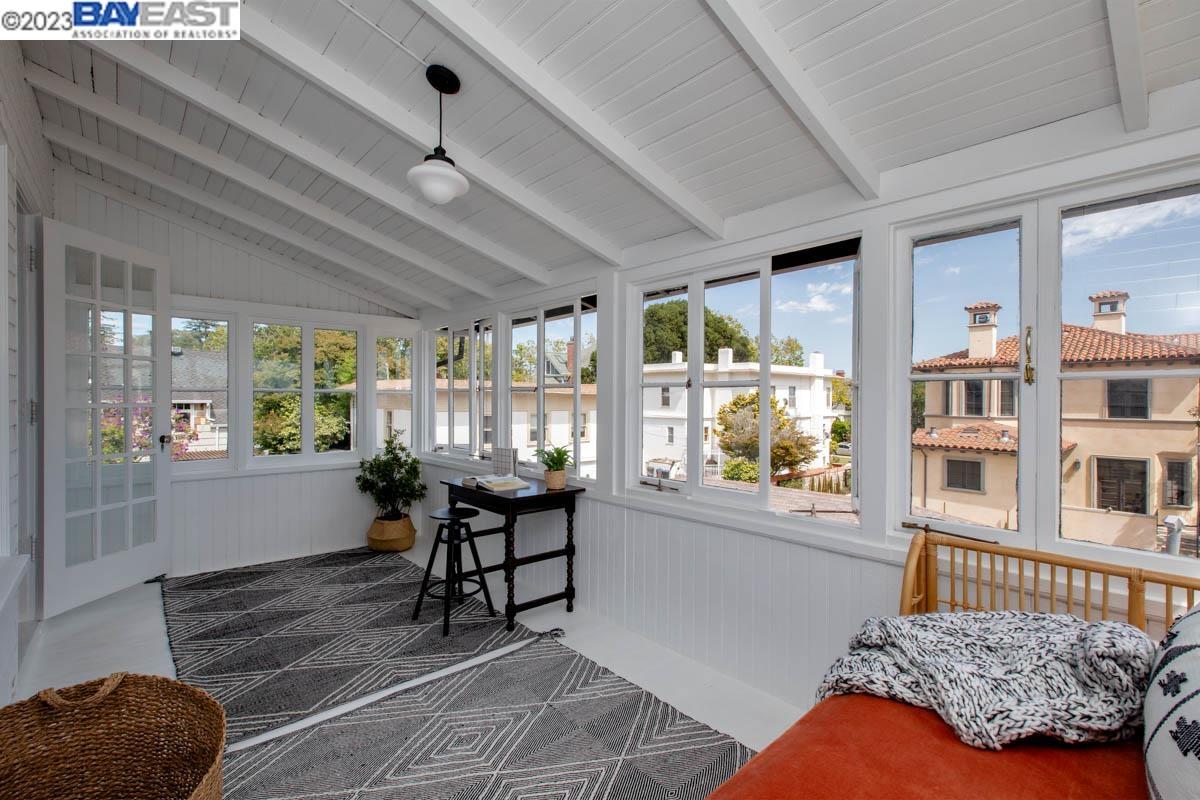
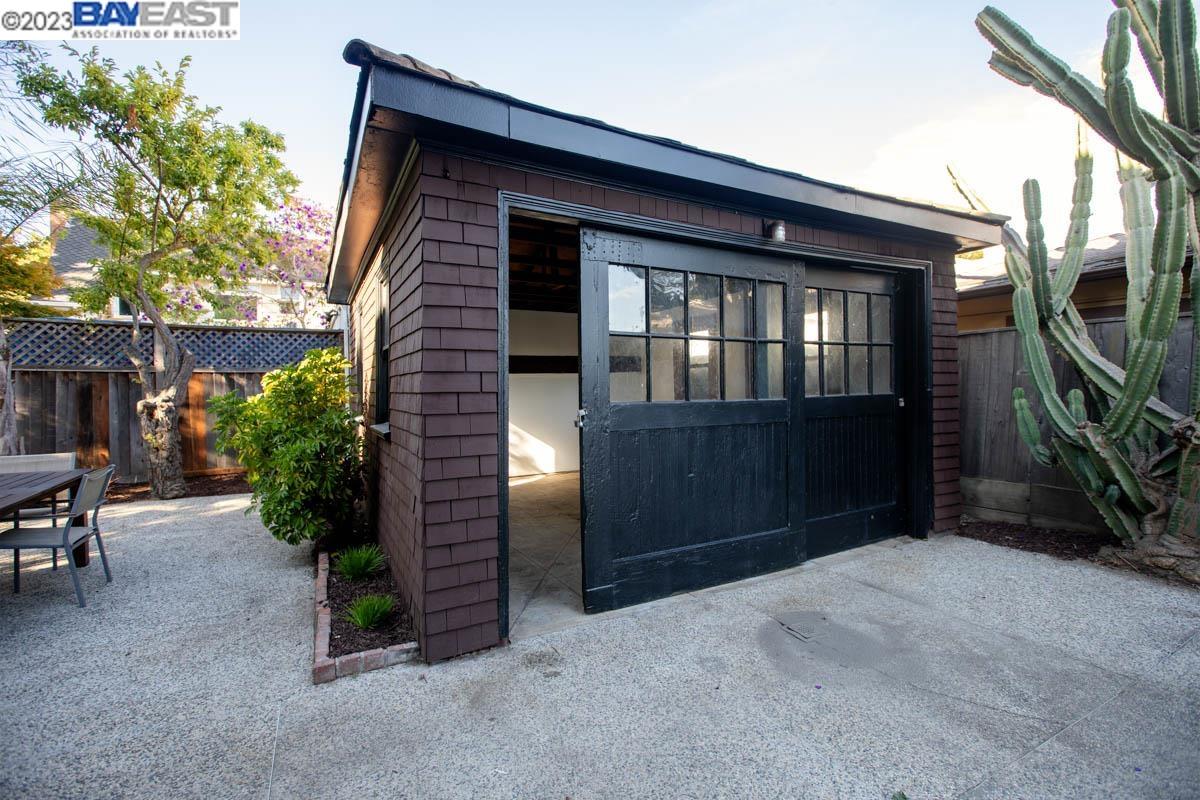
Located at the end of a quiet cul-de-sac in the heart of the Gold Coast of Alameda, 1010 Sherman is a rare opportunity to own a truly unique & historic estate! This stunning Brown Shingle Craftsman has exceptional square footage, original details and expansive estuary views, all on nearly 1/4-acre. Built in 1910, the home features 6 BR, 3.5 BA, formal living and dining room, a library/family room, a spacious kitchen + butler's pantry, an enclosed sun porch and bonus rooms. The period details of this home include a stunning center hall staircase, stained glass windows, 10-ft ceilings, detailed wainscoting + raised paneling, bay windows, box-beam ceilings, 3 fireplaces, ornate crown moulding, crystal chandeliers, oak floors and oversized windows throughout for bright natural light. The large fenced yard includes several California Oak trees, a long driveway, off-street parking and a detached garage for storage or a potential home office/workshop/studio. Bonus spaces include a large attic with Douglas fir plank flooring, cathedral roof line and windows, offering square footage expansion potential, and a semi-finished basement with an additional 978 SF. Located just blocks to Franklin Elementary School and park, with easy access to South Shore Center and Park St amenities.
/u.realgeeks.media/sanjoserealestatepro/Header_Logo-min.png)
Additional Information
- Acres
- 0.25
- Age
- 113
- Amenities
- Elevator(s)/Lift(s)
- Bathroom Features
- Tile, Tub, Primary - Shower(s) over Tub(s), Primary - Tile
- Cooling System
- Air Conditioning - None
- Days On Market
- Unknown
- Exterior Features
- Wood Shingles, Brick
- Family Room
- Separate Family Room
- Fireplace Description
- Dining Room, Family Room, Living Room
- Floor Covering
- Laminate, Tile, Carpet - Wall to Wall, Hardwood
- Garage Parking
- Detached Garage, Garage, Off-Street Parking
- Heating System
- Gas
- Laundry Facilities
- In Basement, Washer, Dryer
- Levels
- Three or More Stories
- Living Area
- 5,365
- Lot Size
- 10,670
- Neighborhood
- Other Area
- Other Rooms
- Attic, Basement - Partial, Storage, Sunroom, Unfinished Room, Basement - Unfinished
- Pool Description
- Pool - No, None
- Roof
- Other
- Sewer
- Sewer - Public
- Style
- Craftsman, Brown Shingle
- Unincorporated Yn
- Yes
Mortgage Calculator
 The data relating to real estate for sale on this display comes in part from the Internet Data Exchange program of the MLSListingsTM MLS system. Real estate listings held by brokerage firms other than Real Estate Company are marked with the Internet Data Exchange and detailed information about them includes the names of the listing brokers and listing agents.
Based on information from MLSListings MLS as of . All data, including all measurements and calculations of area, is obtained from various sources and has not been, and will not be, verified by broker or MLS. All information should be independently reviewed and verified for accuracy. Properties may or may not be listed by the office/agent presenting the information.
Copyright 2026 MLSListings Inc. All rights reserved