343 Charlotte Common, Livermore, CA 94550
- $1,030,000
- 3
- BD
- 3
- BA
- 1,769
- SqFt






Listed by Mary Anne Rozsa, (925) 963-0887 from Coldwell Banker Realty
(If provided) CoList: from
Sold listing courtesy of Sean Leggat from SCRR02
- Sold Price
- $1,030,000
- List Price
- $986,000
- Closing Date
- Sep 08, 2023
- MLS#
- BE41034847
- Status
- SOLD
- Levels
- Two Story
- Bedrooms
- 3
- Total Bathrooms
- 3
- Full Bathrooms
- 2
- Partial Bathrooms
- 1
- Sqft. of Residence
- 1,769
- Lot Size
- 3,000
- Listing Area
- Other Area
- Year Built
- 1991
Property Description
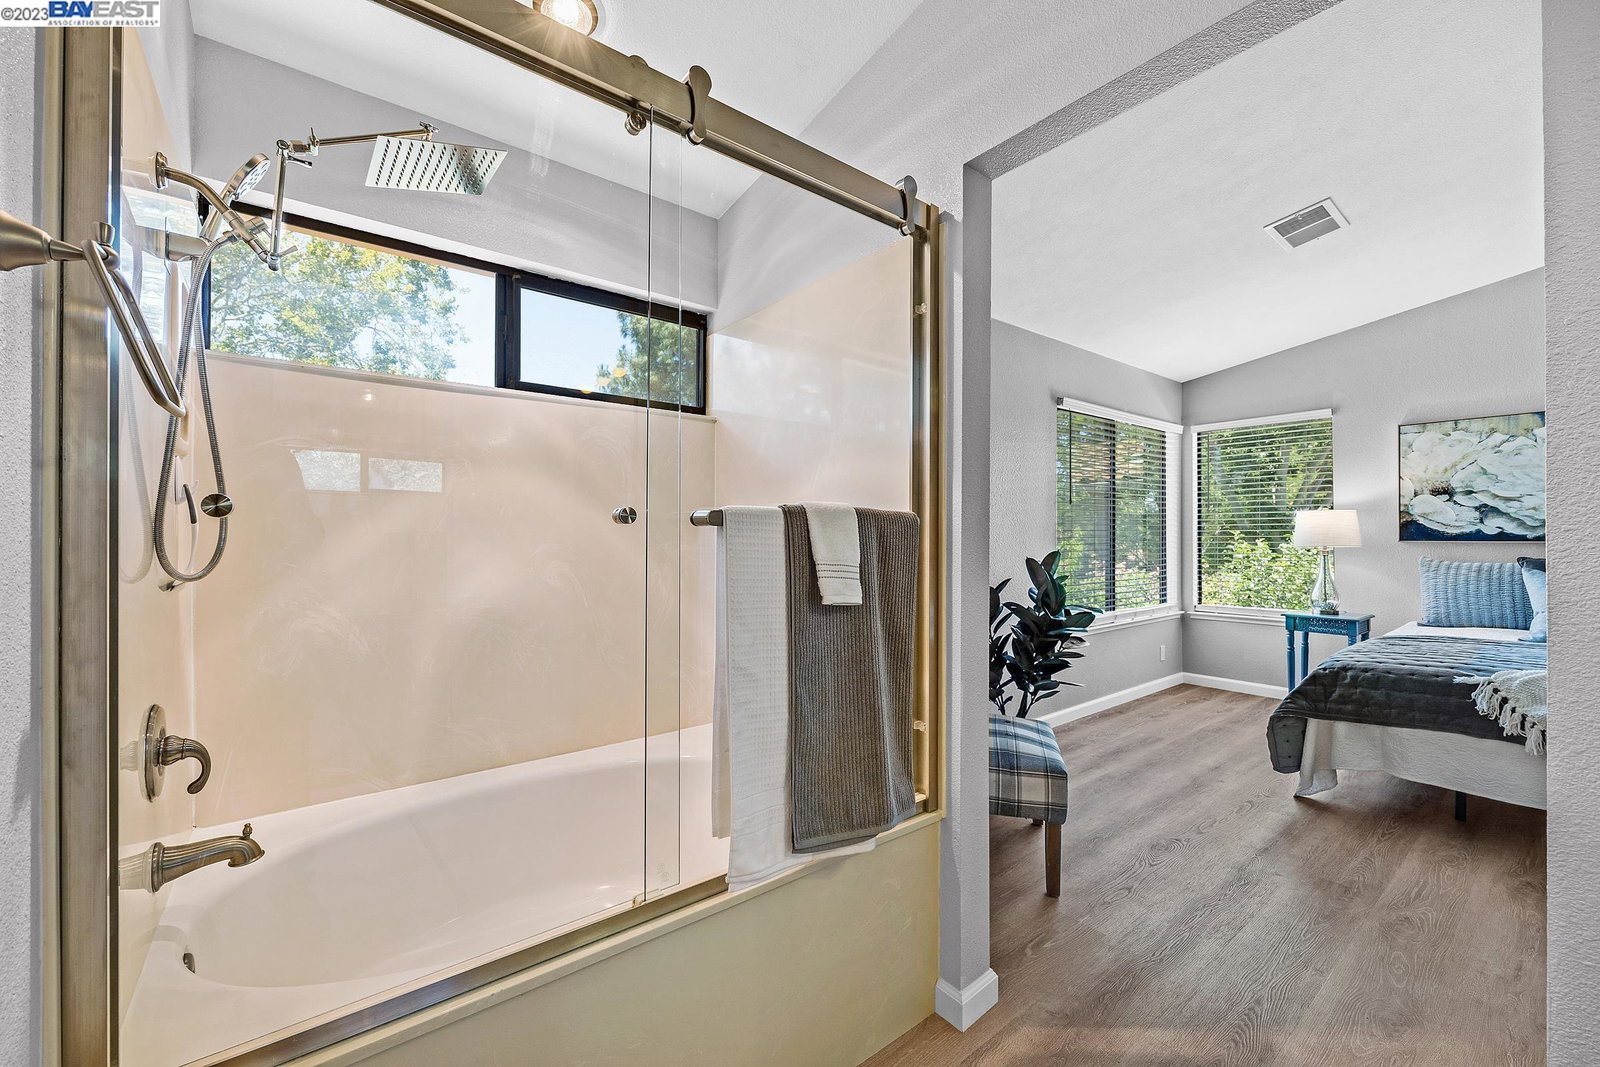
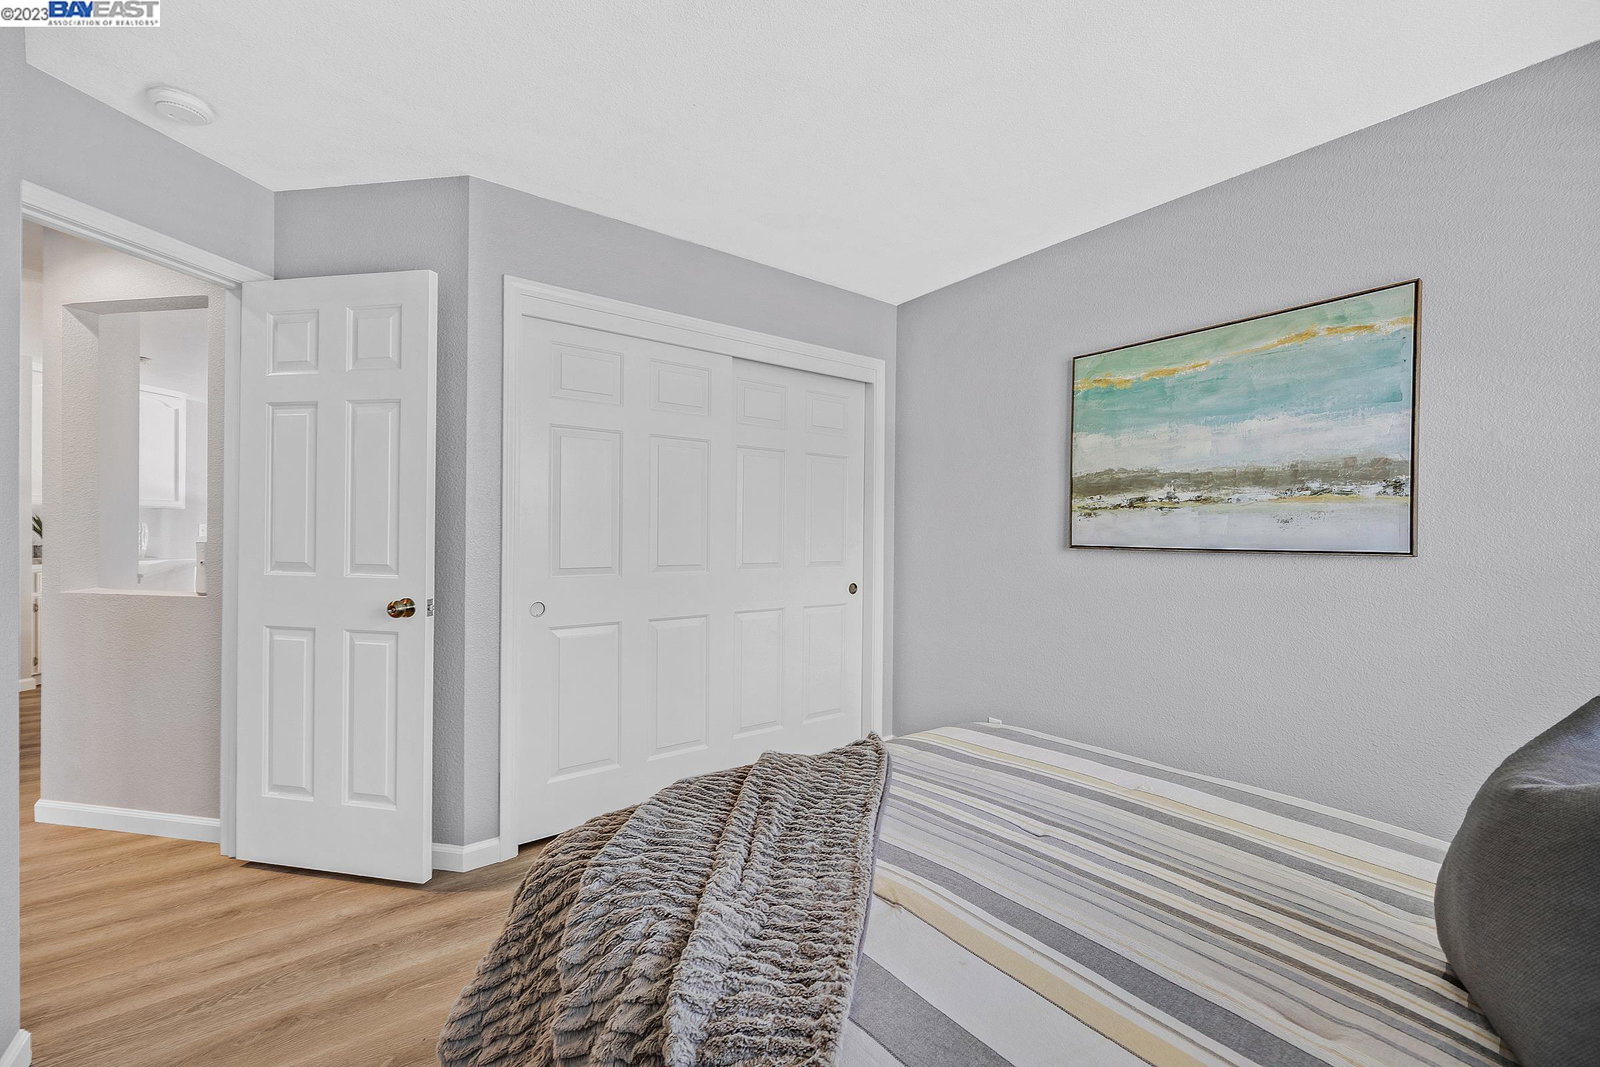
This Is It! Beautiful home shows like a model home. Gracious living room with volume ceilings, abundant light from the many windows, formal dining for those special occasions. The kitchen is brand new with traditional white cabinets, quartz counters with waterfall effect, glass tile backsplash, stainless steel appliance package including refrigerator and adjacent dining nook. Family room is graced with brick fireplace and slider to the truly private backyard.The wonderful owner suite boasts volume ceilings, lovely remodeled bath with dual vanities, large tub/shower, white cabinets, and walk-in closet. Luxury vinyl flooring throughout the home for low maintenance care. The backyard is meticulously maintained with attractive slate patio, overhang, side dog run and gardening shed. Complete privacy with generous hedges/trees plus fruit trees. Backs to community walking path and just a short walk to the HOA pool, spa, club house, tennis courts and park. Easy access to 580 freeway and nearby shopping area, Enjoy living in Livermore Wine Country with generous open space and parks!
/u.realgeeks.media/sanjoserealestatepro/Header_Logo-min.png)
Additional Information
- Acres
- 0.07
- Age
- 32
- Amenities
- Window Covering(s)
- Association Fee
- $169
- Association Fee Includes
- Management Fee, Reserves
- Bathroom Features
- Updated Bath, Primary - Shower(s) over Tub(s), 46, Primary - Updated Bath(s)
- Cooling System
- Central -1 Zone
- Days On Market
- Unknown
- Energy Features
- Double Pane Windows
- Exterior Features
- Stucco
- Family Room
- Separate Family Room
- Fireplace Description
- Family Room, Gas Burning, Gas Starter, Brick
- Floor Covering
- Laminate, Tile, Vinyl
- Foundation
- Post and Pier, Raised
- Garage Parking
- Attached Garage, Garage, Gate / Door Opener, Guest / Visitor Parking, Access - Interior, RV/Boat Parking
- Heating System
- Forced Air, Gas
- Laundry Facilities
- 220 Volt Outlet, Hookups Only, In Closet
- Levels
- Two Story
- Living Area
- 1,769
- Lot Description
- Grade - Level, Regular
- Lot Size
- 3,000
- Neighborhood
- Other Area
- Other Rooms
- Laundry Room
- Pool Description
- Pool - Gunite, Pool - In Ground, Pool - Sweep, Spa / Hot Tub
- Roof
- Tile
- Sewer
- Sewer - Public
- Style
- Contemporary
- Unincorporated Yn
- Yes
Mortgage Calculator
 The data relating to real estate for sale on this display comes in part from the Internet Data Exchange program of the MLSListingsTM MLS system. Real estate listings held by brokerage firms other than Real Estate Company are marked with the Internet Data Exchange and detailed information about them includes the names of the listing brokers and listing agents.
Based on information from MLSListings MLS as of . All data, including all measurements and calculations of area, is obtained from various sources and has not been, and will not be, verified by broker or MLS. All information should be independently reviewed and verified for accuracy. Properties may or may not be listed by the office/agent presenting the information.
Copyright 2026 MLSListings Inc. All rights reserved