5654 Wintergreen Dr, Newark, CA 94560
- $1,370,000
- 3
- BD
- 2
- BA
- 1,456
- SqFt






Listed by Brooke Crossland, (510) 305-6450 from Coldwell Banker Realty
(If provided) CoList: Victoria Schroeder from Coldwell Banker Realty
Sold listing courtesy of Melissa Wen from SJGS01
- Sold Price
- $1,370,000
- List Price
- $1,228,000
- Closing Date
- Aug 31, 2023
- MLS#
- BE41034871
- Status
- SOLD
- Levels
- One Story
- Bedrooms
- 3
- Total Bathrooms
- 2
- Full Bathrooms
- 2
- Sqft. of Residence
- 1,456
- Lot Size
- 8,400
- Listing Area
- Other Area
- Year Built
- 1968
Property Description
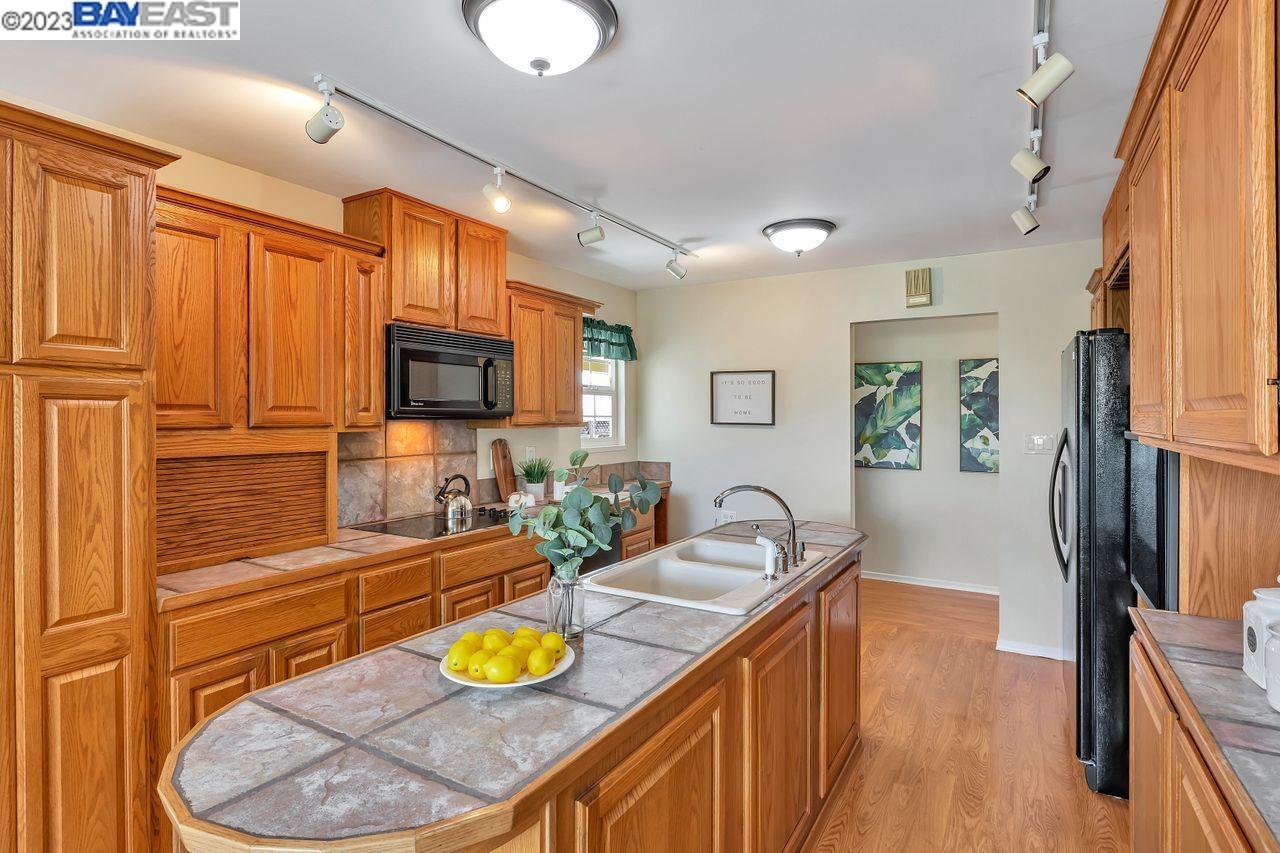
Welcome to Newark! This single-level ranch style home offers a traditional floor plan with 3 bedrooms/2 bathrooms, detached workshop, patio room, and is located on an expansive 8,400 square foot lot. Amazing curb appeal with manicured lawn and a fenced-in courtyard that provides an attractive defined space and a sense of privacy for this home. Spacious living room with a wood burning centerpiece fireplace, wood beam ceiling, wet bar, and sliding door access to the patio room/back yard. Kitchen features a center island, built-in oven, microwave, dishwasher, refrigerator, solid surface cooktop, two pantry cabinets, and an adjacent dining area. Spacious primary bedroom that includes a walk-in closet and an attached ensuite bathroom. Enclosed patio room that expands the usable living area of the house and creates a seamless indoor-outdoor connection with plenty of natural light. Spacious backyard with multiple spaces that include a patio area, two separate Tuff Sheds, and a large workshop. Other wonderful features include air conditioner and dual-pane windows. Great location for Bay Area commute.
/u.realgeeks.media/sanjoserealestatepro/Header_Logo-min.png)
Additional Information
- Acres
- 0.19
- Age
- 55
- Bathroom Features
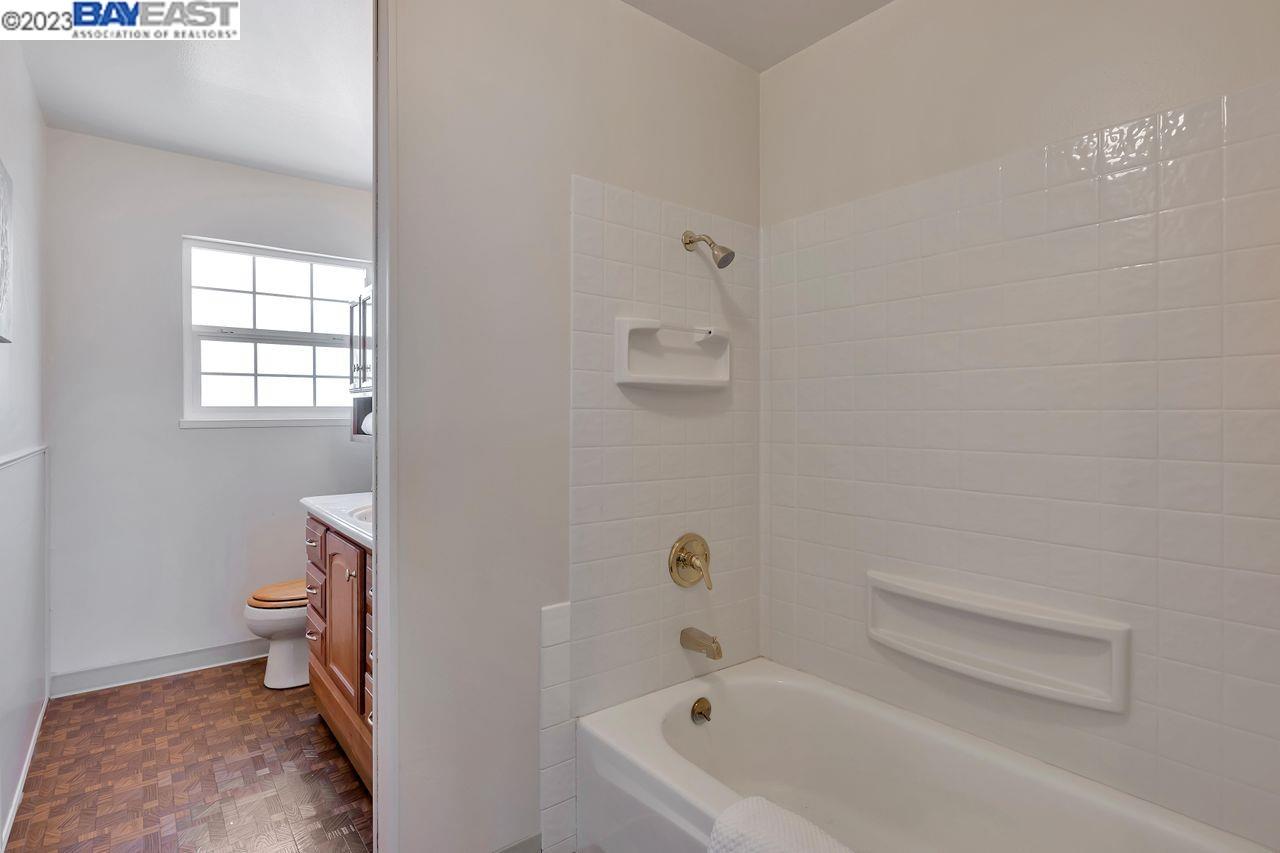
- Primary - Shower(s) over Tub(s)
- Cooling System
- Central -1 Zone
- Days On Market
- Unknown
- Energy Features
- Double Pane Windows
- Exterior Features
- Stucco
- Fireplace Description
- Living Room, Wood Burning
- Floor Covering
- Laminate, Carpet - Wall to Wall
- Foundation
- Raised
- Garage Parking
- Attached Garage, Garage, Access - Interior
- Heating System
- Forced Air
- Laundry Facilities
- Hookups Only, In Garage
- Levels
- One Story
- Living Area
- 1,456
- Lot Description
- Regular
- Lot Size
- 8,400
- Neighborhood
- Other Area
- Other Rooms
- Other
- Pool Description
- Pool - No, None
- Sewer
- Sewer - Public
- Style
- Ranch
- Unincorporated Yn
- Yes
Mortgage Calculator
 The data relating to real estate for sale on this display comes in part from the Internet Data Exchange program of the MLSListingsTM MLS system. Real estate listings held by brokerage firms other than Real Estate Company are marked with the Internet Data Exchange and detailed information about them includes the names of the listing brokers and listing agents.
Based on information from MLSListings MLS as of . All data, including all measurements and calculations of area, is obtained from various sources and has not been, and will not be, verified by broker or MLS. All information should be independently reviewed and verified for accuracy. Properties may or may not be listed by the office/agent presenting the information.
Copyright 2026 MLSListings Inc. All rights reserved