3948 Inverness Common, Livermore, CA 94551
- $930,000
- 3
- BD
- 2
- BA
- 1,094
- SqFt




Listed by Wanda Thompson, (925) 858-9128 from Preferred Brokers
(If provided) CoList: from
Sold listing courtesy of Elsa Renteria from SVVR01
- Sold Price
- $930,000
- List Price
- $925,000
- Closing Date
- Aug 23, 2023
- MLS#
- BE41034895
- Status
- SOLD
- Bedrooms
- 3
- Total Bathrooms
- 2
- Full Bathrooms
- 2
- Sqft. of Residence
- 1,094
- Lot Size
- 3,650
- Year Built
- 1990
Property Description
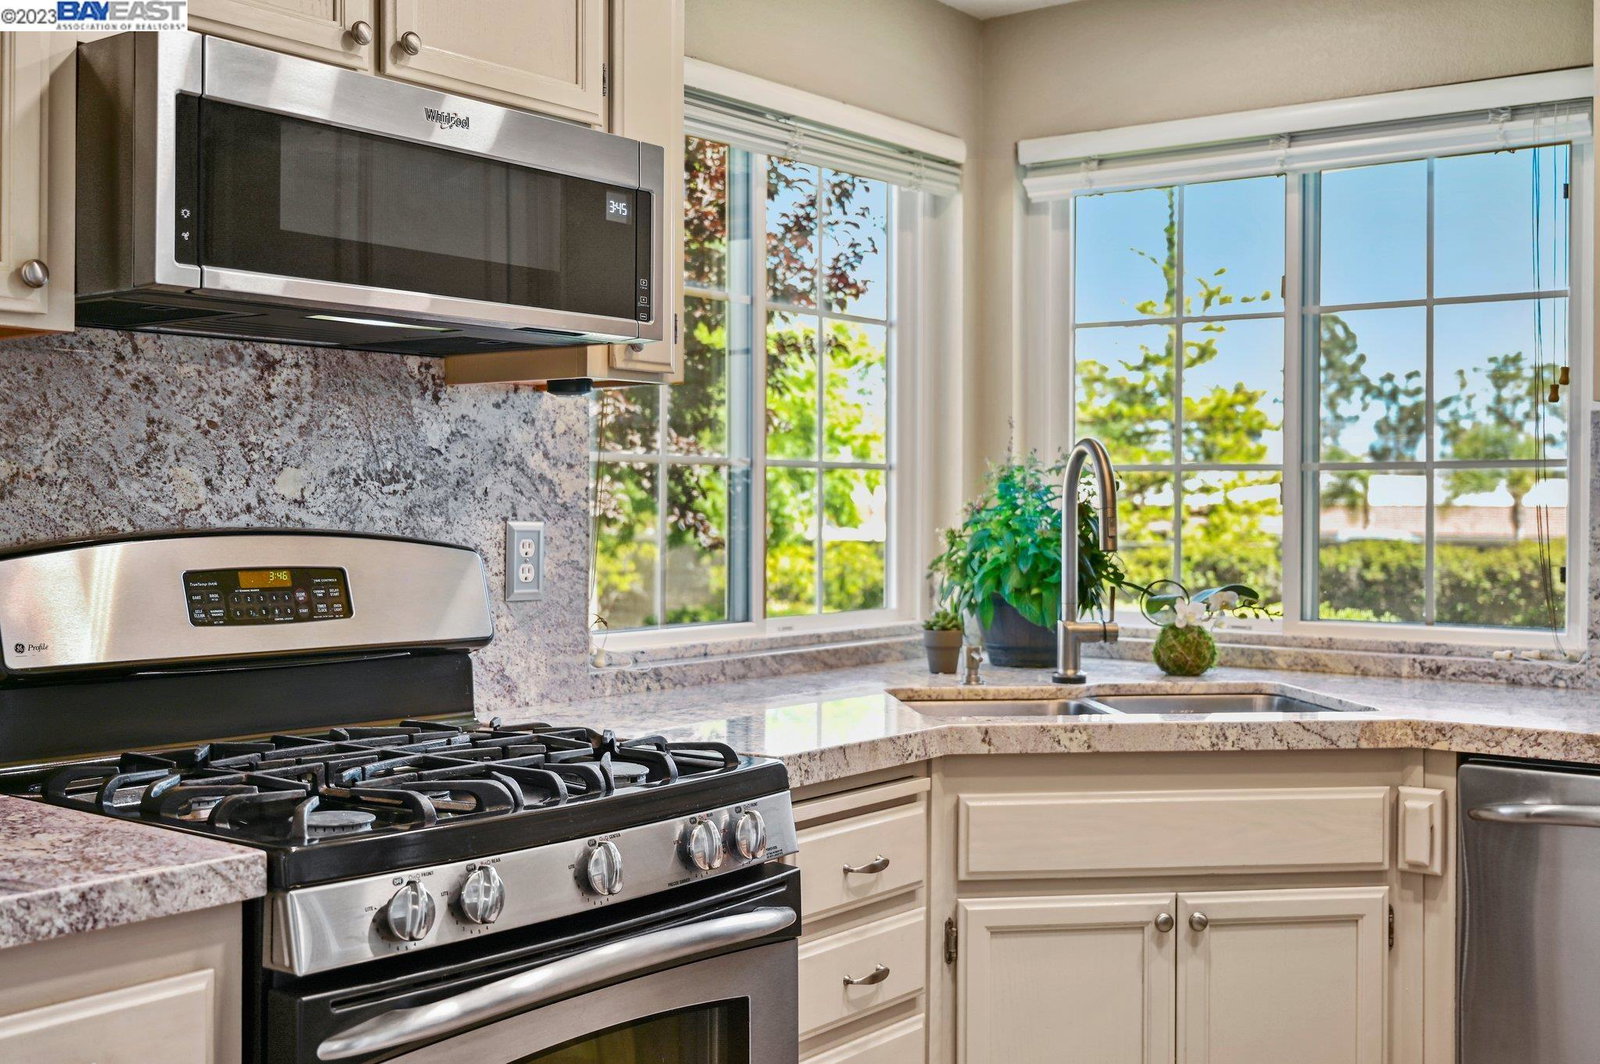
This beautiful home offers a large, open floor plan with vaulted ceilings and newer windows throughout. A private entryway leads to the living and dining area surrounded by hardwood floors. The kitchen has updates which include beautiful granite with full back splash, a gas range oven and stainless steel appliances. The primary bedroom features natural lighting and a large walk-in closet. The primary bath is updated with double sink vanity and walk-in shower. There are two additional bedrooms that overlook a garden area. The inside laundry area is a convenient added feature. This home also offers plenty of storage with a pull down attic space and shelving in the garage. The private yard and patio area is low maintenance and perfect for entertaining family and friends. The greenbelt areas are perfectly maintained with a path that leads to a community pool.
/u.realgeeks.media/sanjoserealestatepro/Header_Logo-min.png)
Additional Information
- Acres
- 0.08
- Age
- 33
- Amenities
- Window Covering(s)
- Association Fee
- $300
- Association Fee Includes
- Maintenance - Exterior, Insurance - Hazard, Management Fee, Reserves, Maintenance - Common Area
- Building Name
- PORTOLA GLEN
- Cooling System
- Ceiling Fan, Central -1 Zone
- Days On Market
- Unknown
- Exterior Features
- Siding - Wood
- Family Room
- Separate Family Room
- Fireplace Description
- None
- Floor Covering
- Laminate, Tile, Carpet - Wall to Wall, Hardwood
- Garage Parking
- Attached Garage, Garage, Gate / Door Opener, Guest / Visitor Parking
- Heating System
- Forced Air
- Laundry Facilities
- 220 Volt Outlet, Hookups Only, In Closet
- Levels
- One Story
- Living Area
- 1,094
- Lot Description
- Grade - Level, Other
- Lot Size
- 3,650
- Neighborhood
- Livermore
- Other Rooms
- Storage
- Pool Description
- Pool - Gunite, Spa / Hot Tub, Cabana
- Roof
- Tile
- Sewer
- Sewer - Public
- Style
- Contemporary
- Unincorporated Yn
- Yes
- Unit Description
- End Unit, No Steps to Entry
- Year Built
- 1990
Mortgage Calculator
 The data relating to real estate for sale on this display comes in part from the Internet Data Exchange program of the MLSListingsTM MLS system. Real estate listings held by brokerage firms other than Real Estate Company are marked with the Internet Data Exchange and detailed information about them includes the names of the listing brokers and listing agents.
Based on information from MLSListings MLS as of . All data, including all measurements and calculations of area, is obtained from various sources and has not been, and will not be, verified by broker or MLS. All information should be independently reviewed and verified for accuracy. Properties may or may not be listed by the office/agent presenting the information.
Copyright 2026 MLSListings Inc. All rights reserved