472 Juana Ave, San Leandro, CA 94577
- $625,000
- 2
- BD
- 2
- BA
- 1,319
- SqFt




Listed by Lily Do, (510) 520-9891 from Compass
(If provided) CoList: from
Sold listing courtesy of Corinne Petit from OBOJR
- Sold Price
- $625,000
- List Price
- $595,000
- Closing Date
- Aug 25, 2023
- MLS#
- BE41034955
- Status
- SOLD
- Bedrooms
- 2
- Total Bathrooms
- 2
- Full Bathrooms
- 2
- Sqft. of Residence
- 1,319
- Lot Size
- 14,375
- Year Built
- 1971
Property Description
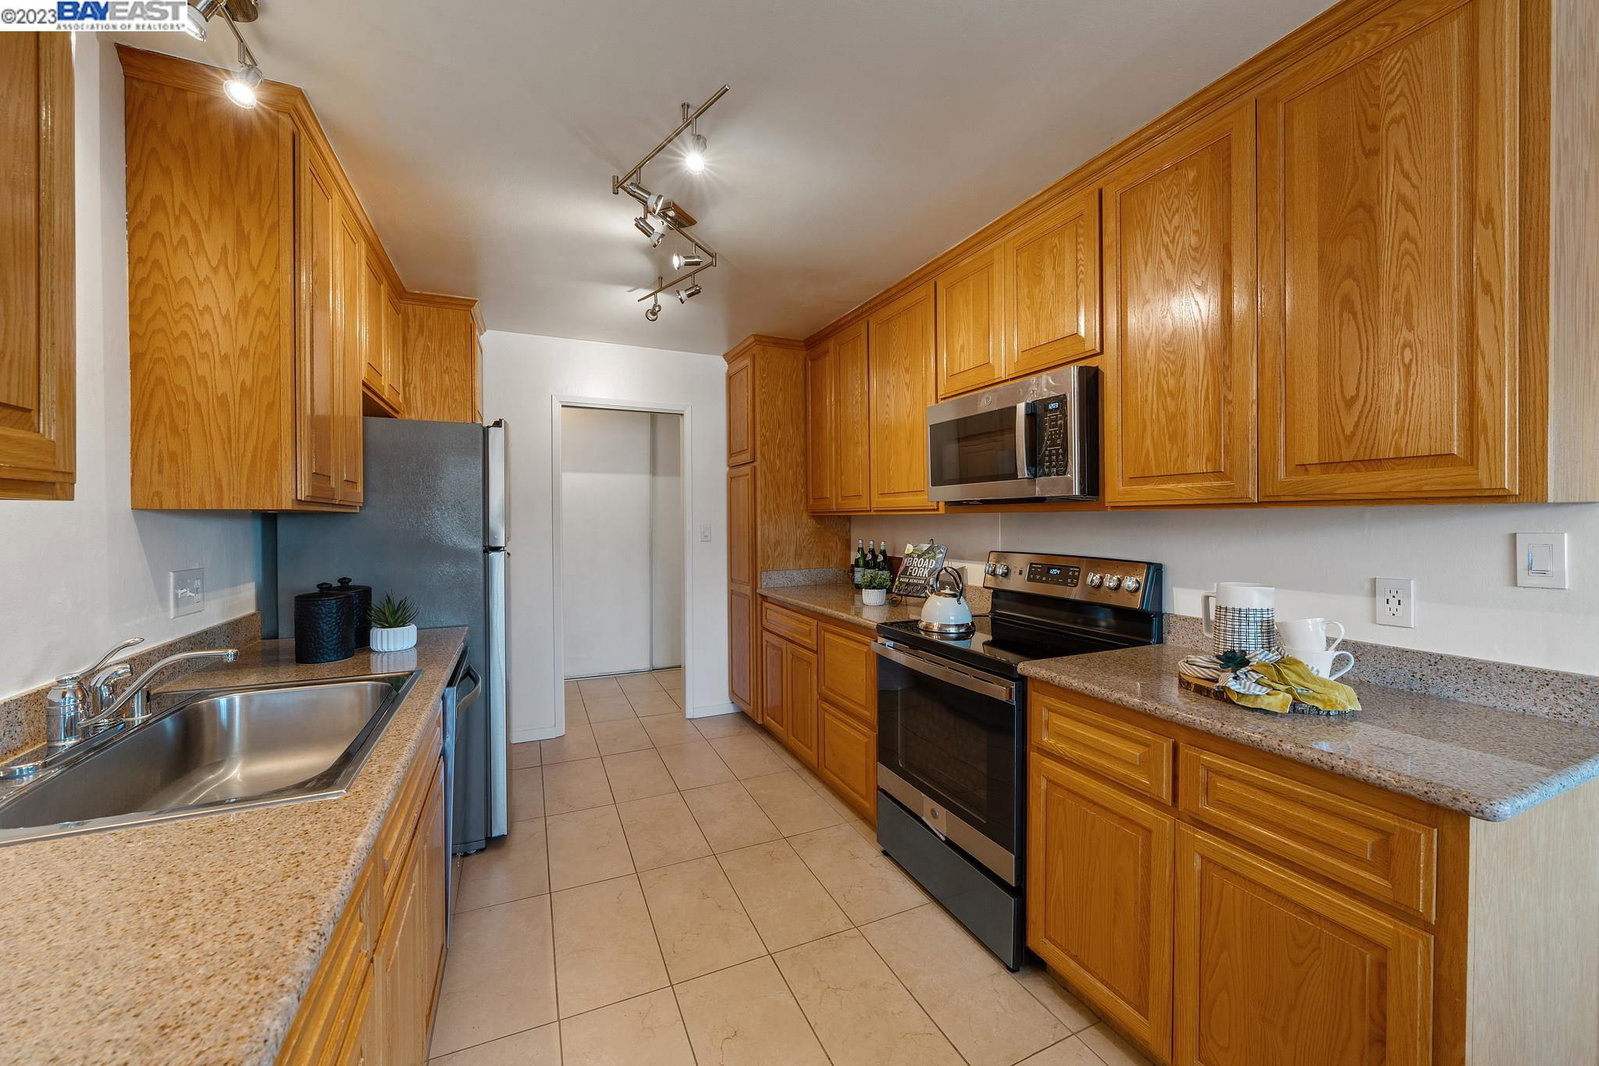
Welcome to your dream home! This meticulously maintained top-floor 2 bed, 2 bath condo offers the best in comfortable and stylish living. Boasting an impressive 1319SF of living space, this unit is located in a convenient elevator building, making access a breeze. The Large Primary Suite is a true oasis, featuring two large closets to accommodate all your storage needs. The granite kitchen countertops add a touch of elegance, complemented by the gleaming Stainless-Steel Appliances, which include a brand new range and microwave - perfect for the aspiring chef. The inviting Living Room features a cozy Gas Fireplace, providing a warm and inviting atmosphere. Adjacent to the living area is the Sun-Drenched Dining Area, where you can enjoy your meals in a delightful natural light-filled setting. But that's not all, step outside to the Peaceful balcony, offering a stunning view of the surrounding hills, making it an ideal spot to unwind after a long day. The convenience continues with an Onsite Laundry Room just steps away from your Front Door, making laundry day a breeze. Situated in a Prime Location, this condo offers a Short-Walk to Downtown Shopping and Dining. Public Transportation, Schools, Freeways and the BART are just minutes away. Walkscore 88. Come view this condo today!
/u.realgeeks.media/sanjoserealestatepro/Header_Logo-min.png)
Additional Information
- Acres
- 0.33
- Age
- 52
- Amenities
- Window Covering(s), Elevator(s)/Lift(s)
- Association Fee
- $315
- Association Fee Includes
- Maintenance - Exterior, Garbage, Insurance - Hazard, Management Fee, Reserves, Security Service, Water / Sewer, Maintenance - Common Area
- Bathroom Features
- Updated Bath, Primary - Shower(s) over Tub(s), Primary - Updated Bath(s)
- Building Name
- Not Listed
- Cooling System
- Ceiling Fan
- Days On Market
- Unknown
- Energy Features
- Double Pane Windows
- Exterior Features
- Stucco
- Fireplace Description
- Gas Burning, Living Room
- Floor Covering
- Laminate, Carpet - Wall to Wall
- Foundation
- Concrete Slab
- Garage Parking
- No Garage, Covered Parking
- Heating System
- Wall Furnace
- Laundry Facilities
- Community Facility
- Levels
- Three or More Stories
- Living Area
- 1,319
- Lot Description
- Other
- Lot Size
- 14,375
- Neighborhood
- Other Area
- Numberof Units
- 13
- Pool Description
- Pool - No, None
- Roof
- Other
- Sewer
- Sewer - Public
- Style
- Unknown
- Unincorporated Yn
- Yes
- Unit Description
- Elevator Building, Unit Faces Common Area
- View
- Greenbelt, Hills, View of Mountains
- Year Built
- 1971
Mortgage Calculator
 The data relating to real estate for sale on this display comes in part from the Internet Data Exchange program of the MLSListingsTM MLS system. Real estate listings held by brokerage firms other than Real Estate Company are marked with the Internet Data Exchange and detailed information about them includes the names of the listing brokers and listing agents.
Based on information from MLSListings MLS as of . All data, including all measurements and calculations of area, is obtained from various sources and has not been, and will not be, verified by broker or MLS. All information should be independently reviewed and verified for accuracy. Properties may or may not be listed by the office/agent presenting the information.
Copyright 2026 MLSListings Inc. All rights reserved