48017 Chann Ct, Fremont, CA 94539
- $2,810,000
- 5
- BD
- 5
- BA
- 3,538
- SqFt




Listed by Farzana Hamdani, (510) 938-0549 from BHG Reliance Partners
(If provided) CoList: from
Sold listing courtesy of Sandhya Paramel from SMMX01
- Sold Price
- $2,810,000
- List Price
- $2,786,000
- Closing Date
- Sep 14, 2023
- MLS#
- BE41035075
- Status
- SOLD
- Levels
- Two Story
- Bedrooms
- 5
- Total Bathrooms
- 5
- Full Bathrooms
- 4
- Partial Bathrooms
- 1
- Sqft. of Residence
- 3,538
- Lot Size
- 6,380
- Listing Area
- Other Area
- Year Built
- 1970
Property Description
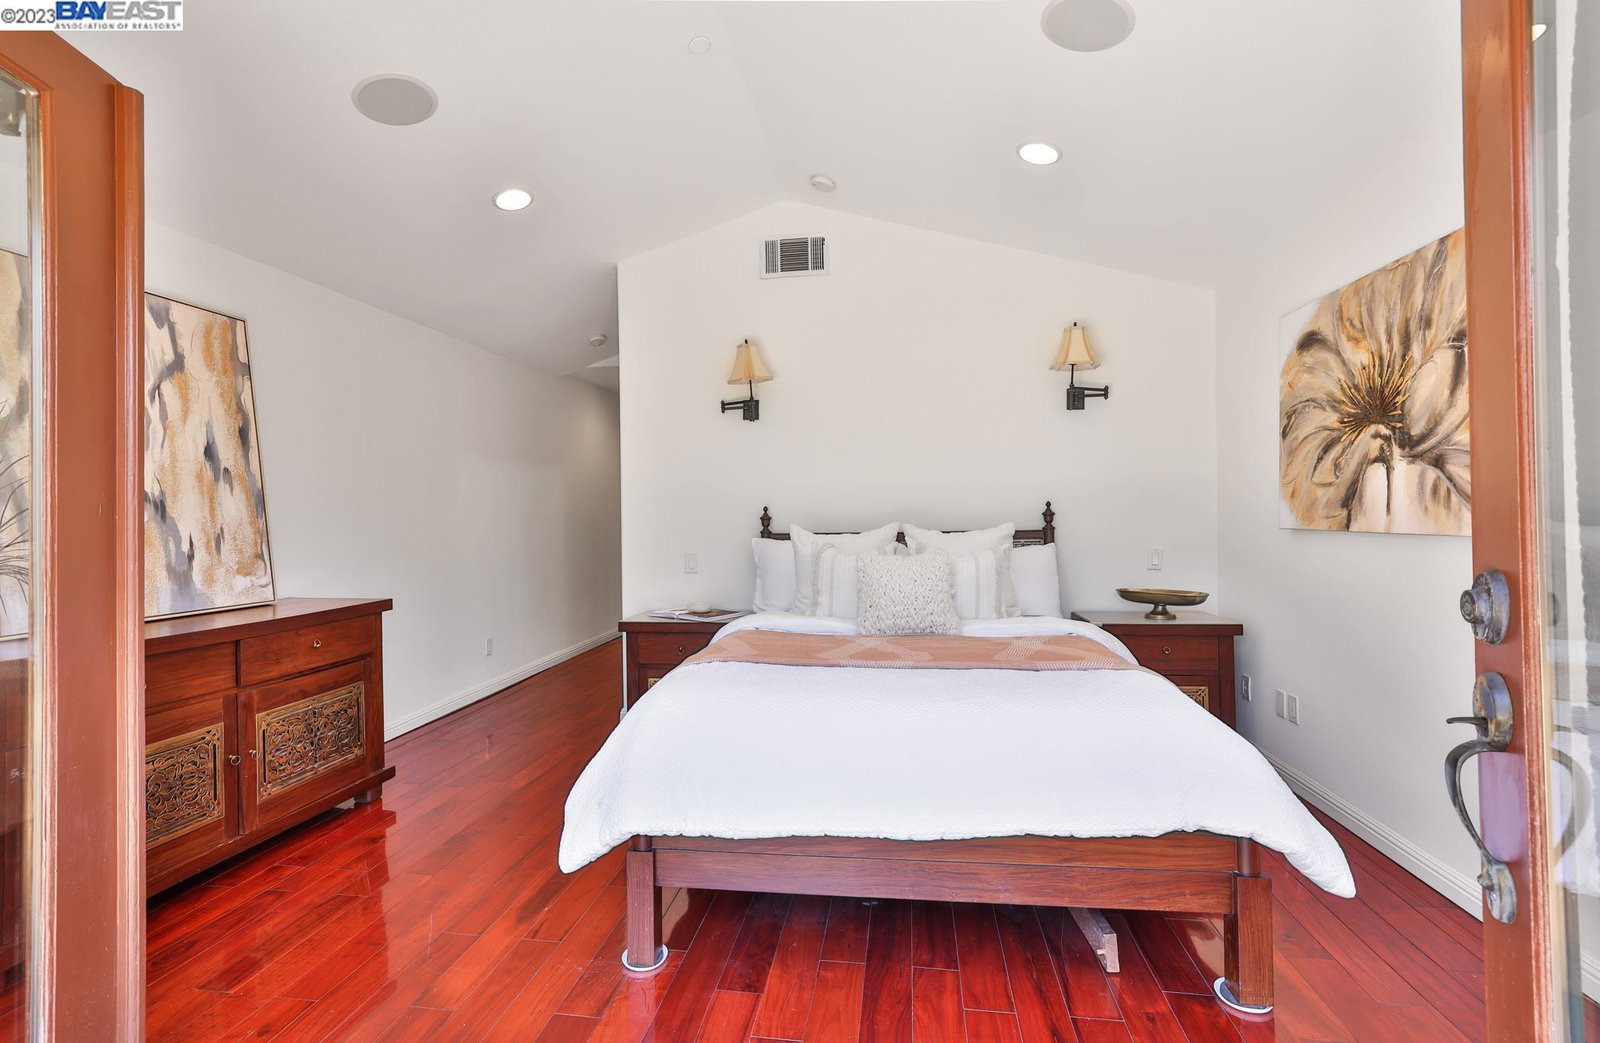
Splendid North East FACING home located in heart of warm springs. It was remodeled in 2007 with a new permitted living area . The lot size is 6359 SqFt . Living area is 3530 SqFt, consisting of 5 bedrooms plus a bonus room. The house has hardwood floors, 4.5 baths, a spacious In-Law Suite on the main level, 1 en-suites and a Master bedroom suite upstairs. The floor plan is flowing. Plenty of windows, leading to natural sunlight throughout the house. The separate living room and formal dining-room . Newer LED Recessed Lighting and new interior paint through out. The massive gourmet kitchen is upgraded with a Reverse Osmosis Water purification system, Viking exhaust fans, a large high end refrigerator, three dishwashers, custom cabinets and recessed lighting* There are three Zone heat and A/C with Nestsmart thermostat installed in 2021 and Copper plumbing, fire Sprinklers throughout . Two laundry areas , located upstairs and in the garage. A filtration water system was installed in 2022. Solar System. The spacious backyard has a lot to offer with an outdoor kitchen and gazebo for entertaining family and loved ones. EV Charger and MORE!Top Schools, Warm Springs Bart .Hwys 680 680/880,High-Tech Companies & shopping.
/u.realgeeks.media/sanjoserealestatepro/Header_Logo-min.png)
Additional Information
- Acres
- 0.15
- Age
- 53
- Amenities
- Window Covering(s), Mirrored Closet Door(s), Other
- Cooling System
- Multi-Zone, Ceiling Fan
- Days On Market
- Unknown
- Exterior Features
- Stucco
- Family Room
- Separate Family Room
- Fireplace Description
- Other
- Floor Covering
- Tile, Carpet - Wall to Wall, Hardwood
- Garage Parking
- Attached Garage, Garage, Gate / Door Opener
- Heating System
- Heating - 2+ Zones, Solar
- Laundry Facilities
- In Garage, Other, Washer, Dryer
- Levels
- Two Story
- Living Area
- 3,538
- Lot Size
- 6,380
- Neighborhood
- Other Area
- Other Rooms
- Bonus / Hobby Room, In-Law Unit, Laundry Room
- Pool Description
- Pool - No, None
- Roof
- Composition
- Sewer
- Sewer - Public
- Style
- Contemporary
- Unincorporated Yn
- Yes
Mortgage Calculator
 The data relating to real estate for sale on this display comes in part from the Internet Data Exchange program of the MLSListingsTM MLS system. Real estate listings held by brokerage firms other than Real Estate Company are marked with the Internet Data Exchange and detailed information about them includes the names of the listing brokers and listing agents.
Based on information from MLSListings MLS as of . All data, including all measurements and calculations of area, is obtained from various sources and has not been, and will not be, verified by broker or MLS. All information should be independently reviewed and verified for accuracy. Properties may or may not be listed by the office/agent presenting the information.
Copyright 2026 MLSListings Inc. All rights reserved