148 Teasel Common, Livermore, CA 94551
- $1,013,000
- 3
- BD
- 3
- BA
- 1,646
- SqFt




Listed by Sam Fitz-Simon, (925) 329-8219 from Compass
(If provided) CoList: Robert Song from Compass
Sold listing courtesy of Lana Carreira from SRFI01
- Sold Price
- $1,013,000
- List Price
- $995,000
- Closing Date
- Aug 28, 2023
- MLS#
- BE41035109
- Status
- SOLD
- Bedrooms
- 3
- Total Bathrooms
- 3
- Full Bathrooms
- 2
- Partial Bathrooms
- 1
- Sqft. of Residence
- 1,646
- Year Built
- 2017
Property Description
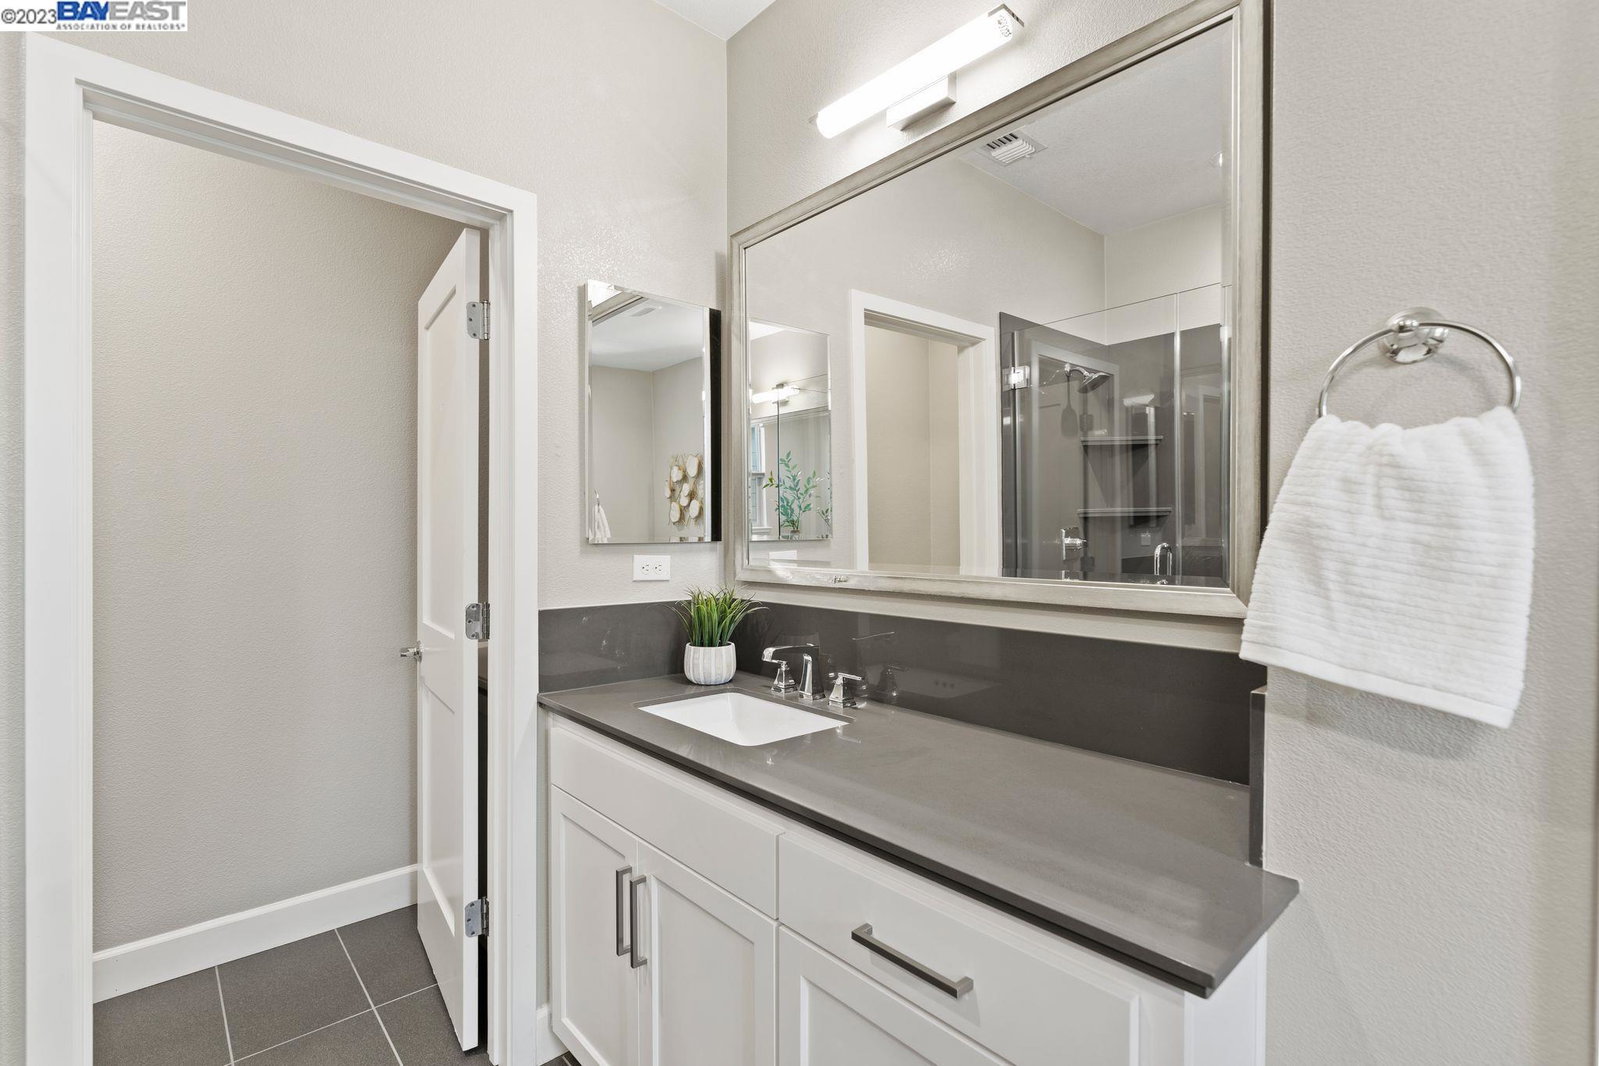
Quaintly situated in a serene setting on the most desirable street, in one of Livermore's most sought-after communities, this stunning home provides the highest level of privacy, elegance & modern living. Offering 3 beds, 2.5 baths & 1646 sqft of luxurious living, this home is one-of-a-kind, w/ only 2-stories & facing a quiet common area, not another home. Step in & be captivated by the impeccable floor plan. A wave of calmness washes over you as you notice the incredible natural lighting. On the 1st floor, discover your entertaining space. A gorgeous kitchen is the centerpiece, complete w/ GE appliances, Quartz Countertops & a peninsula that overlooks the dining & living rooms. With a spacious patio right outside, this is the perfect space for family get-togethers. Upstairs, you'll find a grand landing, w/ space for a home office, a tranquil grand master bedroom complete w a dreamy en-suite w/ 2 sinks, tub & stall shower, a walk-in closet, & private balcony. Down the hall are 2 additional bedrooms, both w/ incredible views of vineyards & a large laundry room w/ cabinets. With the best location around, the abundance of resort-like amenities is at your finger-tips. A fantastic commuter location, minutes to freeways, BART, world-renowned wineries, SF Outlets, Downtown & much more.
/u.realgeeks.media/sanjoserealestatepro/Header_Logo-min.png)
Additional Information
- Age
- 6
- Association Fee
- $415
- Association Fee Includes
- Maintenance - Exterior, Management Fee, Reserves, Maintenance - Common Area
- Bathroom Features
- Tile, Primary - Shower(s) over Tub(s), 46, Primary - Tile, Primary - Tub
- Building Name
- SAGE
- Cooling System
- Multi-Zone
- Days On Market
- Unknown
- Exterior Features
- Siding - Wood
- Fireplace Description
- None
- Floor Covering
- Carpet - Wall to Wall, Hardwood
- Foundation
- Concrete Slab
- Garage Parking
- Attached Garage, Garage, Gate / Door Opener, Parking Space(s)
- Heating System
- Heating - 2+ Zones
- Laundry Facilities
- In Laundry Room, Washer, Dryer
- Levels
- Two Story
- Living Area
- 1,646
- Lot Description
- Zero Lot Line, Regular
- Neighborhood
- Other Area
- Numberof Units
- 474
- Other Rooms
- Den / Study / Office, Laundry Room
- Pool Description
- Pool - In Ground, Spa / Hot Tub
- Roof
- Other
- Sewer
- Sewer - Public
- Style
- Contemporary
- Unincorporated Yn
- Yes
- Unit Description
- Unit Faces Common Area
- View
- Greenbelt, Hills, View of Mountains, Park, Pasture
- Year Built
- 2017
Mortgage Calculator
 The data relating to real estate for sale on this display comes in part from the Internet Data Exchange program of the MLSListingsTM MLS system. Real estate listings held by brokerage firms other than Real Estate Company are marked with the Internet Data Exchange and detailed information about them includes the names of the listing brokers and listing agents.
Based on information from MLSListings MLS as of . All data, including all measurements and calculations of area, is obtained from various sources and has not been, and will not be, verified by broker or MLS. All information should be independently reviewed and verified for accuracy. Properties may or may not be listed by the office/agent presenting the information.
Copyright 2026 MLSListings Inc. All rights reserved