114 Virginia Street, Hayward, CA 94544
- $875,000
- 3
- BD
- 1
- BA
- 1,070
- SqFt




Listed by Terri Maxoutopoulis, (925) 366-7956 from Coldwell Banker Realty
(If provided) CoList: from
Sold listing courtesy of Maritess Chua from
- Sold Price
- $875,000
- List Price
- $829,000
- Closing Date
- Sep 13, 2023
- MLS#
- BE41035311
- Status
- SOLD
- Levels
- One Story
- Bedrooms
- 3
- Total Bathrooms
- 1
- Full Bathrooms
- 1
- Sqft. of Residence
- 1,070
- Lot Size
- 5,280
- Listing Area
- Other Area
- Year Built
- 1952
Property Description
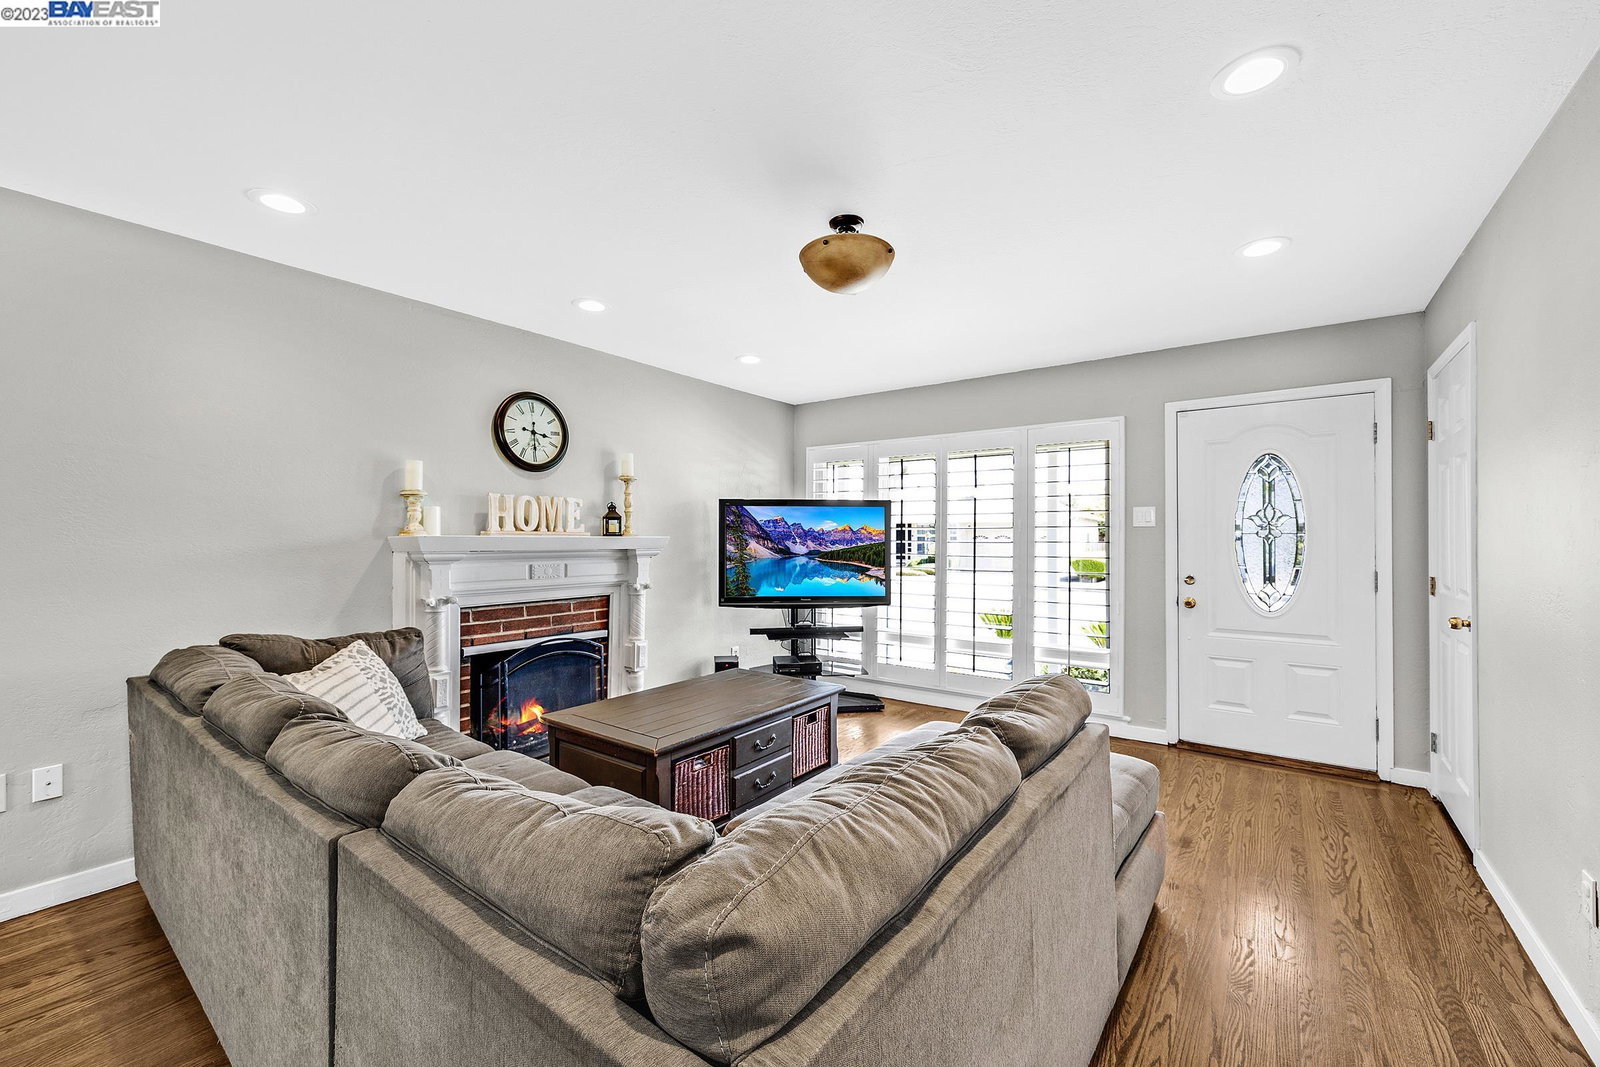
This charming and bright updated home is located in a quiet and connected community ideal for a first-time home buyer! A spacious eat-in kitchen w/granite counters and stainless steel appliances. Three bedrooms, one bathroom, double-pane windows, lovely refinished hardwood floors throughout (tile in kitchen/bathroom). Cozy wood-burning fireplace/mantle ready for enjoyment! A welcoming front porch and beautiful backyard including a wonderful pergola patio area perfect for entertaining, sprawling lawn ideal for games and play, corner yard area ready for a swing set and fort-building fun, an extra-large shed with electricity can be used for storage, hobby shop, exercise space, etc.! A lovely garden with an abundance of shrubs and trees to enjoy: Loquat and lemon trees, zucchini and grapes! Wide lot with space for recreational vehicles and outdoor toys! Attached two-car garage and driveway with plenty of parking and easy accessibility. Schools, parks, restaurants and shopping destinations are all nearby! Quick access to major roads such as I-880, I-238, I-580, the San Mateo Bridge, and the vibrant Silicon Valley. Minutes to South Hayward BART station. Come embrace this opportunity to live in a quiet and connected community with easy access to many Bay Area adventures!
/u.realgeeks.media/sanjoserealestatepro/Header_Logo-min.png)
Additional Information
- Acres
- 0.12
- Age
- 71
- Bathroom Features
- Primary - Shower(s) over Tub(s), 46, Primary - Tile
- Cooling System
- Air Conditioning - None, Ceiling Fan
- Days On Market
- Unknown
- Exterior Features
- Stucco
- Fireplace Description
- Family Room, Wood Burning, Brick
- Floor Covering
- Tile, Hardwood
- Foundation
- Crawl Space
- Garage Parking
- Workshop in Garage, Attached Garage, Garage, Gate / Door Opener, RV/Boat Parking
- Heating System
- Wall Furnace
- Laundry Facilities
- 220 Volt Outlet, Gas Hookup, Hookups Only, In Garage
- Levels
- One Story
- Living Area
- 1,070
- Lot Description
- Grade - Level, Regular
- Lot Size
- 5,280
- Neighborhood
- Other Area
- Other Rooms
- None
- Pool Description
- Pool - No, None
- Roof
- Composition
- Sewer
- Sewer - Public
- Style
- Contemporary
- Unincorporated Yn
- Yes
Mortgage Calculator
 The data relating to real estate for sale on this display comes in part from the Internet Data Exchange program of the MLSListingsTM MLS system. Real estate listings held by brokerage firms other than Real Estate Company are marked with the Internet Data Exchange and detailed information about them includes the names of the listing brokers and listing agents.
Based on information from MLSListings MLS as of . All data, including all measurements and calculations of area, is obtained from various sources and has not been, and will not be, verified by broker or MLS. All information should be independently reviewed and verified for accuracy. Properties may or may not be listed by the office/agent presenting the information.
Copyright 2026 MLSListings Inc. All rights reserved