37820 Cherry Blossom Ct, Fremont, CA 94536
- $2,200,000
- 4
- BD
- 3
- BA
- 2,092
- SqFt




Listed by Charo Bhatt, (510) 381-2105 from Coldwell Banker Realty
(If provided) CoList: from
Sold listing courtesy of Gowthaman Gurusamy from STAX01
- Sold Price
- $2,200,000
- List Price
- $1,880,000
- Closing Date
- Sep 12, 2023
- MLS#
- BE41035333
- Status
- SOLD
- Levels
- One Story
- Bedrooms
- 4
- Total Bathrooms
- 3
- Full Bathrooms
- 3
- Sqft. of Residence
- 2,092
- Lot Size
- 7,547
- Listing Area
- Other Area
- Year Built
- 2000
Property Description
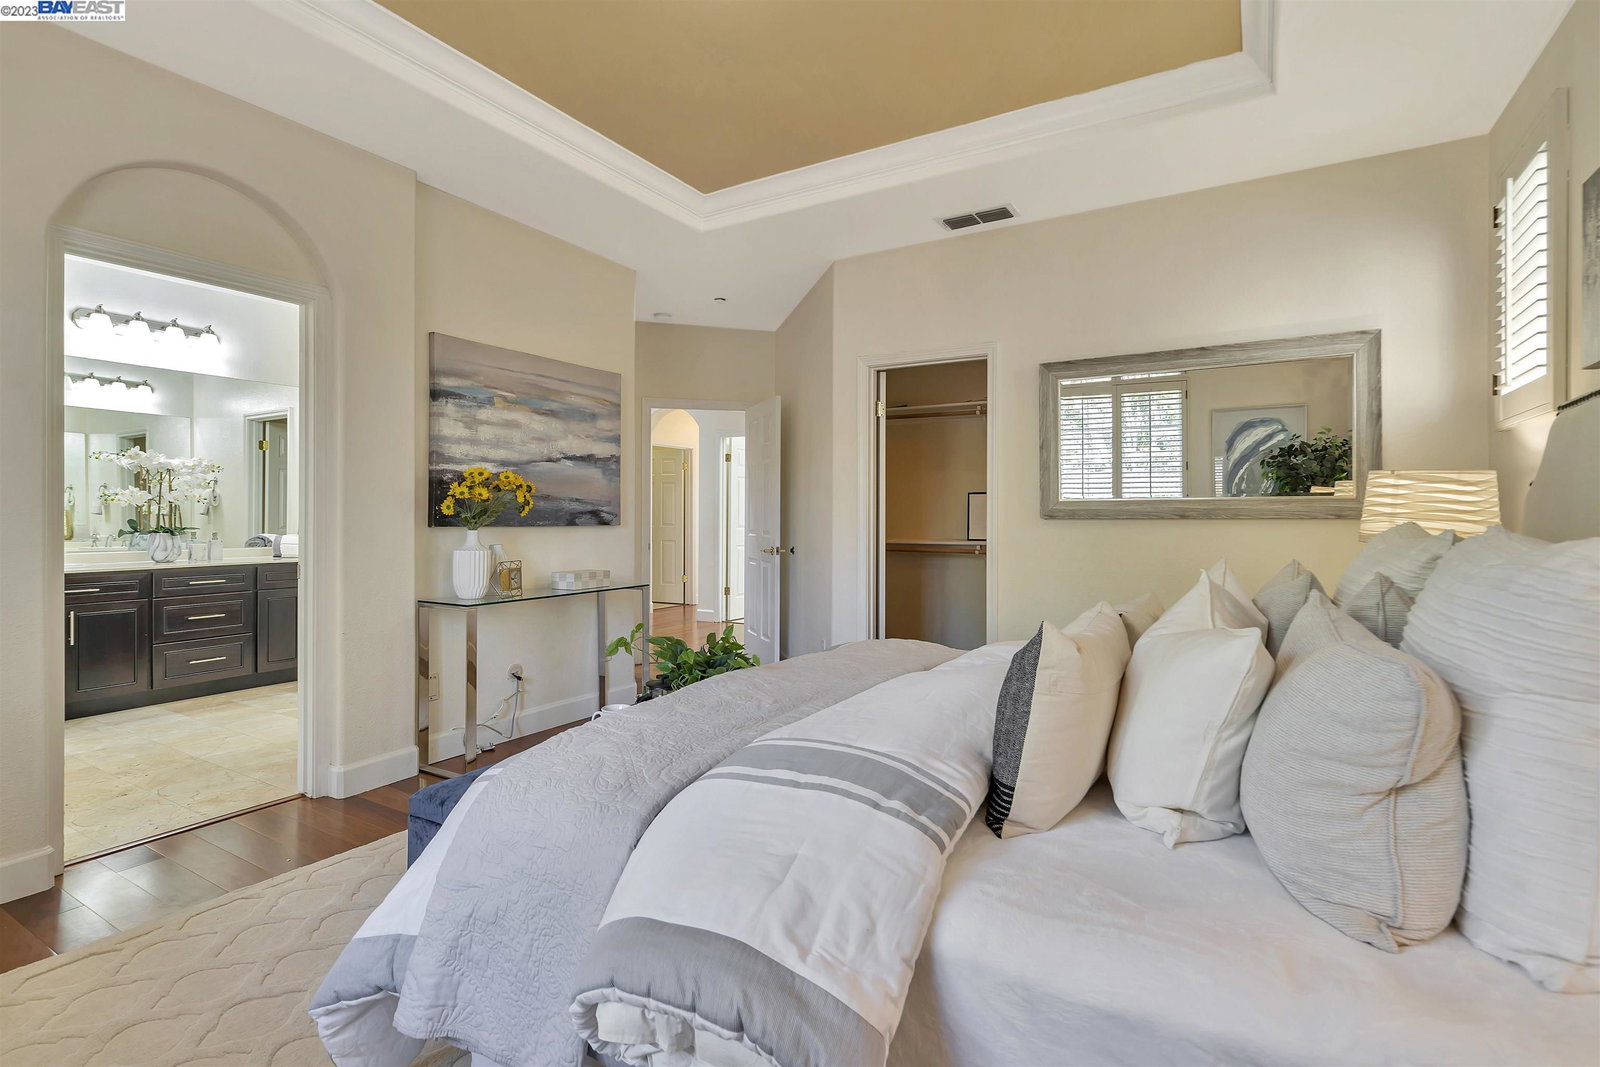
To appreciate the beauty of highly desirable prestigious Riverwalk community of Fremont, come visit your dream home*People love to live in the vibrant city of Fremont to raise the family w/Parkmont, Centerville & Washington schools w/top rated schools*Charming no steps to entry, a single story home situated on a large lot features 4 bedrooms, 3 bathrooms and attached 2 car garage*Living room w/vaulted ceiling boasts amazing open concept, crafting seamless flow between living, dining and family room*Family room w/cozy fireplace over looking the large manicured backyard*A thoughtfully designed floor plan maximizes functionally*Large windows fill the space with abundance of natural light*Stunning modern remodeled kitchen has ample cabinets, high-end stainless steel appliances, and quartz counter tops*Large primary suite with walk-in closet, luxuries bathroom with duel vanity*Completely updated high end wood flooring*Plantation shutters*Huge tranquil backyard with trees for relaxation, entertainment and BBQ*Attached 2 car garage W/custom cabinets for storage & beautiful epoxy flooring*EZ access to BART, 880 & 84/Dumbarton Bridge*Enjoy the nearby amenities walking distance to beautiful quarry lakes with running, walking and biking trails*Come make it your dream before it's too late!
/u.realgeeks.media/sanjoserealestatepro/Header_Logo-min.png)
Additional Information
- Acres
- 0.17
- Age
- 23
- Association Fee
- $105
- Association Fee Includes
- None
- Cooling System
- Central -1 Zone
- Days On Market
- Unknown
- Exterior Features
- Stucco
- Fireplace Description
- Family Room
- Floor Covering
- Tile, Carpet - Wall to Wall, Hardwood
- Garage Parking
- Attached Garage, Garage, Gate / Door Opener
- Heating System
- Forced Air
- Laundry Facilities
- In Laundry Room
- Levels
- One Story
- Living Area
- 2,092
- Lot Size
- 7,547
- Neighborhood
- Other Area
- Other Rooms
- None
- Pool Description
- Pool - No, None
- Roof
- Tile
- Style
- Contemporary
- Unincorporated Yn
- Yes
Mortgage Calculator
 The data relating to real estate for sale on this display comes in part from the Internet Data Exchange program of the MLSListingsTM MLS system. Real estate listings held by brokerage firms other than Real Estate Company are marked with the Internet Data Exchange and detailed information about them includes the names of the listing brokers and listing agents.
Based on information from MLSListings MLS as of . All data, including all measurements and calculations of area, is obtained from various sources and has not been, and will not be, verified by broker or MLS. All information should be independently reviewed and verified for accuracy. Properties may or may not be listed by the office/agent presenting the information.
Copyright 2026 MLSListings Inc. All rights reserved