538 Fortuna Ave, San Leandro, CA 94577
- $963,000
- 2
- BD
- 2
- BA
- 1,144
- SqFt








Listed by Quinn Stone, (510) 326-9697 from Bayside Real Estate
(If provided) CoList: from
Sold listing courtesy of Martin Kojnok from OBEL
- Sold Price
- $963,000
- List Price
- $799,000
- Closing Date
- Sep 13, 2023
- MLS#
- BE41035335
- Status
- SOLD
- Levels
- One Story
- Bedrooms
- 2
- Total Bathrooms
- 2
- Full Bathrooms
- 2
- Sqft. of Residence
- 1,144
- Lot Size
- 4,120
- Listing Area
- Other Area
- Year Built
- 1938
Property Description
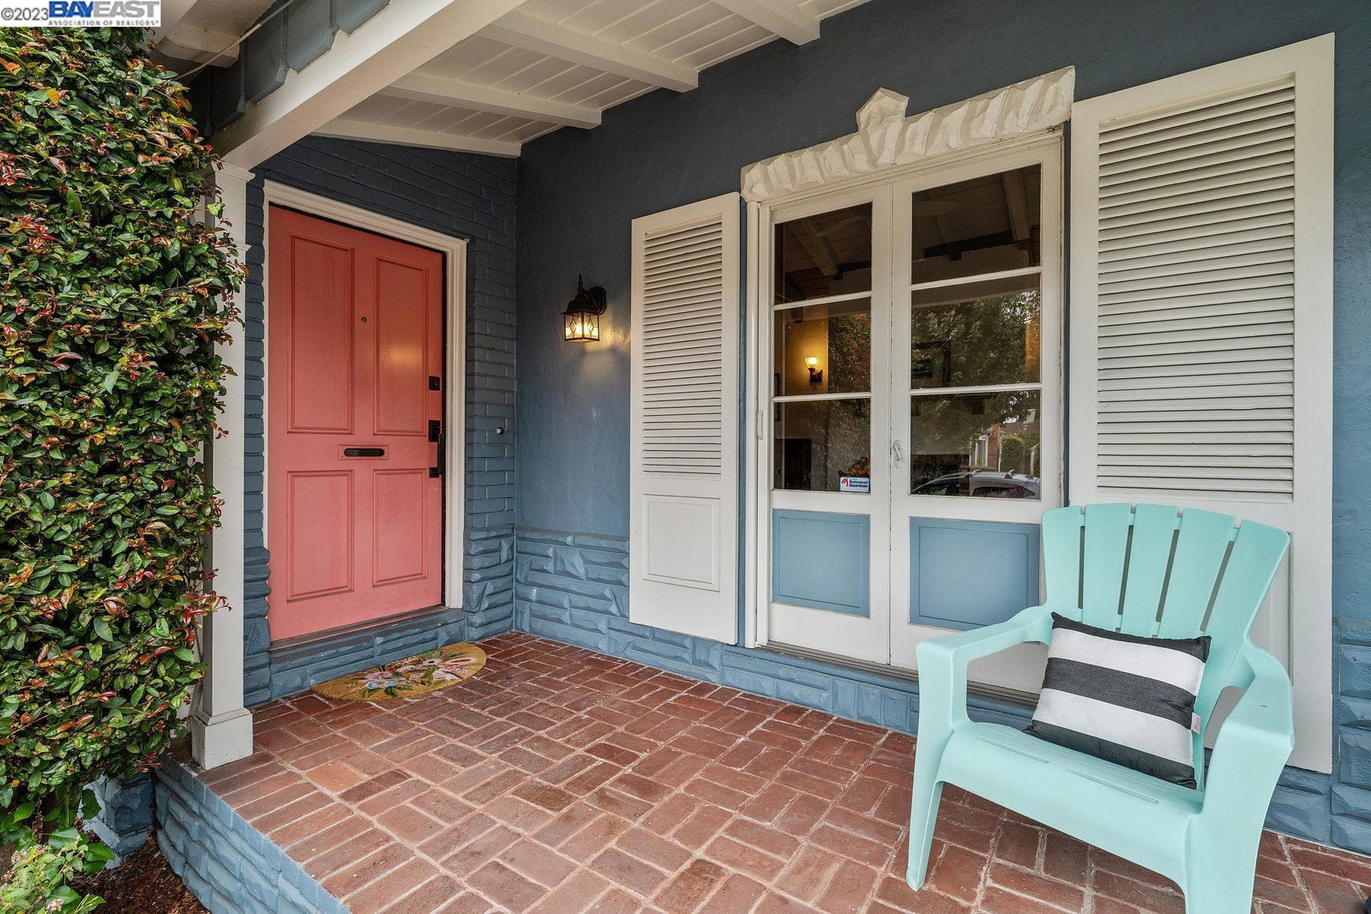
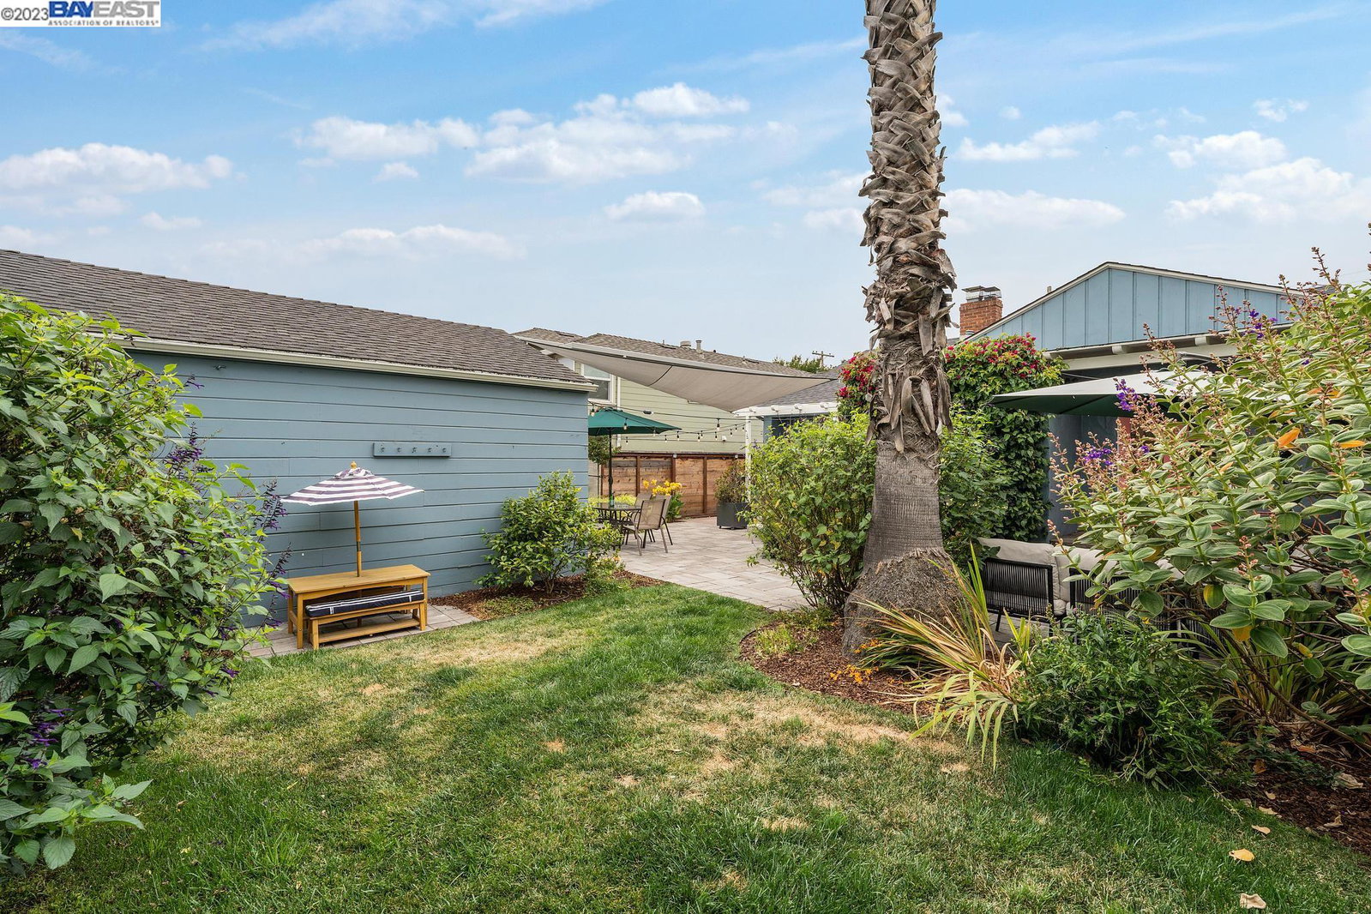
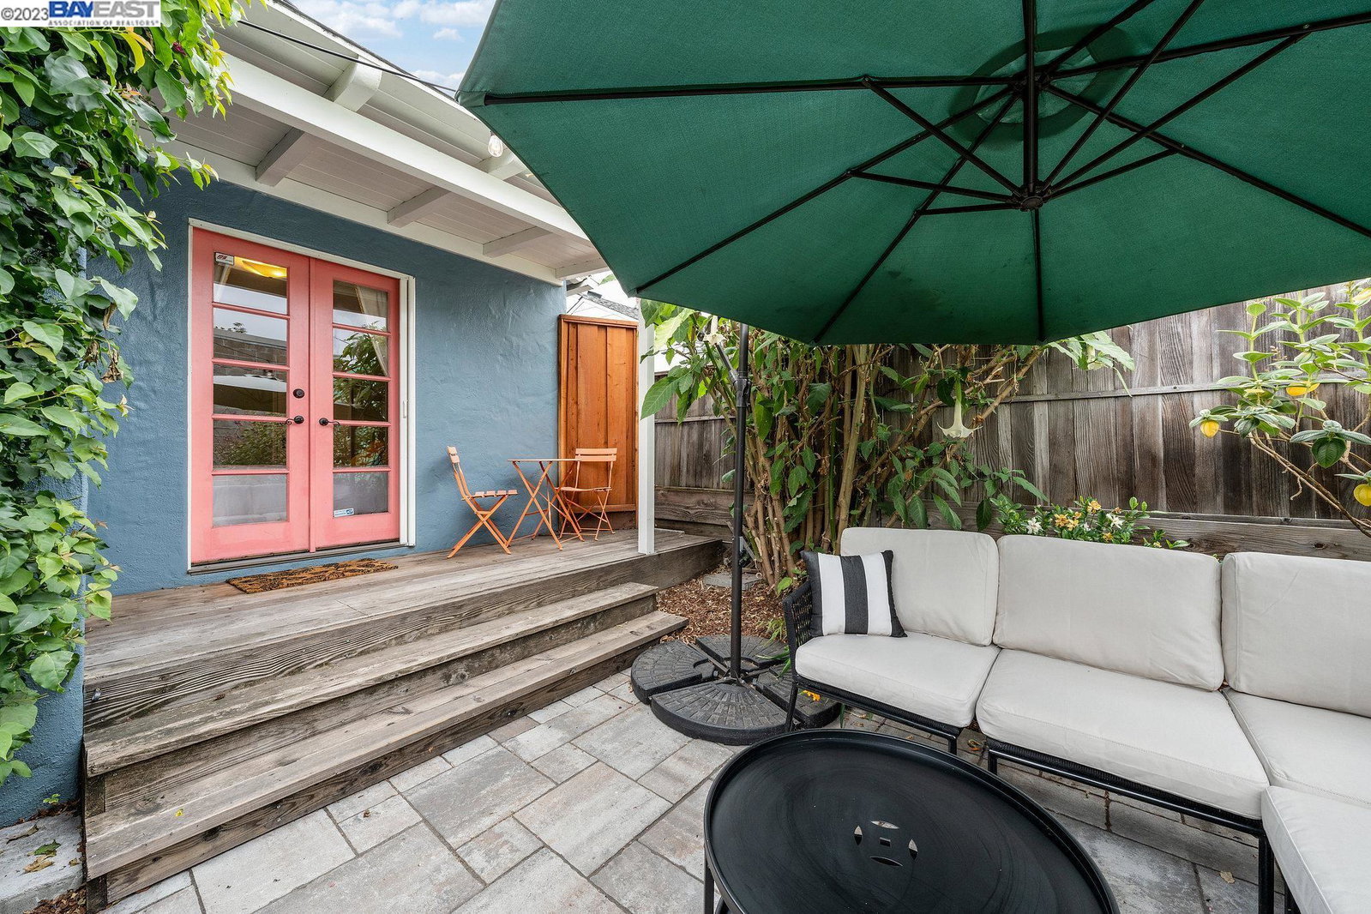
Welcome to 538 Fortuna Ave! Visitors are greeted by a cheerful front porch. Once inside, the warmth of refinished hardwood floors combines with the rustic comfort of the beamed ceilings for a delightfully relaxed vibe. A fireplace is there for chilly days, big windows add sunlight and distinctive shutters add depth. The dining room features dual built ins and French doors that open to a porch and expansive patio. The remodeled kitchen offers everything you'll need: breakfast bar, stainless appliances, generous cabinetry, and a view of the pretty backyard. The hall bath has beautiful tile and a shower over tub. The large windows of the front bedroom keep things bright. The primary bedroom has French doors to a private porch and a secluded, lush patio. The skylit ensuite was refreshed in 2022. Laundry & extra shelving is conveniently located off the ensuite. The backyard has been reimagined by celebrated Friend & Sweet, with a pollinator-friendly design. A workshop and lots of storage are located behind the carriage doors of the 2 car garage. This wonderful home is close to gastroliscious favorites: Michelin recognized Top Hatters Kitchen, Koolfi Creamery, Habibi's Birria, Estudillo Produce, and Galvan's Market. Close to popular Roosevelt Elementary. Easy access to 580 Freeway.
/u.realgeeks.media/sanjoserealestatepro/Header_Logo-min.png)
Additional Information
- Acres
- 0.10
- Age
- 85
- Amenities
- Skylight
- Bathroom Features
- Window, Updated Bath, Primary - Bidet, Primary - Shower(s) over Tub(s), 45, Primary - Tile, Primary - Updated Bath(s)
- Cooling System
- Whole House / Attic Fan
- Days On Market
- Unknown
- Exterior Features
- Stucco, Siding - Wood
- Fireplace Description
- Living Room, Raised Hearth, Wood Burning, Brick
- Floor Covering
- Tile, Hardwood
- Foundation
- Crawl Space
- Garage Parking
- Workshop in Garage, Detached Garage, Garage
- Heating System
- Forced Air
- Laundry Facilities
- Gas Hookup, In Closet, Washer, Dryer
- Levels
- One Story
- Living Area
- 1,144
- Lot Description
- Regular
- Lot Size
- 4,120
- Neighborhood
- Other Area
- Other Rooms
- None
- Pool Description
- Pool - No, None
- Roof
- Composition
- Sewer
- Sewer - Public
- Style
- Traditional
- Unincorporated Yn
- Yes
Mortgage Calculator
 The data relating to real estate for sale on this display comes in part from the Internet Data Exchange program of the MLSListingsTM MLS system. Real estate listings held by brokerage firms other than Real Estate Company are marked with the Internet Data Exchange and detailed information about them includes the names of the listing brokers and listing agents.
Based on information from MLSListings MLS as of . All data, including all measurements and calculations of area, is obtained from various sources and has not been, and will not be, verified by broker or MLS. All information should be independently reviewed and verified for accuracy. Properties may or may not be listed by the office/agent presenting the information.
Copyright 2026 MLSListings Inc. All rights reserved