34975 Skylark Dr, Union City, CA 94587
- $1,400,000
- 4
- BD
- 2
- BA
- 1,378
- SqFt




Listed by Navi Dhillon, (510) 541-1124 from REALTY EXPERTS
(If provided) CoList: Amneet Dhillon from REALTY EXPERTS
Sold listing courtesy of Pratik Daftary from SHGM08
- Sold Price
- $1,400,000
- List Price
- $1,298,000
- Closing Date
- Sep 13, 2023
- MLS#
- BE41035541
- Status
- SOLD
- Levels
- One Story
- Bedrooms
- 4
- Total Bathrooms
- 2
- Full Bathrooms
- 2
- Sqft. of Residence
- 1,378
- Lot Size
- 4,883
- Listing Area
- Other Area
- Year Built
- 1978
Property Description
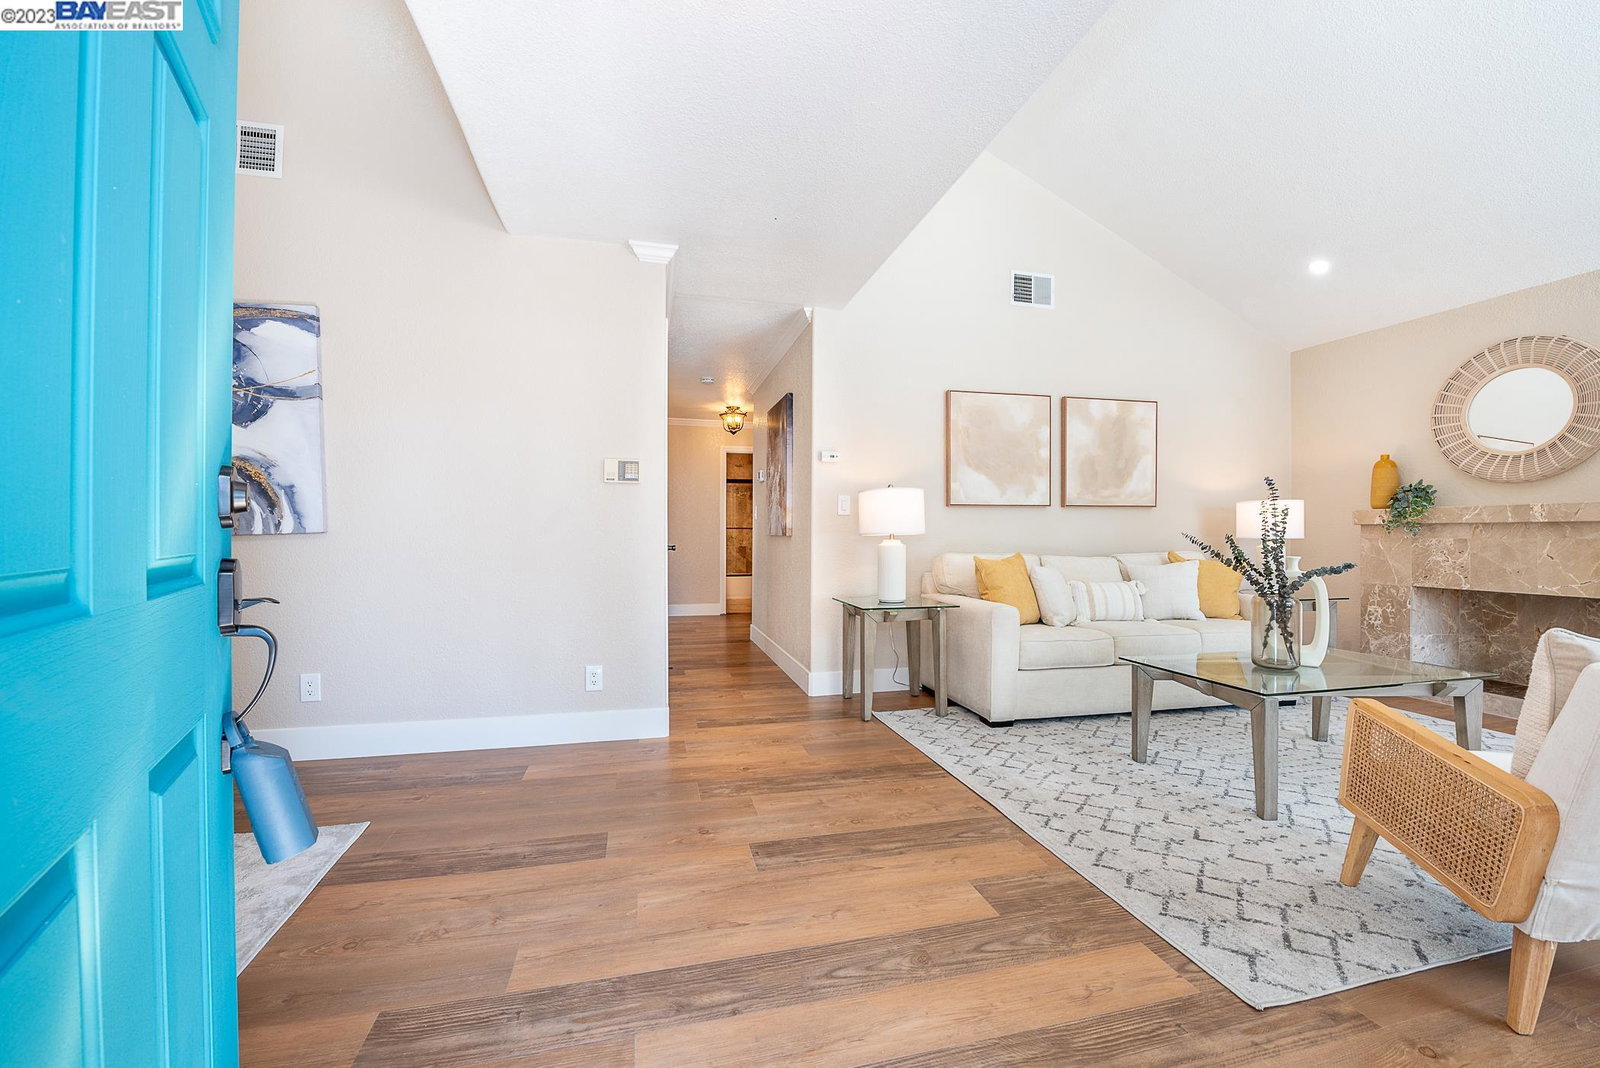
A stunning home offering contemporary, open-concept living with the perfect blend of modern features and classic design. Newly remodeled inside and out with floor to ceiling high-end finishes. Exuding modern mid-century vibes, you are welcomed by a huge side yard with a private wrought-iron gate opening to the newly landscaped yard. Flagstone patios lead to the beautifully manicured lawn and outdoor seating areas with newly-built pergola and custom fence facade. Walk into a bright and airy living room immersed in natural light. A brand new gourmet kitchen offering a large island, Quartz counters, full-height tile backsplash and new stainless steel appliances. The large dining area opens to a private atrium which offers additional indoor-outdoor space - a perfect place to relax and unwind. Spacious bedrooms and fully remodeled bathrooms exuding style and sophistication. For the nature lover - located in a premium location with views of Mission Hills and just steps to Quarry Lakes and Alameda Creek Trail. Walking distance to BART and minutes to I-880/84, historic Niles neighborhood, shopping, restaurants and major employers of the Bay Area.
/u.realgeeks.media/sanjoserealestatepro/Header_Logo-min.png)
Additional Information
- Acres
- 0.11
- Age
- 45
- Bathroom Features
- Tile, Updated Bath, Primary - Shower(s) over Tub(s), Primary - Tile, Primary - Updated Bath(s)
- Cooling System
- Central -1 Zone
- Days On Market
- Unknown
- Energy Features
- Double Pane Windows
- Exterior Features
- Stucco
- Fireplace Description
- Living Room
- Floor Covering
- Laminate, Tile
- Foundation
- Concrete Slab
- Garage Parking
- Attached Garage, Garage
- Heating System
- Forced Air
- Laundry Facilities
- In Garage
- Levels
- One Story
- Living Area
- 1,378
- Lot Description
- Zero Lot Line
- Lot Size
- 4,883
- Neighborhood
- Other Area
- Other Rooms
- Laundry Room
- Pool Description
- Pool - No, None
- Roof
- Composition
- Sewer
- Sewer - Public
- Style
- Contemporary
- Unincorporated Yn
- Yes
- View
- Hills
Mortgage Calculator
 The data relating to real estate for sale on this display comes in part from the Internet Data Exchange program of the MLSListingsTM MLS system. Real estate listings held by brokerage firms other than Real Estate Company are marked with the Internet Data Exchange and detailed information about them includes the names of the listing brokers and listing agents.
Based on information from MLSListings MLS as of . All data, including all measurements and calculations of area, is obtained from various sources and has not been, and will not be, verified by broker or MLS. All information should be independently reviewed and verified for accuracy. Properties may or may not be listed by the office/agent presenting the information.
Copyright 2026 MLSListings Inc. All rights reserved