1060 CENTRAL AVENUE, Alameda, CA 94501
- $1,251,000
- 3
- BD
- 2
- BA
- 1,201
- SqFt




Listed by David Gunderman, (510) 205-4369 from KW Advisors
(If provided) CoList: Hans Struzyna from KW Advisors
Sold listing courtesy of Ashley Thornton from KWPEN
- Sold Price
- $1,251,000
- List Price
- $995,000
- Closing Date
- Sep 12, 2023
- MLS#
- BE41035799
- Status
- SOLD
- Levels
- Split Level
- Bedrooms
- 3
- Total Bathrooms
- 2
- Full Bathrooms
- 1
- Partial Bathrooms
- 1
- Sqft. of Residence
- 1,201
- Lot Size
- 3,003
- Listing Area
- Other Area
- Year Built
- 1924
Property Description
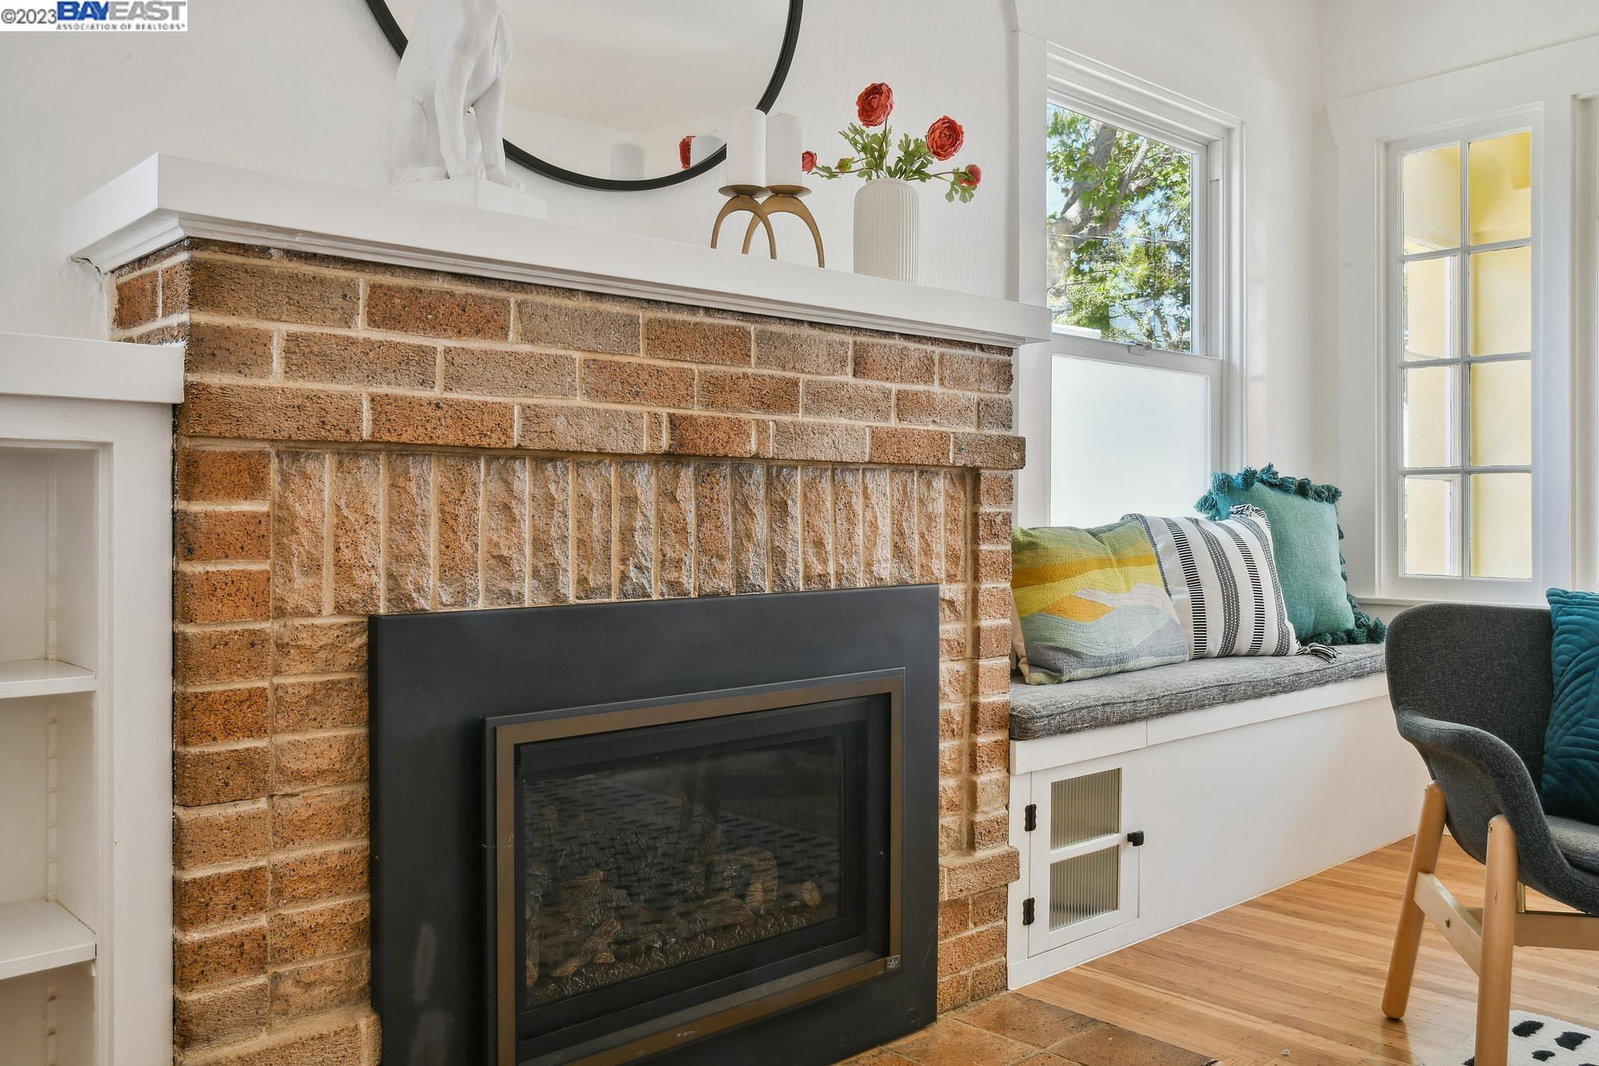
Explore the joy of island living at 1060 Central, an ultra-charming 3BD/1.5BA Art Deco-era bungalow with 1201 sq from the coveted Gold Coast. A picturesque front porch leads to the living room with cozy gas fireplace, built-ins, and refinished hardwood floors throughout. A gracious curved archway flows to the formal dining room and updated kitchen featuring stainless steel appliances, breakfast counter, herringbone tile, and abundant cabinets. Off of the kitchen is a laundry area, as well as a bedroom with access to the rear deck and yard. A powder room offers convenience while the split-level design adds privacy for the upper bedroom. Two more bedrooms feature generous closets with custom storage systems. The updated full bath includes a shower-over-tub, tiled floors, and brilliant white stone counter. Updated dual pane windows provide peacefulness inside, or enjoy privacy in the backyard retreat with mature landscaping including hydrangeas, avocado & lemon trees. The patio space and
/u.realgeeks.media/sanjoserealestatepro/Header_Logo-min.png)
Additional Information
- Acres
- 0.07
- Age
- 99
- Bathroom Features
- Window, Tile, Updated Bath, Primary - Shower(s) over Tub(s), 46, Primary - Tile, Primary - Updated Bath(s)
- Cooling System
- None
- Days On Market
- Unknown
- Exterior Features
- Stucco
- Fireplace Description
- Gas Burning, Living Room, Brick
- Floor Covering
- Tile, Hardwood
- Garage Parking
- Workshop in Garage, Attached Garage, Garage, Off-Street Parking
- Heating System
- Forced Air
- Laundry Facilities
- Hookups Only
- Levels
- Split Level
- Living Area
- 1,201
- Lot Description
- Regular
- Lot Size
- 3,003
- Neighborhood
- Other Area
- Other Rooms
- Rec/Rumpus Room, Storage, Laundry Room, Basement - Full, Basement - Unfinished
- Pool Description
- Pool - No, None
- Roof
- Composition
- Sewer
- Sewer - Public
- Style
- Bungalow
- Unincorporated Yn
- Yes
Mortgage Calculator
 The data relating to real estate for sale on this display comes in part from the Internet Data Exchange program of the MLSListingsTM MLS system. Real estate listings held by brokerage firms other than Real Estate Company are marked with the Internet Data Exchange and detailed information about them includes the names of the listing brokers and listing agents.
Based on information from MLSListings MLS as of . All data, including all measurements and calculations of area, is obtained from various sources and has not been, and will not be, verified by broker or MLS. All information should be independently reviewed and verified for accuracy. Properties may or may not be listed by the office/agent presenting the information.
Copyright 2026 MLSListings Inc. All rights reserved